Drew DeLeon
West USA Realty
0 Call or Text623-203-6803 Schedule a Showing
‹ Back to 85383
Questions about this home? Call or text Drew DeLeon at 623-203-6803.
Show all 71 photos
▶ 3D Tour
For Sale · 21 days↗ Share♡ Favorite
$385,000↓ $15K price cut 10-05-2026

28959 N 124th Ave, Peoria, AZ 85383  85383

SFR
4Beds
2.5Baths
2,156Sq Ft
0.06Acres
2007Year Built
21DOMi

Home Highlights

Mountain(s) View
Gazebo
2‑Car Garage
3% Under Estimated ValueQuantarium estimate: $398,742

About This Home

Seller may consider a rate buydown or closing-cost assistance! Welcome to Vistancia! Thoughtful upgrades since 2020 include two Trane HVAC systems with gas furnaces, a 50-gallon gas water heater, Flow-Tech water conditioning system, smart thermostats, Whirlpool washer and dryer, insulated garage door, sunscreens, and a deep soaking tub in the upstairs secondary bath. Outside, enjoy a stone walkway and patio, low-maintenance turf, and a lighted gazebo. Vistancia's resort-style amenities include four pools, water slides, community centers, lighted tennis courts, an indoor basketball gym, playgrounds, picnic ramadas, an event lawn, greenbelts, and scenic trails. Minutes away from loop 303. Come see this home and experience the Vistancia lifestyle!
Read more

Key Details

MLS #7083216
Monthly HOA$262
Price / Sq Ft$179
Listed09-22-2026
Property TypeSingle Family
SubdivisionVistancia Parcel A28
Tax (2025)$1,696
Assessed Value$34,100

How This Home Compares

vs. the 6 homes for sale in Vistancia Parcel A28
Price$385,000
5% above the median Vistancia Parcel A28 home ($365,000).
Price per Sq Ft$179
About the same as the median Vistancia Parcel A28 home.
Home Size2,156 sq ft
5% larger than the median Vistancia Parcel A28 home (2,048 sq ft).
Lot Size0.06 acres
4% larger than the median Vistancia Parcel A28 home (0.06 acres).
Days on Market21 days
Newer to the market than most homes here (96 days median).

28959 N 124th Ave at a Glance

MLS# 7083216

Offered at $385,000, this 4 bed, 2.5 bath home has 2,156 square feet of living space and was built in 2007. It sits in Vistancia Parcel A28, Peoria, zoned for Vistancia Elementary School and Liberty High School.

Want to see it in person? Schedule a showing or call Drew DeLeon at 623-203-6803.

Property Details

Interior Features

  • Walk-in Pantry
  • High Speed Internet
  • Granite Counters
  • Double Vanity
  • Upstairs
  • Eat-in Kitchen
  • Breakfast Bar
  • Pantry
  • 3/4 Bath Master Bdrm
  • FlooringCarpet, Tile
  • Window FeaturesSolar Screens, Dual Pane

Kitchen and Appliances

  • Water Softener Owned
  • Refrigerator
  • Built-in Microwave
  • Dishwasher
  • Laundry FeaturesUpstairs Laundry, Inside
  • Built-in Microwave
  • Dishwasher
  • Granite Counters
  • Pantry
  • Refrigerator
  • Walk-in Pantry

Exterior and Lot

  • Balcony
  • FencingBlock
  • Other StructuresGazebo
  • Patio and Porch FeaturesPatio
  • Road MaintenanceCity Maintained Road
  • Road Surface TypeAsphalt
  • Patio

Garage and Parking

  • Covered Spaces2
  • Garage Spaces2
  • Parking FeaturesGarage Door Opener, Direct Access

Building and Construction

  • Year Built2007
  • Builder NameTrend Home
  • Construction MaterialsStucco, Wood Frame, Painted
  • Levels2
  • Living Area SourceAssessor
  • Property Age19
  • RoofTile
  • Levels or Stories2
  • Building Total Stories2
  • Architectural StyleContemporary

Other Rooms

  • Total Rooms6

Bedrooms and Bathrooms

  • Bedrooms4
  • Bedrooms Possible4
  • Total Bathrooms3
  • Full Bathrooms2
  • 1/2 Bathrooms1

Heating and Cooling

  • Cooling FeaturesCentral Air, Ceiling Fan(s), Programmable Thmstat
  • Heating FeaturesNatural Gas
  • Heating
  • Ceiling Fans

Land Info

  • Sprinklers in Front
  • Desert Front
  • Auto Timer H2O Front
  • Land LeaseNo
  • LandscapingAuto Timer H2O Front, Desert Front, Watering System Front Yard
  • Lot Size Acres0.063361
  • Lot Size SourceAssessor
  • Lot Size Square Feet2,760

Home Features

  • ViewMountain(s)
  • Security FeaturesFire Sprinkler System

Homeowners Association

  • Association
  • Association Fee321
  • Association Fee FrequencyQuarterly
  • Association Fee 2465
  • Association Fee 2 FrequencyQuarterly
  • Association Fee IncludesMaintenance Grounds, Street Maint, Front Yard Maint
  • Calculated Total Monthly Association Fees262
  • Association NameVistancia Village a
  • Association Phone4809217500

School Information

  • Elementary SchoolVistancia Elementary School
  • Elementary School DistrictPeoria Unified School District
  • High SchoolLiberty High School
  • High School DistrictPeoria Unified School District
  • Middle SchoolVistancia Elementary School
  • School DistrictPeoria Unified School District

Multi-Unit Info

  • Unit TypeTwo Levels

Amenities and Community Features

  • Community FeaturesPool, Golf, Pickleball, Community Spa, Community Spa Htd, Tennis Court(s), Playground, Biking/Walking Path, Fitness Center

Other Property Info

  • Annual Tax Amount1,697
  • Source Listing StatusActive
  • CountyMaricopa County
  • Cross StreetLone Mtn & El Mirage
  • DirectionsFrom Lone Mountain Road and El Mirage Road, Head South on El Mirage Road, West (Right) on Ridgeline Road, Then South (Left) on Sunrise Point. the Home Will Be on the Right! Parking Is Not Available Directly in Front of 28959. Please Park in One of the Available Spaces Nearby and Walk Toward Sunrise Point, Where the Front Entrance Is Located.
  • Tax Year2025
  • Source Property TypeResidential
  • Source NeighborhoodVistancia Parcel A28
  • Parcel Number510-04-455
  • Postal CityPeoria
  • Postal Code Plus 40351
  • Public Survey Section26
  • SubdivisionVistancia Parcel A28
  • Township5N
  • Property SubtypeSingle Family Residence

Utilities

  • SewerPublic Sewer
  • Water SourcePublic

Schools Zoned for This Home

Peoria Unified School District
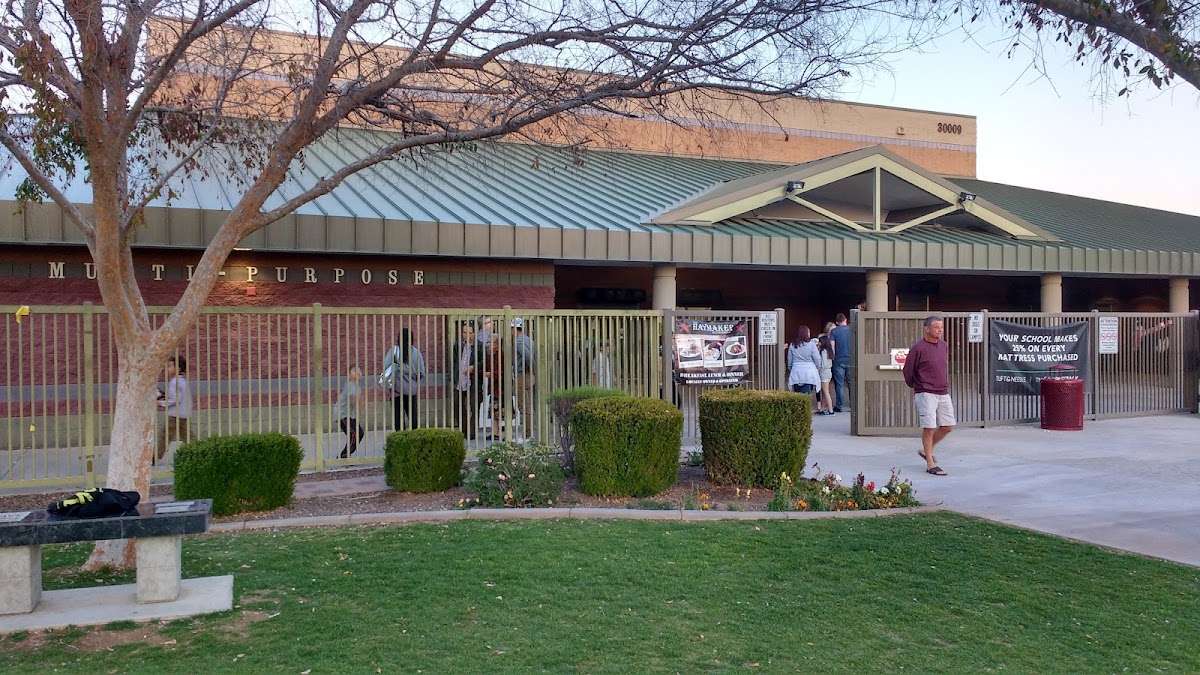
Vistancia Elementary Schoolelementary & middle · K-8Photo: Google Maps
Vistancia Elementary School
0.6 mi away1,089 studentsPublic
Liberty High Schoolmiddle & high · 7-12Photo: web
Liberty High School
5.5 mi away2,509 studentsPublic

Mortgage Calculator

For 28959 N 124th Ave, Peoria, AZ 85383
Estimated Monthly Payment
/ month
Loan Amount
Down Payment
Down PaymentLoan Amount
$
%
%
Today's national average
$
$

Rate from today's national average (7.36%). Includes estimated property taxes and HOA; homeowners insurance not included. An estimate, not a loan offer.

Price History

Listed For
$385,000on 10-05-2026
Last Sold $452,000 on 02-12-2025
First Recorded Sale $247,278 in 2008
SoldListed
DateEventPriceChange
10-05-2026MLSPrice ChangedPrice Changed$385,000−$14,900−3.7%
09-23-2026MLSPrice ChangedPrice Changed$399,900+$900+0.2%
09-22-2026MLSListedListed$399,000−$53,000−11.7%
02-12-2025MLSSoldSold$452,000+$0+0.0%
12-14-2024MLSPrice ChangedPrice Changed$452,000+$7,000+1.6%
08-23-2024MLSListedListed$445,000+$160,000+56.1%
10-05-2020Public RecordSoldSold$285,000+$16,000+5.9%
11-01-2019MLSListing RemovedListing Removed——
10-01-2019MLSSoldSold$269,000+$0+0.0%
12-07-2018MLSListing RemovedListing Removed——
10-18-2018MLSListing RemovedListing Removed——
09-24-2018MLSPrice ChangedPrice Changed$269,000+$267,400+16712.5%
09-24-2018MLSListed for rentListed for rent$1,600−$270,400−99.4%
07-22-2018MLSPrice ChangedPrice Changed$272,000−$13,000−4.6%
06-21-2018MLSListedListed$285,000+$104,100+57.5%
10-30-2012MLSSoldSold$180,900+$1,000+0.6%
08-29-2012MLSPrice ChangedPrice Changed$179,900−$22,000−10.9%
07-07-2012MLSListedListed$201,900−$45,378−18.4%
02-28-2008Public RecordSoldSold$247,278—

Sale prices from public records; list prices from the MLS. Taxes shown are for the prior owner and can change after a sale.

28959 N 124th Ave FAQ

At $385,000, the asking price of 28959 N 124th Ave is 42.8% below the median asking price of $673,250 for homes for sale in 85383.

  • Its price per square foot is $179, 34.5% below the median of $273 for homes for sale in 85383.
  • That is the 12th lowest price per square foot of the 506 homes for sale in 85383 that list their size.

More Homes in 85383

Listed by Stan Abraham of Berkshire Hathaway Homeservices Arizona Properties

©2026 Arizona Regional Multiple Listing Service, Inc. All rights reserved. All information should be verified by the recipient and none is guaranteed as accurate by ARMLS. The ARMLS logo indicates a property listed by a real estate brokerage other than West USA Realty.

Listing Information Last Updated 10-13-2026

Schedule a Showing