Drew DeLeon
West USA Realty
0 Call or Text623-203-6803 Schedule a Showing
‹ Back to 85383
Questions about this home? Call or text Drew DeLeon at 623-203-6803.
Show all 72 photos
For Sale · 192 days↗ Share♡ Favorite
$2,299,000↓ $126K price cut 07-11-2026

9321 W Buckskin Trl, Peoria, AZ 85383  85383

SFR
5Beds
5Baths
4,471Sq Ft
1.20Acres
2023Year Built
192DOMi

Home Highlights

Mountain(s) ViewDesert and mountain(s)
Guest House
Covered Patio
3‑Car GaragePlus RV parking
Fireplace
Lower Property Taxes$7,125/yr, 29% below the typical 85383 rate
No HOAMost homes for sale here have HOA fees
Big Lot for the Area1.20 acres vs 0.18 acre median

About This Home

Welcome to a rare North Peoria estate in the coveted Four Corners area, where modern luxury meets the freedom of wide-open living on 1.33 acres offering the true feeling of having land within the city. Custom Built in 2023, this stunning property spans over 5,500+ sq ft of livable space with a beautifully designed main residence and a fully equipped two-story guest house, all thoughtfully positioned to maximize space, privacy, and functionality. From the moment you arrive, a long paver walkway leads you to a sleek, modern facade with clean architectural lines, warm lighting, and timeless curb appeal. Inside, the home opens to a light-filled, open-concept design with 10-foot ceilings, expansive windows, and seamless indoor-outdoor flow. The heart of the home is a chef-inspired kitchen featuring a 48" 8-burner gas range, three ovens, double refrigerators, quartz countertops, and an oversized island designed for gathering. Entertain effortlessly as the living spaces extend outdoors to a breathtaking 1,188 sq ft covered patio with surround sound, creating the perfect backdrop for Arizona evenings under the stars. Step outside and experience what truly sets this property apart space. The expansive backyard offers endless possibilities with a blend of lush lawn, desert landscape, and large-format pavers, framed by architectural pergolas and multiple entertaining areas. Whether you're envisioning a resort-style pool, sports court, or simply enjoying the openness, this property delivers. The detached guest house stands out with its own presence, offering 2 bedrooms, 2 bathrooms, and a second-story layout deal for multigenerational living, long-term guests, or private quarters. For the car enthusiast, business owner, or adventurer, the 3,038 sq ft insulated RV garage with pull-through access is a showstopper complete with multiple 220V outlets, RV clean-out, and its own septic system. Additional highlights include: No HOA Corner lot with privacy and space between neighbors Whole-home water filtration system Smart home features (Ecobee thermostats, Blink security) Surround sound throughout (interior, patio, garages) Dog wash hookup Shared well (4-home system) With over 11,000+ sq ft under roof, this property offers a lifestyle that's hard to find modern design, expansive land, and endless flexibility all in one of Peoria's most desirable locations.
Read more

Key Details

MLS #7009021
Monthly HOA$0
Price / Sq Ft$514
Listed04-04-2026
Property TypeSingle Family
SubdivisionKati Kourt Estates
Tax (2025)$7,125
Assessed Value$155,980

How This Home Compares

vs. the 536 homes for sale in 85383
Price$2,299,000
241% above the median 85383 home ($673,250).
Price per Sq Ft$514
89% above the median 85383 home ($273).
Home Size4,471 sq ft
77% larger than the median 85383 home (2,529 sq ft).
Lot Size1.20 acres
584% larger than the median 85383 home (0.18 acres).
Days on Market192 days
On the market longer than most homes here (56 days median).

9321 W Buckskin Trl at a Glance

MLS# 7009021

Offered at $2,299,000, this 5 bed, 5 bath home has 4,471 square feet of living space and was built in 2023. It sits in Kati Kourt Estates, Peoria, zoned for Frontier Elementary School and Sunrise Mountain High School.

Want to see it in person? Schedule a showing or call Drew DeLeon at 623-203-6803.

Property Details

Interior Features

  • Walk-in Pantry
  • Quartz Countertops
  • High Speed Internet
  • Double Vanity
  • Eat-in Kitchen
  • Breakfast Bar
  • 9+ Flat Ceilings
  • Kitchen Island
  • Pantry
  • Full Bth Master Bdrm
  • Separate Shwr & Tub
  • FlooringTile
  • Window FeaturesDual Pane

Kitchen and Appliances

  • Dryer
  • Washer
  • Reverse Osmosis
  • Refrigerator
  • Built-in Microwave
  • Dishwasher
  • Disposal
  • Gas Cooktop
  • Built-in Gas Oven
  • Laundry FeaturesEngy Star (See Rmks)
  • Built-in Gas Oven
  • Built-in Microwave
  • Dishwasher
  • Disposal
  • Gas Cooktop
  • Kitchen Island
  • Multiple Ovens
  • Pantry
  • Refrigerator
  • Reverse Osmosis
  • Walk-in Pantry

Exterior and Lot

  • Private Yard
  • Storage
  • FencingBlock
  • Other StructuresBarn(s), Guest House
  • Patio and Porch FeaturesCovered Patio(s), Patio
  • Road MaintenanceCity Maintained Road
  • Road Surface TypeAsphalt
  • Patio

Garage and Parking

  • Covered Spaces3
  • Garage Spaces3
  • Open Parking Spaces6
  • Parking FeaturesAttached Garage, Detached Garage, RV Access/Parking, RV Gated, Garage Door Opener, Circular Driveway, Over Height Garage, Rear Vehicle Entry, Side Vehicle Entry, RV Garage

Building and Construction

  • Total Square Feet Living4,471
  • Year Built2023
  • Builder NameCustom Built
  • Construction MaterialsStucco, Wood Frame, Painted
  • Levels1
  • Living Area SourceAssessor
  • Property Age3
  • RoofTile
  • Levels or Stories1
  • Building Total Stories1
  • Architectural StyleRanch

Bedrooms and Bathrooms

  • Bedrooms5
  • Bedrooms Possible6
  • Total Bathrooms6
  • Full Bathrooms4
  • 1/2 Bathrooms2

Heating and Cooling

  • Cooling FeaturesCentral Air, Ceiling Fan(s), Programmable Thmstat
  • Fireplace FeaturesInsert, Living Room
  • Heating FeaturesForced Air
  • Heating
  • Number of Fireplaces1
  • Ceiling Fans

Land Info

  • Hillside Lot
  • Corner Lot
  • Gravel/Stone Front
  • Gravel/Stone Back
  • Grass Back
  • Land LeaseNo
  • LandscapingGrass Back, Gravel Stone Back, Gravel Stone Front
  • Lot Size Acres1.2
  • Lot Size SourceAssessor
  • Lot Size Square Feet52,284

Manufactured and Mobile Info

  • ModelCustom Home

Home Features

  • ViewDesert, Mountain(s)

Homeowners Association

  • AssociationNo
  • Association Fee IncludesNo Fees
  • Calculated Total Monthly Association Fees0

School Information

  • Elementary SchoolFrontier Elementary School
  • Elementary School DistrictPeoria Unified School District
  • High SchoolLiberty High School
  • High School DistrictPeoria Unified School District
  • Middle SchoolFrontier Elementary School
  • School DistrictPeoria Unified School District

Other Property Info

  • Annual Tax Amount7,125
  • Source Listing StatusActive
  • CountyMaricopa County
  • Cross Street93rd Ave & Happy Valley Road
  • DirectionsSee Gps
  • Tax Year2025
  • Source Property TypeResidential
  • Possible UseRanch, Farm
  • Source NeighborhoodKati Kourt Estates
  • Parcel Number201-30-149
  • Postal CityPeoria
  • Postal Code Plus 41555
  • Public Survey Section4
  • SubdivisionKati Kourt Estates
  • Township4N
  • Property SubtypeSingle Family Residence

Utilities

  • SewerSeptic in & Cnctd, Septic Tank
  • Propane
  • Water SourcePrivate Well, Shared Well

Schools Zoned for This Home

Peoria Unified School District
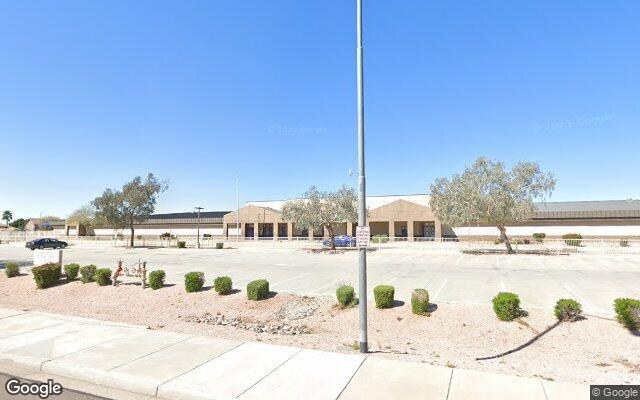
Frontier Elementary Schoolelementary & middle · K-8Photo: Google Street View
Frontier Elementary School
3 mi away845 studentsPublic
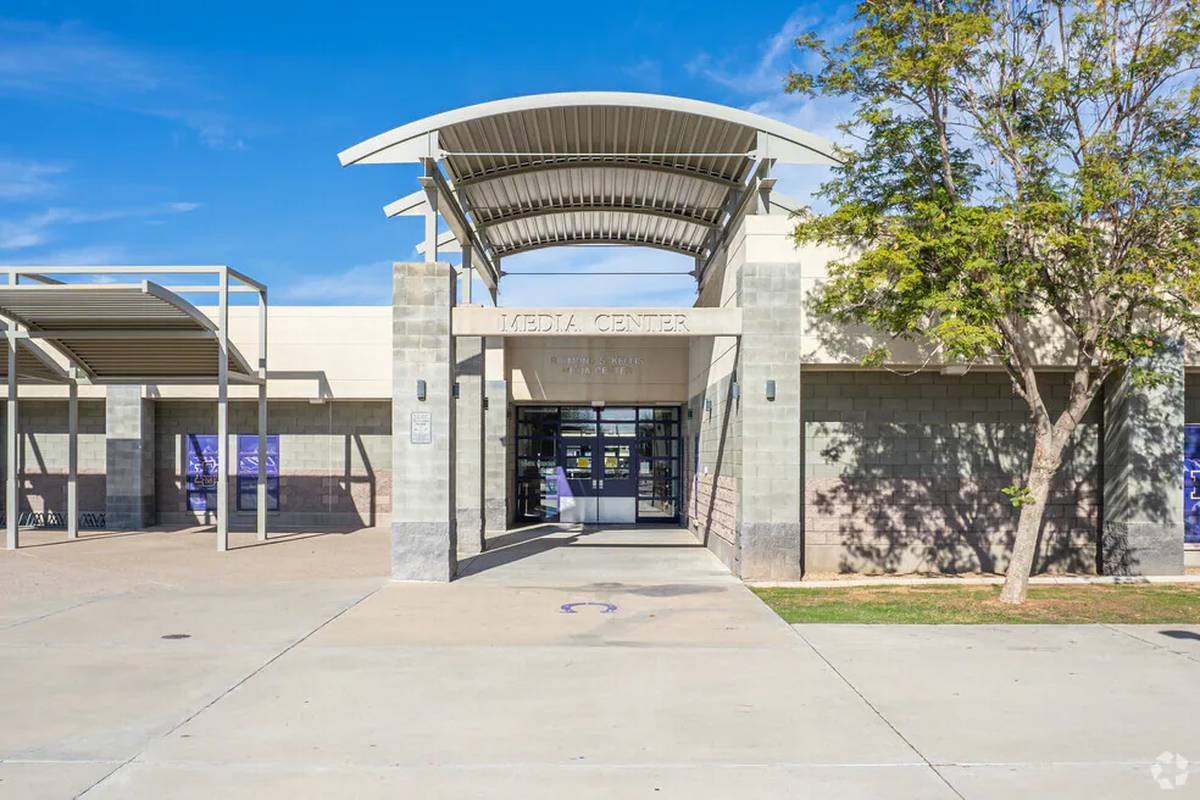
Sunrise Mountain High Schoolmiddle & high · 7-12Photo: web
Sunrise Mountain High School
2.7 mi away1,895 studentsPublic

Mortgage Calculator

For 9321 W Buckskin Trl, Peoria, AZ 85383
Estimated Monthly Payment
/ month
Loan Amount
Down Payment
Down PaymentLoan Amount
$
%
%
Today's national average
$
$

Rate from today's national average (7.36%). Includes estimated property taxes and HOA; homeowners insurance not included. An estimate, not a loan offer.

Price History

Listed For
$2,299,000on 07-11-2026
Last Sold $155,000 on 07-17-2019
First Recorded Sale $35,000 in 2011
SoldListed
DateEventPriceChange
07-11-2026MLSPrice ChangedPrice Changed$2,299,000−$126,000−5.2%
06-18-2026MLSPrice ChangedPrice Changed$2,425,000−$75,000−3.0%
04-04-2026MLSListedListed$2,500,000+$2,345,000+1512.9%
07-17-2019MLSSoldSold$155,000−$14,900−8.8%
03-28-2019MLSRelistedRelisted$169,900+$35,000+25.9%
02-09-2018MLSListing RemovedListing Removed——
05-24-2017MLSPrice ChangedPrice Changed$134,900+$10,000+8.0%
07-18-2016MLSPrice ChangedPrice Changed$124,900−$10,000−7.4%
02-03-2016MLSPrice ChangedPrice Changed$134,900−$5,000−3.6%
08-07-2015MLSRelistedRelisted$139,900−$10,000−6.7%
12-27-2014MLSListing RemovedListing Removed——
07-23-2014MLSPrice ChangedPrice Changed$149,900−$9,100−5.7%
02-07-2014MLSPrice ChangedPrice Changed$159,000−$36,000−18.5%
01-30-2014MLSListedListed$195,000+$160,000+457.1%
05-20-2011Public RecordSoldSold$35,000−$24,000−40.7%
04-19-2011MLSListing RemovedListing Removed——
04-09-2011MLSPrice ChangedPrice Changed$59,000−$24,760−29.6%
04-07-2010MLSListedListed$83,760—

Sale prices from public records; list prices from the MLS. Taxes shown are for the prior owner and can change after a sale.

9321 W Buckskin Trl FAQ

At $2,299,000, the asking price of 9321 W Buckskin Trl is about 3.4 times the median asking price of $673,250 for homes for sale in 85383.

  • Its price per square foot is $514, 88.5% above the median of $273 for homes for sale in 85383.
  • That is the 18th highest price per square foot of the 506 homes for sale in 85383 that list their size.

More Homes in 85383

Listed by Keller Williams Realty Professional Partners of Keller Williams Realty Professional

©2026 Arizona Regional Multiple Listing Service, Inc. All rights reserved. All information should be verified by the recipient and none is guaranteed as accurate by ARMLS. The ARMLS logo indicates a property listed by a real estate brokerage other than West USA Realty.

Listing Information Last Updated 10-13-2026

Schedule a Showing