Drew DeLeon
West USA Realty
0 Call or Text623-203-6803 Schedule a Showing
‹ Back to 85383
Questions about this home? Call or text Drew DeLeon at 623-203-6803.
Show all 58 photos
For Sale · 19 days↗ Share♡ Favorite
$1,450,000

8416 W Sands Ct, Peoria, AZ 85383  85383

SFR
4Beds
3.5Baths
2,711Sq Ft
0.48Acres
2016Year Built
19DOMi

Home Highlights

Private Pool & SpaHeated
Covered Patio
4‑Car GaragePlus RV parking
Lower Property Taxes$4,499/yr, 29% below the typical 85383 rate

About This Home

This beautifully maintained custom home 2,711 sf w/ 600 sf other structure, situated on approximately 1/2 acre in quiet NW Peoria cul-de-sac, sits on one of the area's most sought-after streets. Inside, you'll find custom cabinetry throughout, wood shutters, and custom flooring, along with a chef-inspired kitchen featuring a Thermador appliance package, commercial-size cooktop, and granite countertops. The property also includes a versatile 600 sq. ft. detached structure--currently used as a shop--complete with front and rear garage doors, A/C and heat, Lean-to on the side for additional covered parking and an attached full bathroom. and an RV cleanout. This space could easily be converted into a casita for additional living quarters. The home also includes an oversized 3 car garage; 25'8'' Depth, 18' and 9' widthsIdeal for oversized vehicles. Designed for comfort and entertainment, the property features a welcoming front porch and an expansive back patio. Enjoy the TidalFit Swim Spa pool and therapeutic hot tub, providing both exercise and hydrotherapy options. Tree's; Lemon, Lime and Fig alongside a large garden ready for planting.
Read more

Key Details

MLS #7078372
Monthly HOA$113
Price / Sq Ft$535
Listed09-24-2026
Property TypeSingle Family
SubdivisionHunter Field Estates McR 569-50
Tax (2025)$4,499
Assessed Value$72,620

How This Home Compares

vs. the 536 homes for sale in 85383
Price$1,450,000
115% above the median 85383 home ($673,250).
Price per Sq Ft$535
96% above the median 85383 home ($273).
Home Size2,711 sq ft
7% larger than the median 85383 home (2,529 sq ft).
Lot Size0.48 acres
174% larger than the median 85383 home (0.18 acres).
Days on Market19 days
Newer to the market than most homes here (56 days median).

8416 W Sands Ct at a Glance

MLS# 7078372

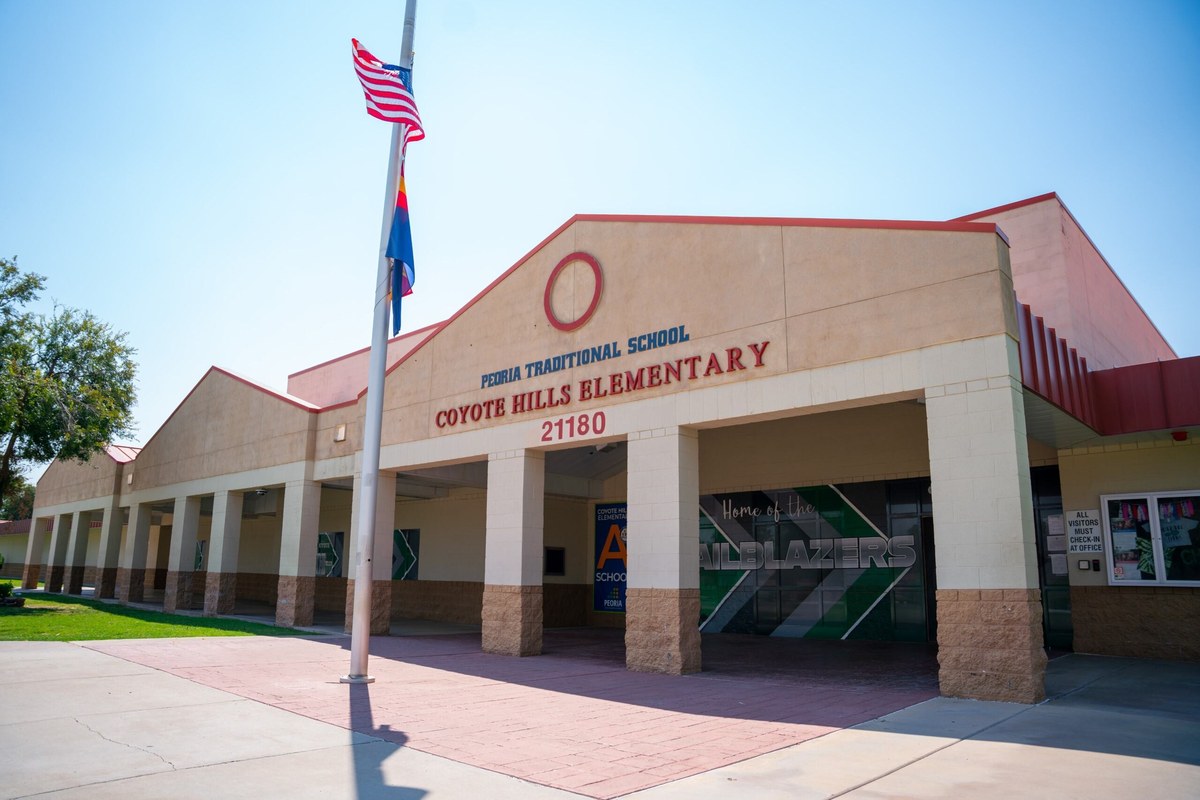
Offered at $1,450,000, this 4 bed, 3.5 bath home has 2,711 square feet of living space and was built in 2016. It sits in Hunter Field Estates Mcr 569-50, Peoria, zoned for Coyote Hills Elementary School and Sunrise Mountain High School.

Want to see it in person? Schedule a showing or call Drew DeLeon at 623-203-6803.

Property Details

Interior Features

  • Walk-in Pantry
  • High Speed Internet
  • Granite Counters
  • Double Vanity
  • Eat-in Kitchen
  • Breakfast Bar
  • 9+ Flat Ceilings
  • No Interior Steps
  • Kitchen Island
  • Pantry
  • Full Bth Master Bdrm
  • Separate Shwr & Tub
  • Tub with Jets
  • FlooringConcrete
  • Window FeaturesDual Pane

Kitchen and Appliances

  • Water Softener Owned
  • Refrigerator
  • Built-in Microwave
  • Dishwasher
  • Disposal
  • Gas Cooktop
  • Built-in Electric Oven
  • Laundry FeaturesInside, Gas Dryer Hookup, Wshr/Dry HookUp Only
  • Built-in Electric Oven
  • Built-in Microwave
  • Dishwasher
  • Disposal
  • Gas Cooktop
  • Granite Counters
  • Kitchen Island
  • Multiple Ovens
  • Pantry
  • Refrigerator
  • Walk-in Pantry

Pool and Spa

  • Pool FeaturesHeated, Lap
  • Private Pool
  • Spa FeaturesPrivate
  • Spa

Exterior and Lot

  • RV Hookup
  • FencingBack Yard, Block
  • Other StructuresWorkshop, Shed(s)
  • Patio and Porch FeaturesCovered Patio(s), Patio
  • Road MaintenanceCity Maintained Road
  • Road Surface TypePaved
  • Patio

Garage and Parking

  • Covered Spaces4
  • Garage Spaces4
  • Open Parking Spaces10
  • Parking FeaturesAttached Garage, Detached Garage, RV Access/Parking, RV Gated, Garage Door Opener, Extended Length Garage, Over Height Garage, Temp Controlled, RV Garage

Building and Construction

  • Total Square Feet Living2,711
  • Year Built2016
  • Builder NameOwner Builder
  • Construction MaterialsSpray Foam Insulation, Stucco, Wood Frame, Painted
  • Foundation DetailsConcrete Perimeter
  • Levels1
  • Living Area SourceOwner
  • Property Age10
  • RoofTile
  • Levels or Stories1
  • Building Total Stories1
  • Architectural StyleRanch

Bedrooms and Bathrooms

  • Bedrooms4
  • Bedrooms Possible4
  • Total Bathrooms4
  • Full Bathrooms3
  • 1/2 Bathrooms1

Other Rooms

  • Total Rooms7

Heating and Cooling

  • Cooling FeaturesCentral Air, Ceiling Fan(s), Energy Star Qualified Equipment
  • Heating FeaturesElectric
  • Heating
  • Ceiling Fans

Land Info

  • North/South Exposure
  • Sprinklers in Rear
  • Sprinklers in Front
  • Cul-De-Sac
  • Gravel/Stone Front
  • Gravel/Stone Back
  • Grass Front
  • Grass Back
  • Land LeaseNo
  • LandscapingGrass Back, Grass Front, Gravel Stone Back, Gravel Stone Front, Watering System Back Yard, Watering System Front Yard
  • Lot Size Acres0.48
  • Lot Size SourceAssessor
  • Lot Size Square Feet20,952

Homeowners Association

  • Association
  • Association Fee339
  • Association Fee FrequencyQuarterly
  • Association Fee IncludesNo Fees
  • Calculated Total Monthly Association Fees113
  • Association NameHunter Field Estates
  • Association Phone4804220888

School Information

  • Elementary SchoolPeoria Elementary School
  • Elementary School DistrictPeoria Unified School District
  • High SchoolSunrise Mountain High School
  • High School DistrictPeoria Unified School District
  • Middle SchoolCoyote Hills Elementary School
  • School DistrictPeoria Unified School District

Other Property Info

  • Owner/Agent
  • Annual Tax Amount4,500
  • Tax Block4800
  • Source Listing StatusActive
  • CountyMaricopa County
  • Cross Street85th Ave and Deer Valley Road
  • DirectionsFrom Deer Valley Two Streets North Turn East Into Cul De Sac Home on the North Side
  • Tax Year2025
  • Source Property TypeResidential
  • Home Warranty
  • Source NeighborhoodHunter Field Estates McR 569-50
  • Parcel Number200-08-482
  • Postal CityPeoria
  • Postal Code Plus 42310
  • Public Survey Section4NE
  • SubdivisionHunter Field Estates McR 569-50
  • Township15
  • Property SubtypeSingle Family Residence

Utilities

  • SewerPublic Sewer
  • Phone Not Available
  • Natural Gas Available
  • Water SourcePvt Water Company

Schools Zoned for This Home

Peoria Unified School District
Coyote Hills Elementary Schoolelementary & middle · K-8Photo: web
Coyote Hills Elementary School
0.8 mi away695 studentsPublic
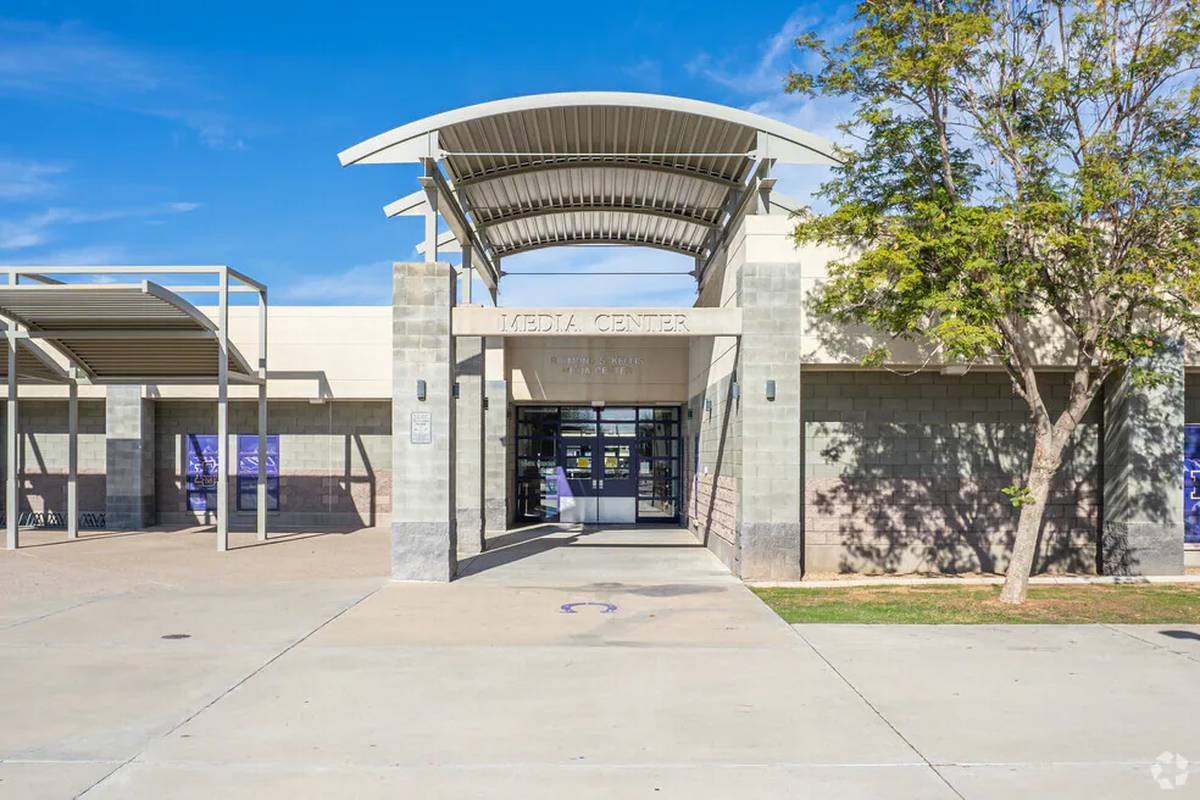
Sunrise Mountain High Schoolmiddle & high · 7-12Photo: web
Sunrise Mountain High School
0.6 mi away1,895 studentsPublic

Mortgage Calculator

For 8416 W Sands Ct, Peoria, AZ 85383
Estimated Monthly Payment
/ month
Loan Amount
Down Payment
Down PaymentLoan Amount
$
%
%
Today's national average
$
$

Rate from today's national average (7.36%). Includes estimated property taxes and HOA; homeowners insurance not included. An estimate, not a loan offer.

Price History

Listed For
$1,450,000on 09-24-2026
Last Sold $135,000 on 01-27-2016
First Recorded Sale $150,000 in 2007
SoldListed
DateEventPriceChange
09-24-2026MLSListedListed$1,450,000+$1,315,000+974.1%
01-27-2016Public RecordSoldSold$135,000+$20,000+17.4%
04-27-2015Public RecordSoldSold$115,000−$115,000−50.0%
03-31-2008Public RecordSoldSold$230,000+$80,000+53.3%
08-31-2007Public RecordSoldSold$150,000—

Sale prices from public records; list prices from the MLS. Taxes shown are for the prior owner and can change after a sale.

8416 W Sands Ct FAQ

At $1,450,000, the asking price of 8416 W Sands Ct is about 2.2 times the median asking price of $673,250 for homes for sale in 85383.

  • Its price per square foot is $535, 96.1% above the median of $273 for homes for sale in 85383.
  • That is the 14th highest price per square foot of the 506 homes for sale in 85383 that list their size.

More Homes in 85383

Listed by Realty One Group

©2026 Arizona Regional Multiple Listing Service, Inc. All rights reserved. All information should be verified by the recipient and none is guaranteed as accurate by ARMLS. The ARMLS logo indicates a property listed by a real estate brokerage other than West USA Realty.

Listing Information Last Updated 10-13-2026

Schedule a Showing