Drew DeLeon
West USA Realty
0 Call or Text623-203-6803 Schedule a Showing
‹ Back to 85383
Questions about this home? Call or text Drew DeLeon at 623-203-6803.
Show all 62 photos
▶ Video Tour
For Sale · 20 days↗ Share♡ Favorite
$385,000

29051 N 125th Ln, Peoria, AZ 85383  85383

SFR
3Beds
2.5Baths
1,982Sq Ft
0.06Acres
2016Year Built
20DOMi

About This Home

UPGRADES GALORE in this beautifully appointed 3BR/2.5BA/2G home in desirable Vistancia Village! Built in 2016, and barely lived in over the past 10 years, this exceptionally well-kept home shows pride of ownership and is filled with quality finishes throughout. The main level features gleaming 12x24 ceramic tile flooring, while upstairs showcases beautiful natural knotty wood floors. Wood shutters throughout provide a clean, sophisticated look, and upgraded modern ceiling fans complement every room. The spacious living area features an upgraded 4-panel sliding glass door, covered by custom shades, that creates wonderful indoor/outdoor flow to the private patio, enhanced with stone pavers and low-maintenance synthetic grass. The beautifully finished kitchen offers . . . staggered white wood cabinetry, quartz countertops, a deep sink, tile backsplash and plenty of workspace and storage. Upstairs you'll find a cozy loft, conveniently located laundry and an additional storage closet. Double doors welcome you into the spacious Primary suite with an ensuite bath featuring an upgraded floor-to-ceiling tiled, glass-enclosed shower, private toilet room and huge walk-in closet. Additional upgrades include a water softener and a 2-car garage with epoxy-coated floors. Enjoy low-maintenance living with the HOA maintaining the front landscaping, plus access to Vistancia Village's outstanding resort-style amenities. Residents enjoy two recreation centers, including the 15,000 sf Mountain Vista Club with an Aquatic Park featuring 3 pools and 2 waterslides, indoor basketball gymnasium, 4 lighted Tennis courts, Pickleball courts and a game lawn for community events. The 6-acre Foothills Center offers a 6-lane lap pool, children's playground and picnic ramada. Beautifully upgraded, move-in ready and surrounded by incredible community amenities; this one is not to be missed!
Read more

Key Details

MLS #7083832
Monthly HOA$289
Price / Sq Ft$194
Listed09-23-2026
Property TypeSingle Family
SubdivisionVistancia Parcel A28
Tax (2025)$1,799
Assessed Value$35,230

How This Home Compares

vs. the 6 homes for sale in Vistancia Parcel A28
Price$385,000
5% above the median Vistancia Parcel A28 home ($365,000).
Price per Sq Ft$194
10% above the median Vistancia Parcel A28 home ($177).
Home Size1,982 sq ft
3% smaller than the median Vistancia Parcel A28 home (2,048 sq ft).
Lot Size0.06 acres
4% smaller than the median Vistancia Parcel A28 home (0.06 acres).
Days on Market20 days
Newer to the market than most homes here (96 days median).

29051 N 125th Ln at a Glance

MLS# 7083832

Offered at $385,000, this 3 bed, 2.5 bath home has 1,982 square feet of living space and was built in 2016. It sits in Vistancia Parcel A28, Peoria, zoned for Vistancia Elementary School and Liberty High School.

Want to see it in person? Schedule a showing or call Drew DeLeon at 623-203-6803.

Property Details

Interior Features

  • Quartz Countertops
  • High Speed Internet
  • Double Vanity
  • Upstairs
  • Pantry
  • 3/4 Bath Master Bdrm
  • FlooringTile, Wood
  • Window FeaturesScreens, Low-Emissivity Windows, Dual Pane, Tinted Windows, Vinyl Frame

Kitchen and Appliances

  • Water Softener Owned
  • Built-in Microwave
  • Dishwasher
  • Disposal
  • Electric Range
  • Electric Oven
  • Electric Cooktop
  • Laundry FeaturesUpstairs Laundry, Inside, Wshr/Dry HookUp Only
  • Built-in Microwave
  • Dishwasher
  • Disposal
  • Electric Cooktop
  • Electric Oven
  • Electric Range
  • Pantry
  • Kitchen DescriptionStaggered Cabinets * Quarts * Tile Backsplash * Shutters
  • Kitchen Dimensions12.9' X 10.5'
  • Kitchen LevelFirst

Exterior and Lot

  • Patio and Porch FeaturesPatio
  • Road MaintenanceCity Maintained Road
  • Road Surface TypeAsphalt
  • Patio

Garage and Parking

  • Covered Spaces2
  • Garage Spaces2
  • Parking FeaturesRear Vehicle Entry

Building and Construction

  • Total Square Feet Living1,982
  • Year Built2016
  • Builder NameRyland Homes
  • Construction MaterialsStucco, Wood Frame, Painted
  • Foundation DetailsSlab
  • Levels2
  • Living Area SourceAssessor
  • Property Age10
  • RoofTile
  • Levels or Stories2
  • Building Total Stories2

Other Rooms

  • Total Rooms6
  • Loft
  • Great Room Dimensions24.5' X 18.9'
  • Great Room LevelFirst
  • Loft LevelSecond
  • Great Room DescriptionCeramic Tile Floors * Ceiling Fan * Recessed Lights
  • Loft DescriptionWood Shutters * Wood Floors

Bedrooms and Bathrooms

  • Bedrooms3
  • Bedrooms Possible4
  • Primary Bedroom Dimensions19.6' X 13.7'
  • Bedroom 2 Dimensions12' X 10'
  • Bedroom 3 Dimensions12' X 10'
  • Primary Bedroom LevelSecond
  • Bedroom 2 LevelSecond
  • Bedroom 3 LevelSecond
  • Primary Bedroom DescriptionWood Shutters * Wood Floors
  • Bedroom 2 DescriptionWood Shutters * Wood Floors
  • Bedroom 3 DescriptionWood Shutters * Wood Floors
  • Total Bathrooms3
  • Full Bathrooms2
  • 1/2 Bathrooms1

Heating and Cooling

  • Cooling FeaturesCentral Air, Programmable Thmstat
  • Heating FeaturesForced Air
  • Heating

Land Info

  • Gravel/Stone Front
  • Gravel/Stone Back
  • Synthetic Grass Back
  • Land LeaseNo
  • LandscapingGravel Stone Back, Gravel Stone Front, Synthetic Grass Back
  • Lot Size Acres0.05854
  • Lot Size SourceAssessor
  • Lot Size Square Feet2,550

Homeowners Association

  • Association
  • Association Fee372
  • Association Fee FrequencyQuarterly
  • Association Fee 2495
  • Association Fee 2 FrequencyQuarterly
  • Association Fee IncludesFront Yard Maint
  • Calculated Total Monthly Association Fees289
  • Association NameVistancia Village a
  • Association Phone4809217500

School Information

  • Elementary SchoolVistancia Elementary School
  • Elementary School DistrictPeoria Unified School District
  • High SchoolLiberty High School
  • High School DistrictPeoria Unified School District
  • Middle SchoolVistancia Elementary School
  • School DistrictPeoria Unified School District

Amenities and Community Features

  • Community FeaturesPool, Golf, Pickleball, Community Spa, Community Spa Htd, Community Media Room, Tennis Court(s), Playground, Biking/Walking Path, Fitness Center

Other Property Info

  • Annual Tax Amount1,458
  • Source Listing StatusActive
  • CountyMaricopa County
  • Cross StreetVistancia Blvd & El Mirage Rd
  • DirectionsNE to Ridgeline Rd * East to Sombrero Dr * South to Steed Ridge Rd * Park on Steed Ridge Rd Between 125th Dr & 125th Ln Driveways * Take the Paved Path * House Number 29051 Will Be on the Right * There Are Plenty of Open Spaces Around the Corner But This Is the Shortest Path to the Property.
  • Tax Year2026
  • Source Property TypeResidential
  • Source NeighborhoodVistancia Parcel A28
  • Parcel Number510-04-482
  • Postal CityPeoria
  • Postal Code Plus 47293
  • Public Survey Section26
  • SubdivisionVistancia Parcel A28
  • Township5N
  • Property SubtypeSingle Family Residence

Accessibility Features

  • Accessibility FeaturesZero-Grade Entry

Utilities

  • SewerPublic Sewer, Sewer in & Cnctd
  • Water SourcePublic

Home Features

  • Security FeaturesFire Sprinkler System

Schools Zoned for This Home

Peoria Unified School District
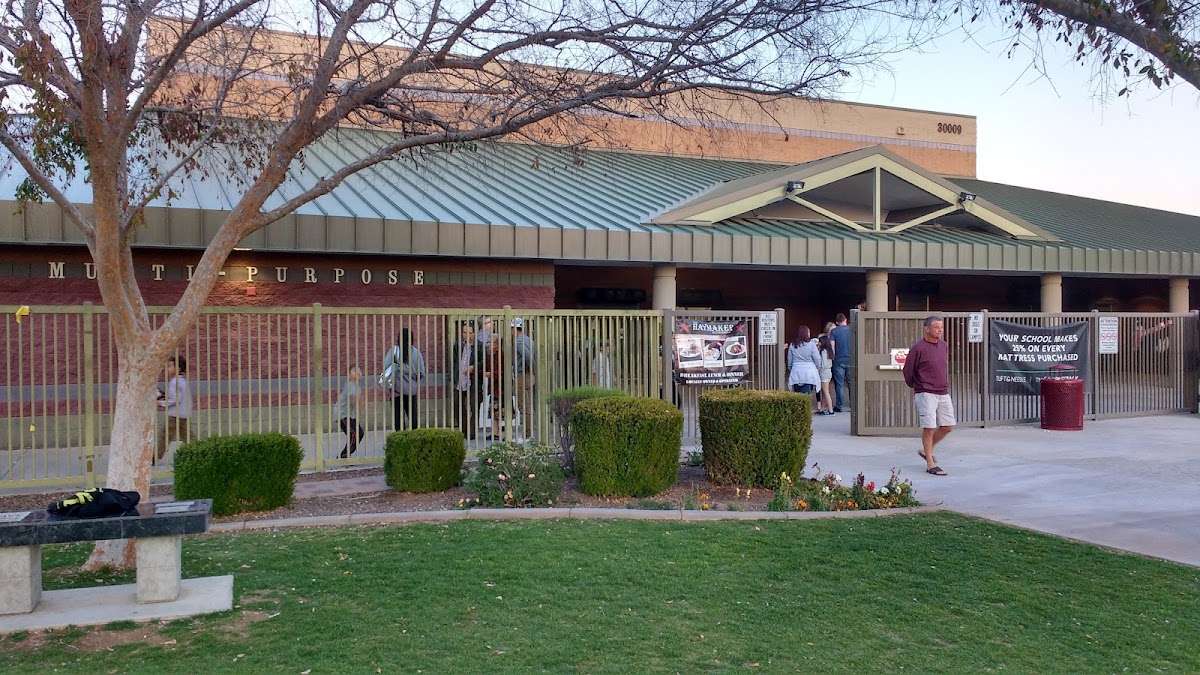
Vistancia Elementary Schoolelementary & middle · K-8Photo: Google Maps
Vistancia Elementary School
0.5 mi away1,089 studentsPublic
Liberty High Schoolmiddle & high · 7-12Photo: web
Liberty High School
5.6 mi away2,509 studentsPublic

Mortgage Calculator

For 29051 N 125th Ln, Peoria, AZ 85383
Estimated Monthly Payment
/ month
Loan Amount
Down Payment
Down PaymentLoan Amount
$
%
%
Today's national average
$
$

Rate from today's national average (7.36%). Includes estimated property taxes and HOA; homeowners insurance not included. An estimate, not a loan offer.

Price History

Listed For
$385,000on 09-23-2026
Last Sold $279,261 on 06-10-2016
First Recorded Sale $1,573,000 in 2012
SoldListed
DateEventPriceChange
09-23-2026MLSListedListed$385,000+$105,739+37.9%
06-10-2016Public RecordSoldSold$279,261−$594,739−68.0%
05-20-2014Public RecordSoldSold$874,000−$699,000−44.4%
02-21-2012Public RecordSoldSold$1,573,000—

Sale prices from public records; list prices from the MLS. Taxes shown are for the prior owner and can change after a sale.

29051 N 125th Ln FAQ

At $385,000, the asking price of 29051 N 125th Ln is 42.8% below the median asking price of $673,250 for homes for sale in 85383.

  • Its price per square foot is $194, 28.8% below the median of $273 for homes for sale in 85383.
  • That is the 36th lowest price per square foot of the 506 homes for sale in 85383 that list their size.

More Homes in 85383

Listed by Russell Shaw of Realty One Group

©2026 Arizona Regional Multiple Listing Service, Inc. All rights reserved. All information should be verified by the recipient and none is guaranteed as accurate by ARMLS. The ARMLS logo indicates a property listed by a real estate brokerage other than West USA Realty.

Listing Information Last Updated 10-13-2026

Schedule a Showing