Drew DeLeon
West USA Realty
0 Call or Text623-203-6803 Schedule a Showing
‹ Back to 85383
Questions about this home? Call or text Drew DeLeon at 623-203-6803.
Show all 52 photos
For Sale · 166 days↗ Share♡ Favorite
$1,095,000↓ $54K price cut 10-11-2026

26771 N 92nd Dr, Peoria, AZ 85383  85383

SFR
5Beds
3Baths
4,863Sq Ft
0.42Acres
2007Year Built
166DOMi

Home Highlights

Mountain(s) View
Private Pool & SpaHeated
Covered Patio
3‑Car GaragePlus EV charger, RV parking

About This Home

NOW OFFERED AT $1,095,000. Nearly 4,900 sq ft on 0.42 acre makes this a standout North Peoria value below $1.1M. This 5-bedroom, 3-bath Cibola Vista home offers a downstairs bedroom, formal living and family rooms, plus an upstairs bonus/loft for a playroom, study, gym or media room. The resort-style backyard features a heated pool & spa, two pergolas, fenced turf, putting green and mature landscaping. Fully owned 20.6 kW solar offers energy-value potential with no assumed solar payment. Highlights include a tankless water heater, 3-car garage with EV charging, covered carport and RV gate. A side yard with utility connections offers future possibilities, subject to buyer verification and approvals. At approx. $225 per sq ft, this is exceptional space, land and flexibility--priced to move. SPACE DESIGNED AROUND REAL LIFE *4,863-square-foot floor plan Generous space for everyday living, entertaining, working from home and hosting extended family. *Five bedrooms and three full bathrooms Flexible accommodations support family, guests and multigenerational living. *Formal and casual gathering spaces The home transitions easily from relaxed daily living to holidays and larger celebrations. *Main-level bedroom Provides convenient accommodations for guests or a private office or fitness space. *Full main-level bathroom with exterior pool access Allows convenient access from the patio and pool without walking through the main living areas. *Expansive upstairs loft and additional flex areas Provides space for media, recreation, studying, hobbies or working from home. *Private primary suite Offers separation from the secondary bedrooms and includes a pool-view sitting area, dual large closets, soaking tub and walk-in shower. *Additional downstairs bedroom and powder-room potential A large nook offers potential for conversion into a substantial bedroom closet, while the under-stair storage area could potentially be converted into a powder room, further enhancing the functionality of the main level. KITCHEN & INTERIOR FINISHES *Six-burner gas range, convection oven and microwave Provide substantial cooking capacity and flexibility. *Oversized granite island Creates generous space for meal preparation, serving and gathering. *Walk-in pantry and abundant cabinetry Offer substantial organized storage. *Open connection to the family room and breakfast area Keeps everyday living and entertaining naturally connected. *European white oak flooring throughout most of the home Adds warmth, continuity and an updated finish. *Fresh interior paint and updated lighting Create a brighter, more neutral presentation. PRIVATE OUTDOOR LIVING *Large 0.42-acre lot with designated area for casita, ADU or RV garage Provides meaningful outdoor space and flexibility rarely found in similarly sized homes. *Surrounded by single-level residences Enhances backyard privacy by eliminating neighboring second-story views into the yard. *Heated pool and spa Create a resort-style setting for recreation, relaxation and entertaining. *Recent pool improvements Include an acid wash and refill, new control module and replacement of components within the in-floor cleaning system. *Two shaded pergolas Provide distinct outdoor destinations for dining, lounging and gathering. *Expansive patio areas Extend the home's usable living and entertaining space outdoors. *Fenced turf section with putting green installed in 2024 Creates a dedicated, low-maintenance recreational area within the larger landscaped backyard. *Mature landscaping Creates shade, separation and an established private setting. FUTURE FLEXIBILITY *Designated exterior expansion area Offers potential for a future casita, ADU, workshop or detached RV garage. *Gas and electrical connections available on the property Support potential future backyard improvements and expansion plans. *Additional gas connection near the patio Supports the potential for a future outdoor kitchen. ENERGY, PROTECTION & CONVENIENCE *Fully owned 2
Read more

Key Details

MLS #7019777
Monthly HOA$90
Price / Sq Ft$225
Listed04-30-2026
Property TypeSingle Family
SubdivisionCibola Vista Parcel 2
Tax (2025)$5,063
Assessed Value$90,050

How This Home Compares

vs. the 536 homes for sale in 85383
Price$1,095,000
63% above the median 85383 home ($673,250).
Price per Sq Ft$225
17% below the median 85383 home ($273).
Home Size4,863 sq ft
92% larger than the median 85383 home (2,529 sq ft).
Lot Size0.42 acres
139% larger than the median 85383 home (0.18 acres).
Days on Market166 days
On the market longer than most homes here (56 days median).

26771 N 92nd Dr at a Glance

MLS# 7019777

Offered at $1,095,000, this 5 bed, 3 bath home has 4,863 square feet of living space and was built in 2007. It sits in Cibola Vista Parcel 2, Peoria, zoned for Mountain Ridge High School.

Want to see it in person? Schedule a showing or call Drew DeLeon at 623-203-6803.

Property Details

Interior Features

  • Walk-in Pantry
  • High Speed Internet
  • Granite Counters
  • Double Vanity
  • Upstairs
  • Eat-in Kitchen
  • Breakfast Bar
  • Vaulted Ceiling(s)
  • Kitchen Island
  • Full Bth Master Bdrm
  • Separate Shwr & Tub
  • FlooringCarpet, Tile
  • Window FeaturesDual Pane

Kitchen and Appliances

  • Built-in Microwave
  • Dishwasher
  • Disposal
  • Gas Range
  • Gas Oven
  • Laundry FeaturesInside, Wshr/Dry HookUp Only
  • Built-in Microwave
  • Dishwasher
  • Disposal
  • Gas Oven
  • Gas Range
  • Granite Counters
  • Kitchen Island
  • Walk-in Pantry

Pool and Spa

  • Pool FeaturesOutdoor, Fenced, Heated
  • Private Pool
  • Spa FeaturesHeated, Private
  • Spa

Exterior and Lot

  • Private Yard
  • FencingBlock
  • Patio and Porch FeaturesCovered Patio(s), Patio
  • Road MaintenanceCity Maintained Road
  • Road Surface TypeAsphalt
  • Patio

Garage and Parking

  • Carport Spaces1
  • Covered Spaces4
  • Garage Spaces3
  • Open Parking Spaces4
  • Parking FeaturesRV Gated, Garage Door Opener, Direct Access, Separate Strge Area, Electric Vehicle Charging Station(s)

Building and Construction

  • Total Square Feet Living4,863
  • Year Built2007
  • Builder NameLennar
  • Building Area Total4,863
  • Construction MaterialsStucco, Wood Frame, Painted
  • Levels2
  • Living Area SourceAssessor
  • Property Age19
  • RoofTile
  • Levels or Stories2
  • Building Total Stories2
  • Total Area Sqft4,863
  • Vaulted Ceiling

Bedrooms and Bathrooms

  • Bedrooms5
  • Bedrooms Possible6
  • Total Bathrooms3
  • Full Bathrooms3

Heating and Cooling

  • Cooling FeaturesCentral Air, Ceiling Fan(s), Programmable Thmstat
  • Heating FeaturesNatural Gas
  • Heating
  • Ceiling Fans

Land Info

  • Desert Back
  • Desert Front
  • Grass Back
  • Land LeaseNo
  • LandscapingDesert Back, Desert Front, Grass Back
  • Lot Size Acres0.42
  • Lot Size SourceAssessor
  • Lot Size Square Feet18,150

Manufactured and Mobile Info

  • ModelKennilworth

Home Features

  • ViewMountain(s)
  • Green Energy EfficientSolar Panels
  • Security FeaturesSecurity System Owned

Homeowners Association

  • Association
  • Association Fee270
  • Association Fee FrequencyQuarterly
  • Association Fee IncludesMaintenance Grounds
  • Calculated Total Monthly Association Fees90
  • Association NameCibola Vista
  • Association Phone6024374777

School Information

  • Elementary SchoolWest Wing School
  • Elementary School DistrictDeer Valley Unified District
  • High SchoolSandra Day O'Connor High School
  • High School DistrictDeer Valley Unified District
  • Middle SchoolWest Wing School
  • School DistrictDeer Valley Unified District

Amenities and Community Features

  • Community FeaturesPlayground, Biking/Walking Path

Other Property Info

  • Annual Tax Amount5,064
  • Source Listing StatusActive
  • CountyMaricopa County
  • Cross StreetLake Pleasant Pkwy & Jomax
  • DirectionsFrom Lake Pleasant Pkwy Go East on Jomax. Go Just Past Where Jomax Turns Right, Then An Immediate Right Turn Onto Spur Dr. Follow It Around the Curve (It Becomes 92nd) to the 2nd Home on the Right.
  • Tax Year2025
  • Source Property TypeResidential
  • Source NeighborhoodCibola Vista Parcel 2
  • Parcel Number201-40-327
  • Postal CityPeoria
  • Postal Code Plus 45169
  • Public Survey Section33
  • SubdivisionCibola Vista Parcel 2
  • Township5N
  • Property SubtypeSingle Family Residence

Utilities

  • SewerPublic Sewer
  • Water SourcePublic

Schools Zoned for This Home

Deer Valley Unified District
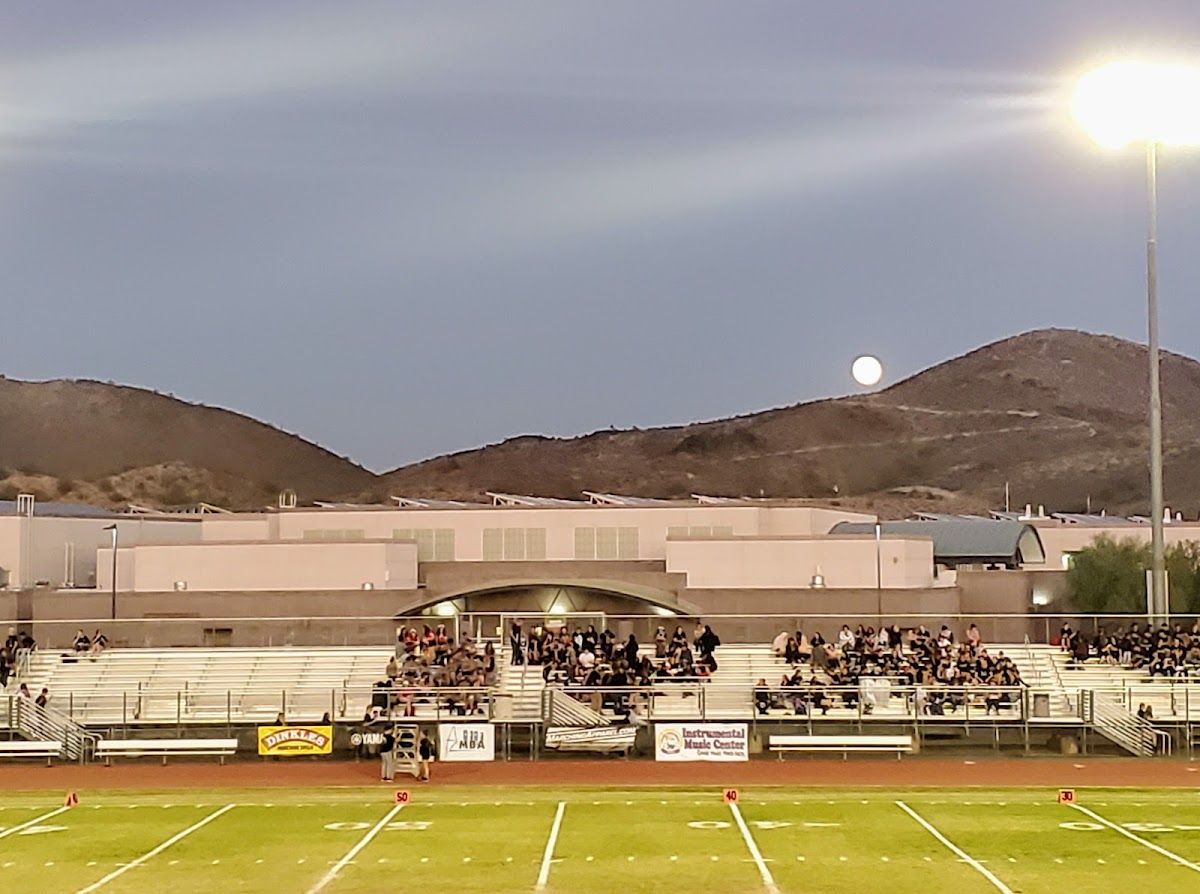
Mountain Ridge High Schoolmiddle & high · 7-12Photo: Google Maps
Mountain Ridge High School
3.9 mi away2,821 studentsPublic

Mortgage Calculator

For 26771 N 92nd Dr, Peoria, AZ 85383
Estimated Monthly Payment
/ month
Loan Amount
Down Payment
Down PaymentLoan Amount
$
%
%
Today's national average
$
$

Rate from today's national average (7.36%). Includes estimated property taxes and HOA; homeowners insurance not included. An estimate, not a loan offer.

Price History

Listed For
$1,095,000on 10-11-2026
Last Sold $715,000 on 01-21-2021
First Recorded Sale $397,083 in 2007
SoldListed
DateEventPriceChange
10-11-2026MLSRelistedRelisted$1,095,000−$54,000−4.7%
10-10-2026MLSListing RemovedListing Removed——
08-30-2026MLSPrice ChangedPrice Changed$1,149,000−$31,000−2.6%
06-06-2026MLSPrice ChangedPrice Changed$1,180,000−$20,000−1.7%
05-05-2026MLSRelistedRelisted$1,200,000+$0+0.0%
05-04-2026MLSListing RemovedListing Removed——
04-30-2026MLSListedListed$1,200,000+$485,000+67.8%
01-21-2021MLSSoldSold$715,000+$206,000+40.5%
05-23-2008Public RecordSoldSold$509,000+$111,917+28.2%
02-01-2007Public RecordSoldSold$397,083—

Sale prices from public records; list prices from the MLS. Taxes shown are for the prior owner and can change after a sale.

26771 N 92nd Dr FAQ

At $1,095,000, the asking price of 26771 N 92nd Dr is 62.6% above the median asking price of $673,250 for homes for sale in 85383.

  • Its price per square foot is $225, 17.4% below the median of $273 for homes for sale in 85383.
  • That is the 110th lowest price per square foot of the 506 homes for sale in 85383 that list their size.

More Homes in 85383

Listed by Brad Kimmelman of Russ Lyon Sotheby's International Realty

©2026 Arizona Regional Multiple Listing Service, Inc. All rights reserved. All information should be verified by the recipient and none is guaranteed as accurate by ARMLS. The ARMLS logo indicates a property listed by a real estate brokerage other than West USA Realty.

Listing Information Last Updated 10-13-2026

Schedule a Showing