Drew DeLeon
West USA Realty
0 Call or Text623-203-6803 Schedule a Showing
‹ Back to 85383
Questions about this home? Call or text Drew DeLeon at 623-203-6803.
Show all 55 photos
For Sale · 48 days↗ Share♡ Favorite
$475,000

30327 N 71st Ave, Peoria, AZ 85383  85383

SFR
3Beds
2.5Baths
1,885Sq Ft
0.13Acres
2007Year Built
48DOMi

Home Highlights

Mountain(s) View
Covered Patio
2‑Car Garage
$252 per Sq Ft8% below the 85383 median ($273)

About This Home

Experience the perfect blend of functionality and comfort in this charming Sonoran Mountain Ranch residence! Enjoy low-maintenance landscaping, beautiful mountain views, and no neighbors behind. Inside, neutral tile flooring flows through the high-traffic areas, complemented by a spacious den and a bright family room open to the dining area. The kitchen offers abundant cabinetry, natural stone tile backsplash, granite countertops, and black appliances. The primary suite features dual vanities, a jetted tub, and a walk-in closet. Additional highlights include a convenient desk area, laundry room, built-in garage cabinetry, and an owned solar system. The backyard is perfect for relaxing or entertaining with an extended patio, fire pit, and easy-care landscaping. Come see this beauty!
Read more

Key Details

MLS #7071624
Monthly HOA$48
Price / Sq Ft$252
Listed08-26-2026
Property TypeSingle Family
SubdivisionSonoran Mountain Ranch Parcel 14
Tax (2025)$2,089
Assessed Value$40,360

How This Home Compares

vs. the 536 homes for sale in 85383
Price$475,000
29% below the median 85383 home ($673,250).
Price per Sq Ft$252
8% below the median 85383 home ($273).
Home Size1,885 sq ft
25% smaller than the median 85383 home (2,529 sq ft).
Lot Size0.13 acres
28% smaller than the median 85383 home (0.18 acres).
Days on Market48 days
Newer to the market than most homes here (56 days median).

30327 N 71st Ave at a Glance

MLS# 7071624

Offered at $475,000, this 3 bed, 2.5 bath home has 1,885 square feet of living space and was built in 2007. It sits in Sonoran Mountain Ranch Parcel 14, Peoria, zoned for Copper Creek Elementary School, Hillcrest Middle School and Mountain Ridge High School.

Want to see it in person? Schedule a showing or call Drew DeLeon at 623-203-6803.

Property Details

Interior Features

  • Walk-in Pantry
  • Granite Counters
  • Double Vanity
  • Breakfast Bar
  • No Interior Steps
  • Full Bth Master Bdrm
  • Separate Shwr & Tub
  • Tub with Jets
  • FlooringCarpet, Tile

Kitchen and Appliances

  • Dryer
  • Washer
  • Refrigerator
  • Built-in Microwave
  • Dishwasher
  • Electric Range
  • Laundry FeaturesInside
  • Built-in Microwave
  • Dishwasher
  • Electric Range
  • Granite Counters
  • Refrigerator
  • Walk-in Pantry

Exterior and Lot

  • FencingBlock
  • Patio and Porch FeaturesCovered Patio(s), Patio
  • Road MaintenanceCity Maintained Road
  • Road Surface TypePaved
  • Patio

Garage and Parking

  • Carport Spaces2
  • Covered Spaces4
  • Garage Spaces2
  • Open Parking Spaces2
  • Parking FeaturesAttached Garage, Garage Door Opener, Direct Access, Attch'd Gar Cabinets

Building and Construction

  • Total Square Feet Living1,885
  • Year Built2007
  • Builder NameElement Homes
  • Building Area SourceAssessor
  • Construction MaterialsStucco, Wood Frame, Painted
  • Levels1
  • Living Area SourceAssessor
  • Property Age19
  • RoofTile
  • Levels or Stories1
  • Building Total Stories1
  • Architectural StyleRanch

Bedrooms and Bathrooms

  • Bedrooms3
  • Bedrooms Possible4
  • Total Bathrooms3
  • Full Bathrooms2
  • 1/2 Bathrooms1

Heating and Cooling

  • Cooling FeaturesCentral Air
  • Heating FeaturesNatural Gas
  • Heating

Land Info

  • Borders Preserve/Public Land
  • Desert Back
  • Desert Front
  • Gravel/Stone Front
  • Gravel/Stone Back
  • Synthetic Grass Back
  • Irrigation Front
  • Irrigation Back
  • Land LeaseNo
  • LandscapingDesert Back, Desert Front, Gravel Stone Back, Gravel Stone Front, Irrigation Back, Irrigation Front, Synthetic Grass Back
  • Lot Size Acres0.126263
  • Lot Size SourceAssessor
  • Lot Size Square Feet5,500

Home Features

  • ViewMountain(s)
  • Green Energy EfficientSolar Panels
  • Security FeaturesFire Sprinkler System

Homeowners Association

  • Association
  • Association Fee145
  • Association Fee FrequencyQuarterly
  • Association Fee IncludesMaintenance Grounds, Street Maint
  • Calculated Total Monthly Association Fees48
  • Association NameAssociated Asset Mgm
  • Association Phone6069579191

School Information

  • Elementary SchoolTerramar Academy of the Arts
  • Elementary School DistrictDeer Valley Unified District
  • High SchoolDeer Valley High School
  • High School DistrictDeer Valley Unified District
  • Middle SchoolDeer Valley Middle School
  • School DistrictDeer Valley Unified District

Amenities and Community Features

  • Community FeaturesPlayground, Biking/Walking Path

Other Property Info

  • Annual Tax Amount2,089
  • Source Listing StatusPending
  • CountyMaricopa County
  • Cross Street67th Ave & Happy Valley Rd
  • DirectionsFrom W Happy Valley Rd Head North on N 67th Ave, N 67th Ave Becomes N Pyramid Peak Pkwy, N Pyramid Peak Pkwy Becomes N Sonoran Mountain Ranch Rd, Turn Right Onto W Red Hawk Dr, Turn Left Onto N 71st Ave. Property Will Be on the Right.
  • Tax Year2025
  • Source Property TypeResidential
  • Source NeighborhoodSonoran Mountain Ranch Parcel 14
  • Parcel Number201-39-692
  • Postal CityPeoria
  • Postal Code Plus 46684
  • Public Survey Section24
  • SubdivisionSonoran Mountain Ranch Parcel 14
  • Township5N
  • Property SubtypeSingle Family Residence

Utilities

  • SewerPublic Sewer
  • Water SourceCity Water

Schools Zoned for This Home

Deer Valley Unified District
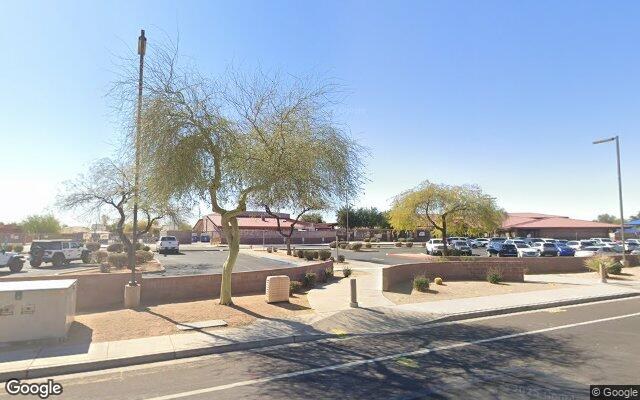
Copper Creek Elementary Schoolelementary · K-6Photo: Google Street View
Copper Creek Elementary School
5.2 mi away686 studentsPublic
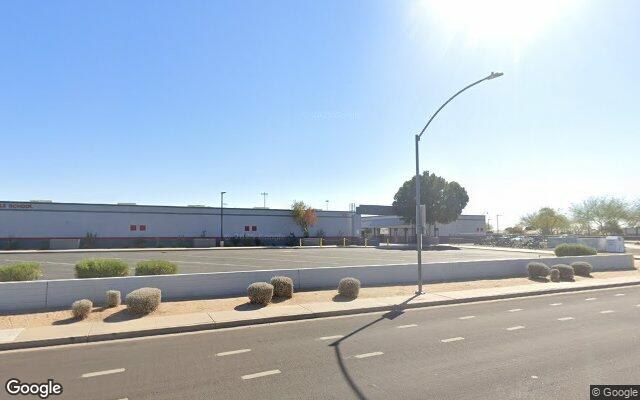
Hillcrest Middle Schoolmiddle · 7-8Photo: Google Street View
Hillcrest Middle School
4.7 mi away732 studentsPublic
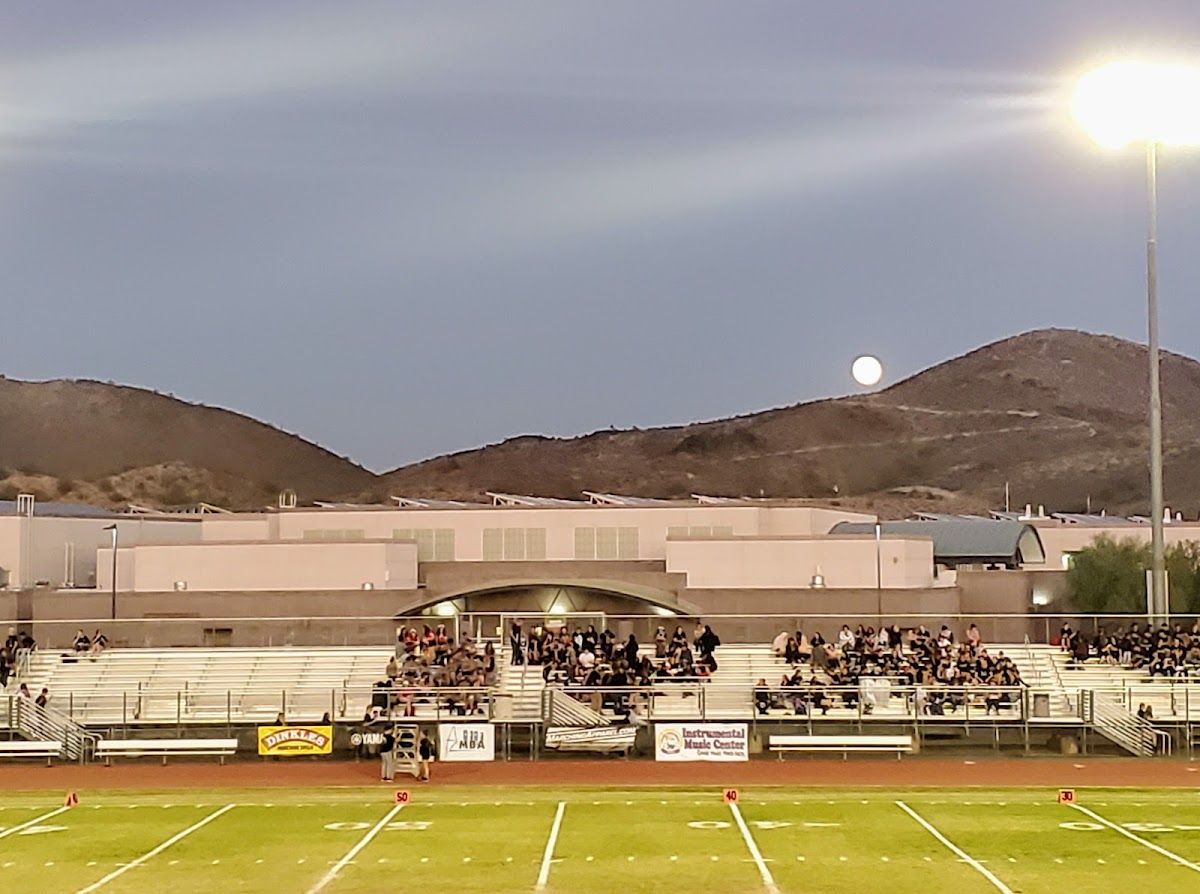
Mountain Ridge High Schoolmiddle & high · 7-12Photo: Google Maps
Mountain Ridge High School
4.8 mi away2,821 studentsPublic

Mortgage Calculator

For 30327 N 71st Ave, Peoria, AZ 85383
Estimated Monthly Payment
/ month
Loan Amount
Down Payment
Down PaymentLoan Amount
$
%
%
Today's national average
$
$

Rate from today's national average (7.36%). Includes estimated property taxes and HOA; homeowners insurance not included. An estimate, not a loan offer.

Price History

Listed For
$475,000on 08-26-2026
Last Sold $295,000 on 01-11-2019
First Recorded Sale $283,958 in 2007
SoldListed
DateEventPriceChange
08-26-2026MLSListedListed$475,000+$180,000+61.0%
01-11-2019MLSSoldSold$295,000−$4,900−1.6%
01-04-2019MLSRelistedRelisted$299,900+$0+0.0%
12-14-2018MLSListing RemovedListing Removed——
11-26-2018MLSPrice ChangedPrice Changed$299,900−$5,100−1.7%
11-02-2018MLSListedListed$305,000+$130,000+74.3%
02-19-2010Public RecordSoldSold$175,000−$4,000−2.2%
01-18-2010MLSListing RemovedListing Removed——
12-03-2009MLSRelistedRelisted$179,000+$0+0.0%
12-01-2009MLSListing RemovedListing Removed——
10-18-2009MLSPrice ChangedPrice Changed$179,000−$10,000−5.3%
08-04-2009MLSPrice ChangedPrice Changed$189,000−$10,000−5.0%
05-14-2009MLSPrice ChangedPrice Changed$199,000−$9,000−4.3%
04-11-2009MLSListedListed$208,000−$75,958−26.7%
09-11-2007Public RecordSoldSold$283,958—

Sale prices from public records; list prices from the MLS. Taxes shown are for the prior owner and can change after a sale.

30327 N 71st Ave FAQ

At $475,000, the asking price of 30327 N 71st Ave is 29.4% below the median asking price of $673,250 for homes for sale in 85383.

  • Its price per square foot is $252, 7.6% below the median of $273 for homes for sale in 85383.
  • That is the 188th lowest price per square foot of the 506 homes for sale in 85383 that list their size.

More Homes in 85383

Listed by Mimi Brown of Keller Williams Realty Professional

©2026 Arizona Regional Multiple Listing Service, Inc. All rights reserved. All information should be verified by the recipient and none is guaranteed as accurate by ARMLS. The ARMLS logo indicates a property listed by a real estate brokerage other than West USA Realty.

Listing Information Last Updated 10-13-2026

Schedule a Showing