
Drew DeLeon
West USA Realty
0 Call or Text623-203-6803 Schedule a Showing
‹ Back to 85383
Questions about this home? Call or text Drew DeLeon at 623-203-6803.
Show all 56 photos
▶ 3D Tour
For Sale · 54 days↗ Share♡ Favorite
$1,850,000

7551 W Saguaro Park Ln, Peoria, AZ 85383  85383

SFR
5Beds
4.5Baths
3,980Sq Ft
0.80Acres
2017Year Built
54DOMi

Home Highlights

Mountain(s) ViewDesert and mountain(s)
Guest House
Gated Community
Covered Patio
5‑Car GaragePlus RV parking
Lower Property Taxes$5,475/yr, 32% below the typical 85383 rate
Big Lot for the Area0.80 acres vs 0.18 acre median
$465 per Sq Ft70% above the 85383 median ($273)

About This Home

Set on a private, nearly 1 acre lot, this 3,980-square-foot property features 4 bedrooms, 3.5 baths, and a detached 1-bedroom, 1 bath casita for guests, extended stays, or a private office. The 35-foot-deep workshop garage offers room for RVs, toys, hobbies, or extra storage, while the expansive backyard provides plenty of space to enjoy the outdoors. Inside, enjoy a gourmet kitchen, 10-foot ceilings, engineered hardwood floors, custom shutters, and a thoughtful split floor plan, along with upgrades including solar and a hardwired security system. A private backyard gate connecting to the neighboring property at 7550 W Questa Dr adds even more flexibility, creating a unique opportunity for multigenerational living or keeping loved ones close while maintaining the privacy of separate hom
Read more

Key Details

MLS #7067860
Monthly HOA$204
Price / Sq Ft$465
Listed08-20-2026
Property TypeSingle Family
SubdivisionVista Montana III
Tax (2025)$5,475
Assessed Value$105,830

How This Home Compares

vs. the 536 homes for sale in 85383
Price$1,850,000
175% above the median 85383 home ($673,250).
Price per Sq Ft$465
70% above the median 85383 home ($273).
Home Size3,980 sq ft
57% larger than the median 85383 home (2,529 sq ft).
Lot Size0.80 acres
356% larger than the median 85383 home (0.18 acres).
Days on Market54 days
Newer to the market than most homes here (56 days median).

7551 W Saguaro Park Ln at a Glance

MLS# 7067860

Offered at $1,850,000, this 5 bed, 4.5 bath home has 3,980 square feet of living space and was built in 2017. It sits in Vista Montana Iii, Peoria, zoned for Frontier Elementary School and Sunrise Mountain High School.

Want to see it in person? Schedule a showing or call Drew DeLeon at 623-203-6803.

Property Details

Interior Features

  • Walk-in Pantry
  • High Speed Internet
  • Granite Counters
  • Double Vanity
  • Breakfast Bar
  • 9+ Flat Ceilings
  • No Interior Steps
  • Kitchen Island
  • Full Bth Master Bdrm
  • Separate Shwr & Tub
  • FlooringCarpet, Tile, Wood
  • Window FeaturesScreens, Low-Emissivity Windows, Dual Pane, Energy Star Qualified Windows, Vinyl Frame
Kitchen and Appliances

  • Refrigerator
  • Built-in Microwave
  • Dishwasher
  • Disposal
  • Gas Cooktop
  • Built-in Electric Oven
  • Laundry FeaturesInside, Engy Star (See Rmks), Wshr/Dry HookUp Only
  • Built-in Electric Oven
  • Built-in Microwave
  • Dishwasher
  • Disposal
  • Gas Cooktop
  • Granite Counters
  • Kitchen Island
  • Refrigerator
  • Walk-in Pantry

Exterior and Lot

  • Rain Gutters
  • Private Yard
  • FencingBack Yard, Block
  • Other StructuresGuest House
  • Patio and Porch FeaturesCovered Patio(s), Patio
  • Road MaintenancePrivate Maintained Road
  • Road Surface TypeAsphalt
  • Patio

Garage and Parking

  • Covered Spaces5
  • Garage Spaces5
  • Open Parking Spaces10
  • Parking FeaturesAttached Garage, Detached Garage, Detached Carport, RV Access/Parking, Gated, RV Gated, Garage Door Opener, Extended Length Garage, Direct Access, Circular Driveway, Over Height Garage, Side Vehicle Entry

Building and Construction

  • Total Square Feet Living3,980
  • Year Built2017
  • Builder NameShea Homes
  • Construction MaterialsStucco, Wood Frame, Stone
  • Foundation DetailsSlab
  • Levels1
  • Living Area SourceAssessor
  • Property Age9
  • RoofTile
  • Levels or Stories1
  • Building Total Stories1
  • Architectural StyleSanta Barbara/Tuscan

Bedrooms and Bathrooms

  • Bedrooms5
  • Bedrooms Possible6
  • Total Bathrooms5
  • Full Bathrooms4
  • 1/2 Bathrooms1

Heating and Cooling

  • Cooling FeaturesHVAC Seer Rating, Central Air, Ceiling Fan(s), Energy Star Qualified Equipment, Programmable Thmstat
  • Heating FeaturesHeat Pump, Forced Air, Energy Star Qualified Equipment, Natural Gas
  • Heating
  • Ceiling Fans

Land Info

  • North/South Exposure
  • Sprinklers in Rear
  • Sprinklers in Front
  • Desert Front
  • Gravel/Stone Front
  • Gravel/Stone Back
  • Auto Timer H2O Front
  • Auto Timer H2O Back
  • Land LeaseNo
  • LandscapingAuto Timer H2O Back, Auto Timer H2O Front, Desert Front, Gravel Stone Back, Gravel Stone Front, Watering System Back Yard, Watering System Front Yard
  • Lot Size Acres0.8
  • Lot Size SourceAssessor
  • Lot Size Square Feet35,002

Home Features

  • ViewDesert, Mountain(s)
  • Green Energy EfficientSolar Panels, Energy Star Light Fixture
  • Security FeaturesFire Sprinkler System, Security System Owned

Homeowners Association

  • Association
  • Association Fee204
  • Association Fee FrequencyMonthly
  • Association Fee IncludesMaintenance Grounds, Street Maint
  • Calculated Total Monthly Association Fees204
  • Association NameVista Montana III
  • Association Phone6022774418

School Information

  • Elementary SchoolFrontier Elementary School
  • Elementary School DistrictPeoria Unified School District
  • High SchoolSunrise Mountain High School
  • High School DistrictPeoria Unified School District
  • Middle SchoolFoothills Elementary School
  • School DistrictPeoria Unified School District

Amenities and Community Features

  • Community FeaturesGated, Biking/Walking Path

Other Property Info

  • Annual Tax Amount5,476
  • Source Listing StatusActive
  • CountyMaricopa County
  • Cross Street76th Ave & Happy Valley Rd
  • DirectionsAt the Intersection of N 76th Ave and Happy Valley Rd, You'll Find the Gate for Vista Montana III. After Passing Through the First Gate, Continue Straight to the Second Gate. Enter and Turn Left Onto W Saguaro Park Ln.
  • Tax Year2025
  • Source Property TypeResidential
  • Source NeighborhoodVista Montana III
  • Parcel Number201-14-609
  • Postal CityPeoria
  • Postal Code Plus 41929
  • Public Survey Section11
  • SubdivisionVista Montana III
  • Township4N
  • Property SubtypeSingle Family Residence

Accessibility Features

  • Accessibility FeaturesAccessible Door 32in+ Wide, Zero-Grade Entry, Mltpl Entries/Exits

Utilities

  • SewerPublic Sewer
  • Water SourcePvt Water Company

Schools Zoned for This Home

Peoria Unified School District
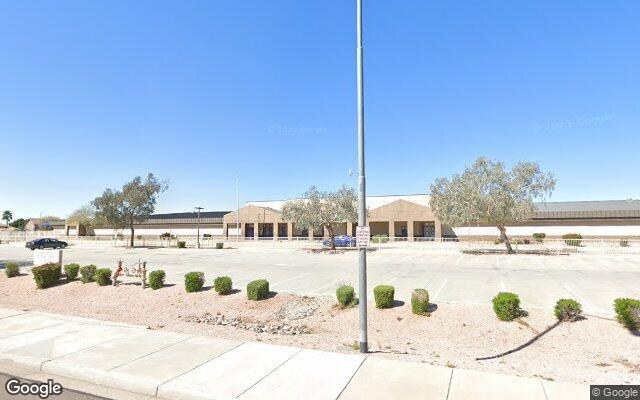
Frontier Elementary Schoolelementary & middle · K-8Photo: Google Street View
Frontier Elementary School
2.2 mi away845 studentsPublic
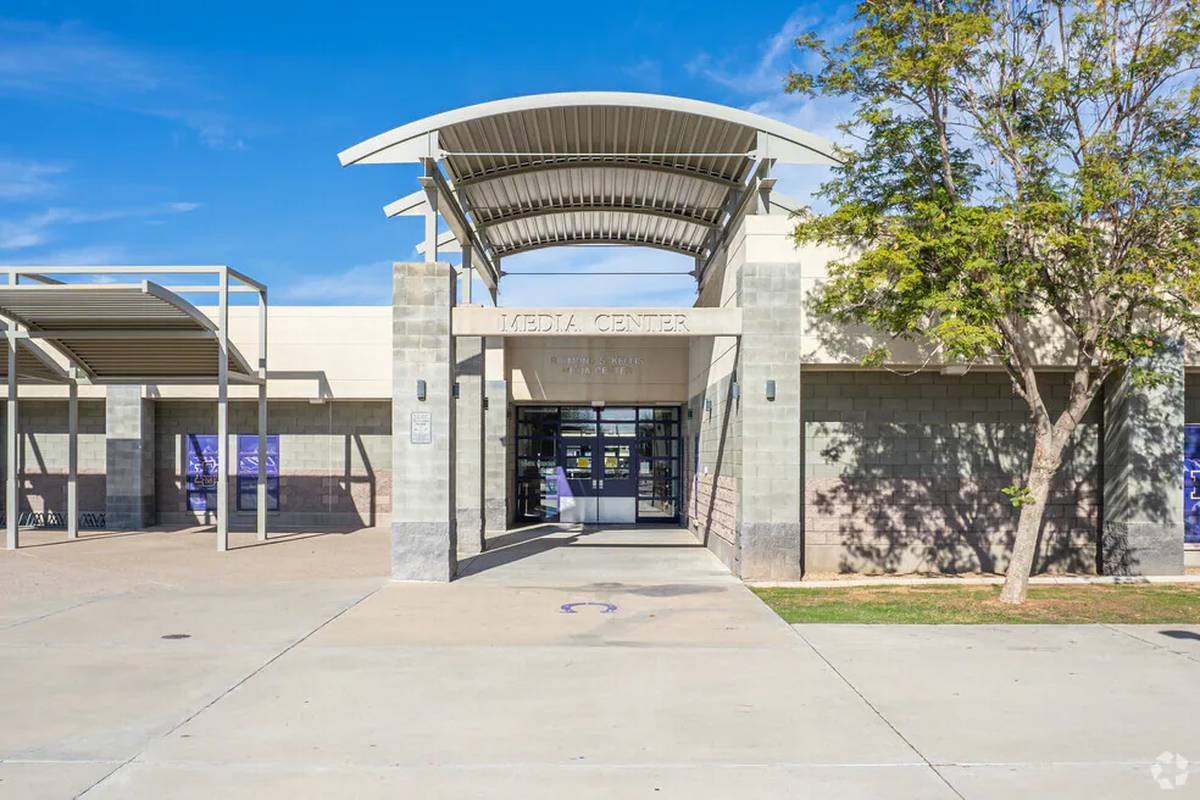
Sunrise Mountain High Schoolmiddle & high · 7-12Photo: web
Sunrise Mountain High School
2.3 mi away1,895 studentsPublic

Mortgage Calculator

For 7551 W Saguaro Park Ln, Peoria, AZ 85383
Estimated Monthly Payment
/ month
Loan Amount
Down Payment
Down PaymentLoan Amount
$
%
%
Today's national average
$
$

Rate from today's national average (7.36%). Includes estimated property taxes and HOA; homeowners insurance not included. An estimate, not a loan offer.

Price History

Listed For
$1,850,000on 08-20-2026
Last Sold $727,711 on 10-20-2017
First Recorded Sale $727,711 in 2017
SoldListed
DateEventPriceChange
08-20-2026MLSListedListed$1,850,000+$1,122,289+154.2%
10-20-2017Public RecordSoldSold$727,711—

Sale prices from public records; list prices from the MLS. Taxes shown are for the prior owner and can change after a sale.

7551 W Saguaro Park Ln FAQ

At $1,850,000, the asking price of 7551 W Saguaro Park Ln is about 2.7 times the median asking price of $673,250 for homes for sale in 85383.

  • Its price per square foot is $465, 70.4% above the median of $273 for homes for sale in 85383.
  • That is the 27th highest price per square foot of the 506 homes for sale in 85383 that list their size.

More Homes in 85383

Listed by Yvonne Faustinos of Russ Lyon Sotheby's International Realty

©2026 Arizona Regional Multiple Listing Service, Inc. All rights reserved. All information should be verified by the recipient and none is guaranteed as accurate by ARMLS. The ARMLS logo indicates a property listed by a real estate brokerage other than West USA Realty.

Listing Information Last Updated 10-13-2026

Schedule a Showing
