Drew & April deLeon
West USA Realty
0 Call or Text623-203-6803 Schedule a Showing
‹ Back to 85383
Questions about this home? Call or text Drew & April deLeon at 623-203-6803.
Show all 50 photos
For Sale · 1 day↗ Share♡ Favorite
$599,999

28520 N 129th Dr, Peoria, AZ 85383  85383

SFR
3Beds
3Baths
2,191Sq Ft
0.19Acres
2011Year Built
1DOMi

Home Highlights

Desert View
Guest House
Concierge
Gated Community
Covered Patio
2‑Car Garage
64% Under Estimated ValueCollateral Analytics estimate: $1,651,000
$274 per Sq FtIn line with the 85383 median ($274)

About This Home

Welcome to this well-maintained 3-bedroom, 3-bath Cadiz model with a detached guest casita, ideally situated on a premium desert-wash lot in the highly sought-after 55+ community of Trilogy at Vistancia. Homes offering this combination of privacy, peaceful desert views, and a desirable location are a special find. Lovingly cared for by its original owner, this home offers an exceptional homesite and the chance to make the space your own over time. With no rear neighbors and a location just a 10-minute walk to the Kiva Club, this property offers a wonderful blend of tranquility, privacy, and resort-style living. A private gated courtyard welcomes you with a fountain and a detached guest casita featuring a full bedroom and bath, ideal for visiting guests, a private office, or a hobby spac Inside, the floor plan features coffered ceilings, porcelain tile flooring throughout, and no carpet. The open-concept living area centers around a well-appointed kitchen with granite countertops, light maple cabinetry, stainless steel appliances, and a gas-on-glass cooktop. The morning room and main living areas flow seamlessly to the backyard, where the natural desert setting takes center stage. Enjoy the covered patio overlooking the pristine desert wash, complemented by a privacy wall and fountain. Whether enjoying morning coffee or gathering with friends in the evening, this peaceful outdoor space offers a wonderful sense of privacy and connection to the surrounding desert landscape. The primary suite features a walk-in closet, dual vanity, walk-in shower, and private sliding-door access to the patio. Additional features include a 4-foot garage extension, a new garage door motor (2025), a water heater replaced in 2020, and fresh exterior paint (2025). Residents of Trilogy at Vistancia enjoy an exceptional active-adult lifestyle with two resort-style clubhouses, state-of-the-art fitness centers, indoor and outdoor pools, a full-service spa, pickleball and tennis courts, and a championship golf course. If privacy, a peaceful setting, and a premium homesite are high on your list, this is a wonderful opportunity to enjoy the Trilogy at Vistancia lifestyle in one of North Peoria's most desirable active-adult communities.
Read more

Key Details

MLS #7096241
Monthly HOA$340
Price / Sq Ft$274
Listed10-20-2026
Property TypeSingle Family
SubdivisionTrilogy at Vistancia Parcel C9
Tax (2025)$5,874
Assessed Value$65,100

How This Home Compares

vs. the 545 homes for sale in 85383
Price$599,999
10% below the median 85383 home ($669,000).
Price per Sq Ft$274
About the same as the median 85383 home.
Home Size2,191 sq ft
13% smaller than the median 85383 home (2,520 sq ft).
Lot Size0.19 acres
9% larger than the median 85383 home (0.18 acres).
Days on Market1 days
Newer to the market than most homes here (55 days median).

28520 N 129th Dr at a Glance

MLS# 7096241

Offered at $599,999, this 3 bed, 3 bath home has 2,191 square feet of living space and was built in 2011. It sits in Trilogy At Vistancia Parcel C9, Peoria, zoned for Lake Pleasant Elementary School and Liberty High School.

Want to see it in person? Schedule a showing or call Drew & April deLeon at 623-203-6803.

Property Details

Interior Features

  • High Speed Internet
  • Granite Counters
  • Double Vanity
  • Breakfast Bar
  • 9+ Flat Ceilings
  • No Interior Steps
  • Pantry
  • Separate Shwr & Tub
  • FlooringTile
  • Window FeaturesScreens, Dual Pane

Kitchen and Appliances

  • Dryer
  • Washer
  • Reverse Osmosis
  • Refrigerator
  • Built-in Microwave
  • Dishwasher
  • Disposal
  • Gas Cooktop
  • Built-in Gas Oven
  • Laundry FeaturesInside
  • Built-in Gas Oven
  • Built-in Microwave
  • Dishwasher
  • Disposal
  • Gas Cooktop
  • Granite Counters
  • Pantry
  • Refrigerator
  • Reverse Osmosis

Exterior and Lot

  • Other StructuresGuest House
  • Patio and Porch FeaturesCovered Patio(s)
  • Road MaintenanceCity Maintained Road
  • Road Surface TypeAsphalt
  • Patio

Garage and Parking

  • Covered Spaces2
  • Garage Spaces2
  • Open Parking Spaces2
  • Parking FeaturesAttached Garage, Garage Door Opener, Direct Access

Building and Construction

  • Total Square Feet Living2,191
  • Year Built2011
  • Builder NameShea
  • Building Area Total2,191
  • Construction MaterialsStucco, Wood Frame, Painted
  • Levels1
  • Living Area SourceAssessor
  • Property Age15
  • RoofTile
  • Levels or Stories1
  • Building Total Stories1
  • Total Area Sqft2,191

Bedrooms and Bathrooms

  • Bedrooms3
  • Bedrooms Possible4
  • Total Bathrooms3
  • Full Bathrooms3

Heating and Cooling

  • Cooling FeaturesHeat Pump, Central Air, Ceiling Fan(s)
  • Heating FeaturesHeat Pump, Forced Air, Natural Gas
  • Heating
  • Ceiling Fans

Land Info

  • Adjacent to Wash
  • North/South Exposure
  • Gravel/Stone Front
  • Gravel/Stone Back
  • Land LeaseNo
  • LandscapingGravel Stone Back, Gravel Stone Front
  • Lot Size Acres0.192654
  • Lot Size SourceAssessor
  • Lot Size Square Feet8,392

Home Features

  • ViewDesert

Homeowners Association

  • Association
  • Association Fee1,019
  • Association Fee FrequencyQuarterly
  • Association Fee IncludesMaintenance Grounds
  • Calculated Total Monthly Association Fees340
  • Association NameTrilogy at Vistancia
  • Association Phone6232156259
  • Senior Community

School Information

  • Elementary SchoolAdult
  • Elementary School DistrictAdult
  • High SchoolAdult
  • High School DistrictAdult
  • Middle SchoolAdult
  • School DistrictAdult

Amenities and Community Features

  • Community FeaturesPool, Golf, Pickleball, Gated, Community Spa, Community Spa Htd, Community Media Room, Guarded Entry, Concierge, Tennis Court(s), Playground, Biking/Walking Path, Fitness Center

Other Property Info

  • Age Restricted (See Remarks)
  • Annual Tax Amount5,874
  • Source Listing StatusActive
  • CountyMaricopa County
  • Cross StreetHappy Valley and Trilogy Blvd.
  • DirectionsTake Happy Valley 5 Miles West to Trilogy Blvd. Turn Left on Trilogy, Left on Claret Cup, Right on N. 129th Drive. Home on the the Left Side.
  • Tax Year2025
  • Source Property TypeResidential
  • Source NeighborhoodTrilogy at Vistancia Parcel C9
  • Parcel Number510-06-955
  • Postal CityPeoria
  • Postal Code Plus 45341
  • Public Survey Section26
  • SubdivisionTrilogy at Vistancia Parcel C9
  • Township5N
  • Property SubtypeSingle Family Residence

Utilities

  • SewerPublic Sewer
  • Water SourcePublic

Schools Zoned for This Home

Peoria Unified School District
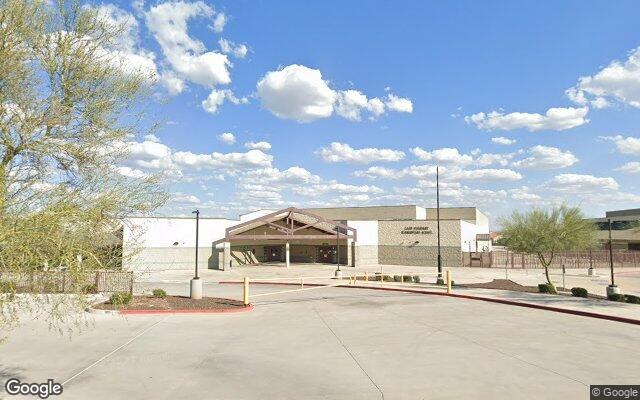
Lake Pleasant Elementary Schoolelementary & middle · K-8Photo: Google Street View
Lake Pleasant Elementary School
1.8 mi away1,266 studentsPublic
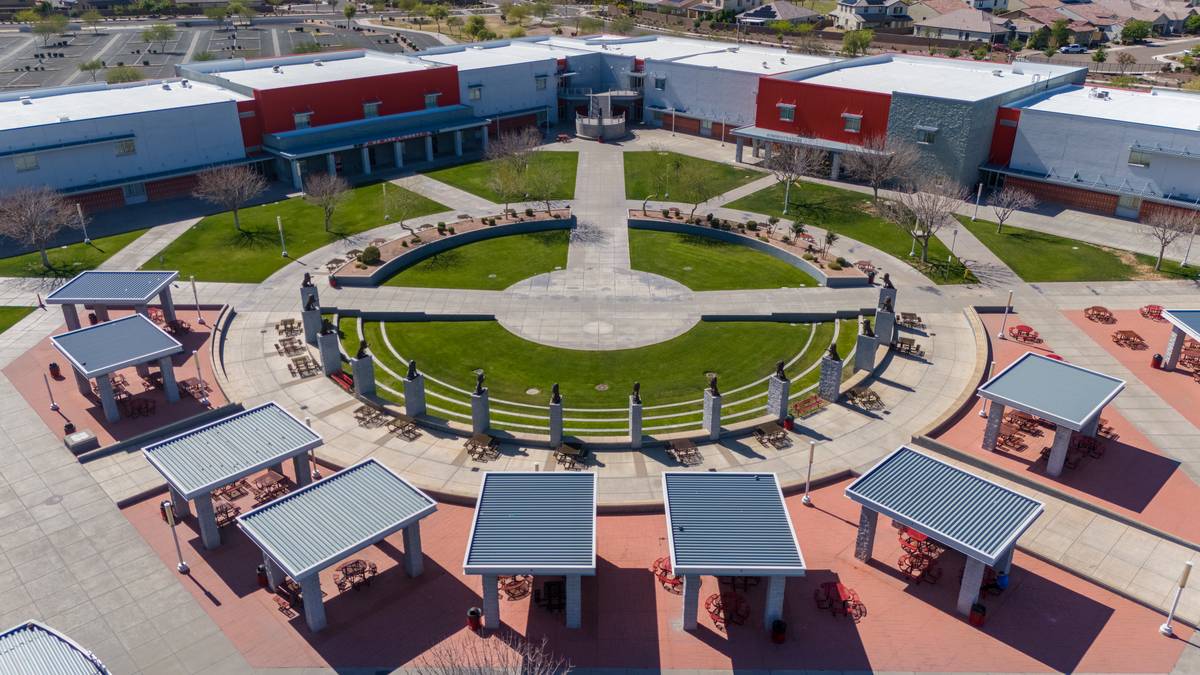
Liberty High Schoolmiddle & high · 7-12Photo: web
Liberty High School
5.7 mi away2,509 studentsPublic

Mortgage Calculator

For 28520 N 129th Dr, Peoria, AZ 85383
Estimated Monthly Payment
/ month
Loan Amount
Down Payment
Down PaymentLoan Amount
$
%
%
Today's national average
$
$

Rate from today's national average (7.32%). Includes estimated property taxes and HOA; homeowners insurance not included. An estimate, not a loan offer.

Price History

Listed For
$599,999on 10-20-2026
Last Sold $385,510 on 12-21-2011
First Recorded Sale $385,510 in 2011
SoldListed
DateEventPriceChange
10-20-2026MLSListedListed$599,999+$0+0.0%
08-02-2026MLSListing RemovedListing Removed——
06-29-2026MLSPrice ChangedPrice Changed$599,999−$24,901−4.0%
05-05-2026MLSPrice ChangedPrice Changed$624,900−$25,000−3.8%
03-20-2026MLSListedListed$649,900+$264,390+68.6%
12-21-2011Public RecordSoldSold$385,510—

Sale prices from public records; list prices from the MLS. Taxes shown are for the prior owner and can change after a sale.

28520 N 129th Dr FAQ

At $599,999, the asking price of 28520 N 129th Dr is 10.3% below the median asking price of $669,000 for homes for sale in 85383.

  • Its price per square foot is $274, about the same as the median of $274 for homes for sale in 85383.
  • That is the 259th lowest price per square foot of the 521 homes for sale in 85383 that list their size.

More Homes in 85383

Listed by Rachael Richards of Rachael Richards Group

©2026 Arizona Regional Multiple Listing Service, Inc. All rights reserved. All information should be verified by the recipient and none is guaranteed as accurate by ARMLS. The ARMLS logo indicates a property listed by a real estate brokerage other than West USA Realty.

Listing Information Last Updated 10-21-2026

Explore More Areas

Don't see your city?Search any area
Schedule a Showing