Drew DeLeon
Interior Features
- Walk-in Pantry
- Quartz Countertops
- High Speed Internet
- Double Vanity
- Eat-in Kitchen
- Breakfast Bar
- 9+ Flat Ceilings
- No Interior Steps
- Kitchen Island
- Pantry
- Full Bth Master Bdrm
- Separate Shwr & Tub
- FlooringLaminate
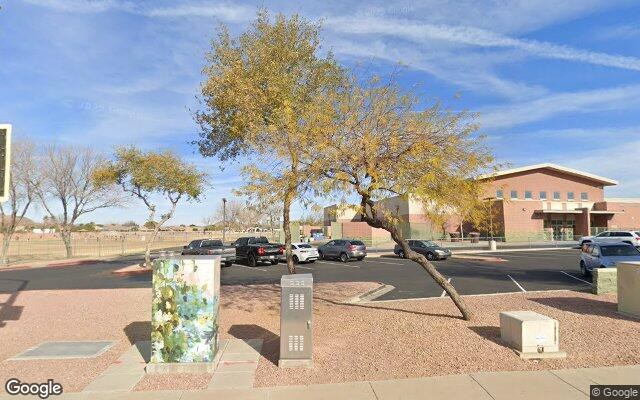
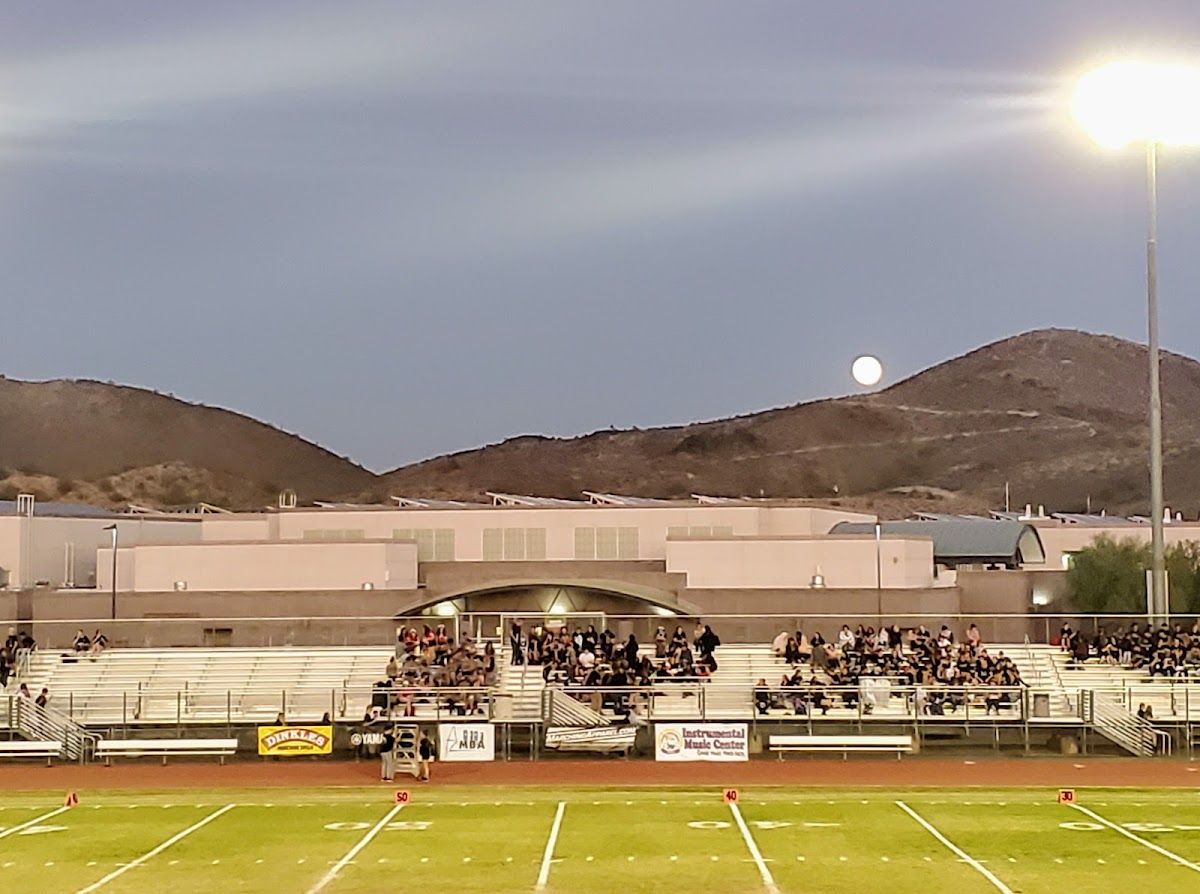
Offered at $625,000, this 4 bed, 2 bath home was built in 2003. It sits in Terramar, Peoria, zoned for Terramar Elementary School and Mountain Ridge High School.
Want to see it in person? Schedule a showing or call Drew DeLeon at 623-203-6803.
Rate from today's national average (7.36%). Includes estimated property taxes and HOA; homeowners insurance not included. An estimate, not a loan offer.
| Date | Event | Price | Change |
|---|---|---|---|
| 10-05-2026MLSPrice Changed | Price Changed | $625,000 | −$25,000−3.8% |
| 09-17-2026MLSListed | Listed | $650,000 | +$91,000+16.3% |
| 06-12-2026MLSListing Removed | Listing Removed | — | — |
| 06-12-2026MLSListing Removed | Listing Removed | — | — |
| 05-21-2026MLSListed | Listed | $559,000 | +$556,350+20994.3% |
| 05-14-2026MLSListed for rent | Listed for rent | $2,650 | +$150+6.0% |
| 08-03-2025MLSListing Removed | Listing Removed | — | — |
| 01-12-2025MLSListing Removed | Listing Removed | — | — |
| 05-13-2024MLSListing Removed | Listing Removed | — | — |
| 04-25-2024MLSPrice Changed for rent | Price Changed for rent | $2,500 | −$195−7.2% |
| 04-10-2024MLSListed for rent | Listed for rent | $2,695 | −$105−3.8% |
| 02-01-2022MLSListing Removed | Listing Removed | — | — |
| 01-20-2022MLSListed for rent | Listed for rent | $2,800 | +$800+40.0% |
| 10-01-2020MLSListing Removed | Listing Removed | — | — |
| 11-01-2019MLSListing Removed | Listing Removed | — | — |
| 03-23-2019MLSListing Removed | Listing Removed | — | — |
| 03-12-2019MLSListing Removed | Listing Removed | — | — |
| 03-12-2019MLSListing Removed | Listing Removed | — | — |
| 03-02-2019MLSListed for rent | Listed for rent | $2,000 | −$347,900−99.4% |
| 03-02-2019MLSPrice Changed | Price Changed | $349,900 | −$10,000−2.8% |
| 02-24-2019MLSListed | Listed | $359,900 | +$357,900+17895.0% |
| 07-16-2018MLSListing Removed | Listing Removed | — | — |
| 07-06-2018MLSListed for rent | Listed for rent | $2,000 | +$105+5.5% |
| 05-05-2016MLSListing Removed | Listing Removed | — | — |
| 04-29-2016MLSListed for rent | Listed for rent | $1,895 | +$295+18.4% |
| 05-23-2010MLSListing Removed | Listing Removed | — | — |
| 05-12-2010MLSPrice Changed for rent | Price Changed for rent | $1,600 | −$50−3.0% |
| 05-01-2010MLSListed for rent | Listed for rent | $1,650 | +$75+4.8% |
| 07-17-2009MLSListing Removed | Listing Removed | — | — |
| 07-09-2009MLSPrice Changed for rent | Price Changed for rent | $1,575 | −$20−1.3% |
| 07-04-2009MLSPrice Changed for rent | Price Changed for rent | $1,595 | −$155−8.9% |
| 06-10-2009MLSPrice Changed for rent | Price Changed for rent | $1,750 | −$50−2.8% |
| 06-01-2009MLSListed for rent | Listed for rent | $1,800 | −$202,774−99.1% |
| 04-18-2003Public RecordSold | Sold | $204,574 | — |
| Year | Property Tax | Assessed Value |
|---|---|---|
| 2025 | $2,862 | $45,180 |
| 2024 | $2,828 | $45,180 |
| 2023 | $2,782 | $48,720 |
| 2022 | $2,688 | $31,680 |
| 2020 | $2,725 | $27,500 |
| 2019 | $2,651 | $26,270 |
| 2018 | $2,554 | $25,480 |
| 2017 | $2,472 | $23,960 |
| 2016 | $2,342 | $23,280 |
| 2015 | $2,144 | $23,200 |
| 2014 | $2,070 | $17,810 |
| 2012 | $1,958 | $15,600 |
| 2011 | $1,905 | $16,380 |
| 2009 | $2,341 | $27,070 |
| 2008 | $2,501 | $33,700 |
| 2007 | $2,409 | $31,450 |
Sale prices from public records; list prices from the MLS. Taxes shown are for the prior owner and can change after a sale.
At $625,000, the asking price of 26237 N 74th Ln is 7.2% below the median asking price of $673,250 for homes for sale in 85383.
 Listed by George Laughton of EveryplaceListed by Frank Aazami of Launch powered by COMPASSListed by Danielle Bradley of HomeSmartListed by Daniel Popescu of eXp RealtyListed by Katherine Ortmeier of eXp RealtyListed by John Angelo - The Angelo Group of Launch powered by COMPASS
Listed by Barry Conser of Russ Lyon Sotheby's International Realty
©2026 Arizona Regional Multiple Listing Service, Inc. All rights reserved. All information should be verified by the recipient and none is guaranteed as accurate by ARMLS. The ARMLS logo indicates a property listed by a real estate brokerage other than West USA Realty.
Listing Information Last Updated 10-13-2026
See pictures and details of every property for sale in 85383