
Drew DeLeon
West USA Realty
0 Call or Text623-203-6803 Schedule a Showing
‹ Back to 85383
Questions about this home? Call or text Drew DeLeon at 623-203-6803.
Show all 74 photos
▶ 3D Tour
For Sale · 55 days↗ Share♡ Favorite
$874,000↓ $13K price cut 10-13-2026

27912 N 93rd Ln, Peoria, AZ 85383  85383

SFR
4Beds
3.5Baths
3,465Sq Ft
0.21Acres
2018Year Built
55DOMi

Home Highlights

Private Pool & SpaHeated
Gated Community
Covered Patio
3‑Car Garage

About This Home

A truly stunning North Peoria masterpiece with curated finishes throughout, this home offers elevated indoor-outdoor living with a fully transformed backyard retreat, and custom designer finishes around every corner. Thoughtfully upgraded, beautifully maintained and designed for effortless Arizona living, this home unfolds into a private backyard retreat made for entertaining, relaxing and enjoying the desert lifestyle year-round. The expansive three panel glass slider opens to a resort style outdoor space featuring a custom pool and spa, white marble travertine, turf, a putting green, pergola, extended motorized patio shade, outdoor surround sound. Chef's kitchen with huge island and butler area pairs perfectly for entertaining. Thoughtful additions including a double sized side fence, dog run, and paver walkway. The home's curb appeal shines with a custom exterior paint, extended paver driveway, modern landscaping, turf, and a full front yard lighting package.
Read more

Key Details

MLS #7066082
Monthly HOA$250
Price / Sq Ft$252
Listed08-19-2026
Property TypeSingle Family
SubdivisionWestwing Mountain Parcel 24 Escena
Tax (2025)$3,075
Assessed Value$74,530

How This Home Compares

vs. the 3 homes for sale in Westwing Mountain Parcel 24 Escena
Price$874,000
About the same as the median Westwing Mountain Parcel 24 Escena home.
Price per Sq Ft$252
4% below the median Westwing Mountain Parcel 24 Escena home ($262).
Home Size3,465 sq ft
7% larger than the median Westwing Mountain Parcel 24 Escena home (3,246 sq ft).
Lot Size0.21 acres
About the same as the median Westwing Mountain Parcel 24 Escena home.
Days on Market55 days
About the same as the median Westwing Mountain Parcel 24 Escena home.

27912 N 93rd Ln at a Glance

MLS# 7066082

Offered at $874,000, this 4 bed, 3.5 bath home has 3,465 square feet of living space and was built in 2018. It sits in Westwing Mountain Parcel 24 Escena, Peoria, zoned for Mountain Ridge High School.

Want to see it in person? Schedule a showing or call Drew DeLeon at 623-203-6803.

Property Details

Interior Features

  • High Speed Internet
  • Granite Counters
  • Double Vanity
  • Eat-in Kitchen
  • 9+ Flat Ceilings
  • Kitchen Island
  • Pantry
  • Full Bth Master Bdrm
  • Separate Shwr & Tub
  • FlooringCarpet, Tile
  • Window FeaturesScreens, Low-Emissivity Windows, Dual Pane, Energy Star Qualified Windows, Mechanical Sun Shds, Tinted Windows, Vinyl Frame

Kitchen and Appliances

  • Water Softener Owned
  • Gas Stub for Range
  • Built-in Microwave
  • Dishwasher
  • Disposal
  • Gas Cooktop
  • Built-in Gas Oven
  • Laundry FeaturesGas Dryer Hookup, Wshr/Dry HookUp Only
  • Built-in Gas Oven
  • Built-in Microwave
  • Dishwasher
  • Disposal
  • Gas Cooktop
  • Granite Counters
  • Kitchen Island
  • Pantry

Pool and Spa

  • Pool FeaturesVariable Speed Pump, Outdoor, Play Pool, Heated
  • Private Pool
  • Spa FeaturesHeated, Private
  • Spa

Exterior and Lot

  • FencingBlock
  • Patio and Porch FeaturesCovered Patio(s), Patio
  • Road MaintenanceCity Maintained Road
  • Road Surface TypePaved
  • Patio

Garage and Parking

  • Covered Spaces3
  • Garage Spaces3
  • Open Parking Spaces2
  • Parking FeaturesTandem, Garage Door Opener, Direct Access

Building and Construction

  • Total Square Feet Living3,465
  • Year Built2018
  • Builder NameMattamy Homes
  • Building Area Total3,465
  • Construction MaterialsStucco, Wood Frame, Painted
  • Levels1
  • Living Area SourceAssessor
  • Property Age8
  • RoofTile
  • Levels or Stories1
  • Building Total Stories1
  • Total Area Sqft3,465
  • Architectural StyleRanch

Bedrooms and Bathrooms

  • Bedrooms4
  • Bedrooms Possible6
  • Total Bathrooms4
  • Full Bathrooms3
  • 1/2 Bathrooms1

Heating and Cooling

  • Cooling FeaturesCentral Air
  • Heating FeaturesNatural Gas
  • Heating

Land Info

  • East/West Exposure
  • Sprinklers in Rear
  • Gravel/Stone Front
  • Gravel/Stone Back
  • Synthetic Grass Frnt
  • Synthetic Grass Back
  • Auto Timer H2O Front
  • Auto Timer H2O Back
  • Irrigation Front
  • Irrigation Back
  • Land LeaseNo
  • LandscapingAuto Timer H2O Back, Auto Timer H2O Front, Gravel Stone Back, Gravel Stone Front, Irrigation Back, Irrigation Front, Synthetic Grass Back, Synthetic Grass Front, Watering System Back Yard
  • Lot Size Acres0.212121
  • Lot Size SourceAssessor
  • Lot Size Square Feet9,240

Homeowners Association

  • Association
  • Association Fee751
  • Association Fee FrequencyQuarterly
  • Association Fee IncludesMaintenance Grounds
  • Calculated Total Monthly Association Fees250
  • Association NameWestwing Mtn HOA
  • Association Phone6024374777

School Information

  • Elementary SchoolWest Wing School
  • Elementary School DistrictDeer Valley Unified District
  • High SchoolSandra Day O'Connor High School
  • High School DistrictDeer Valley Unified District
  • Middle SchoolWest Wing School
  • School DistrictDeer Valley Unified District

Multi-Unit Info

  • Unit TypeAll on One Level

Amenities and Community Features

  • Community FeaturesGated, Playground, Biking/Walking Path

Other Property Info

  • Annual Tax Amount3,075
  • Source Listing StatusActive
  • CountyMaricopa County
  • Cross StreetLake Pleasant Pkwy / Westwing Pkwy
  • DirectionsFrom the Loop 303, Go South on Lake Pleasant Parkway. Turn East on Westwing Blvd. Turn Right on 93rd Ave
  • Tax Year2025
  • Source Property TypeResidential
  • Source NeighborhoodWestwing Mountain Parcel 24 Escena
  • Parcel Number201-28-397
  • Postal CityPeoria
  • Postal Code Plus 45476
  • Public Survey Section33
  • SubdivisionWestwing Mountain Parcel 24 Escena
  • Township5N
  • Property SubtypeSingle Family Residence

Utilities

  • SewerPublic Sewer
  • Water SourcePublic

Schools Zoned for This Home

Deer Valley Unified District
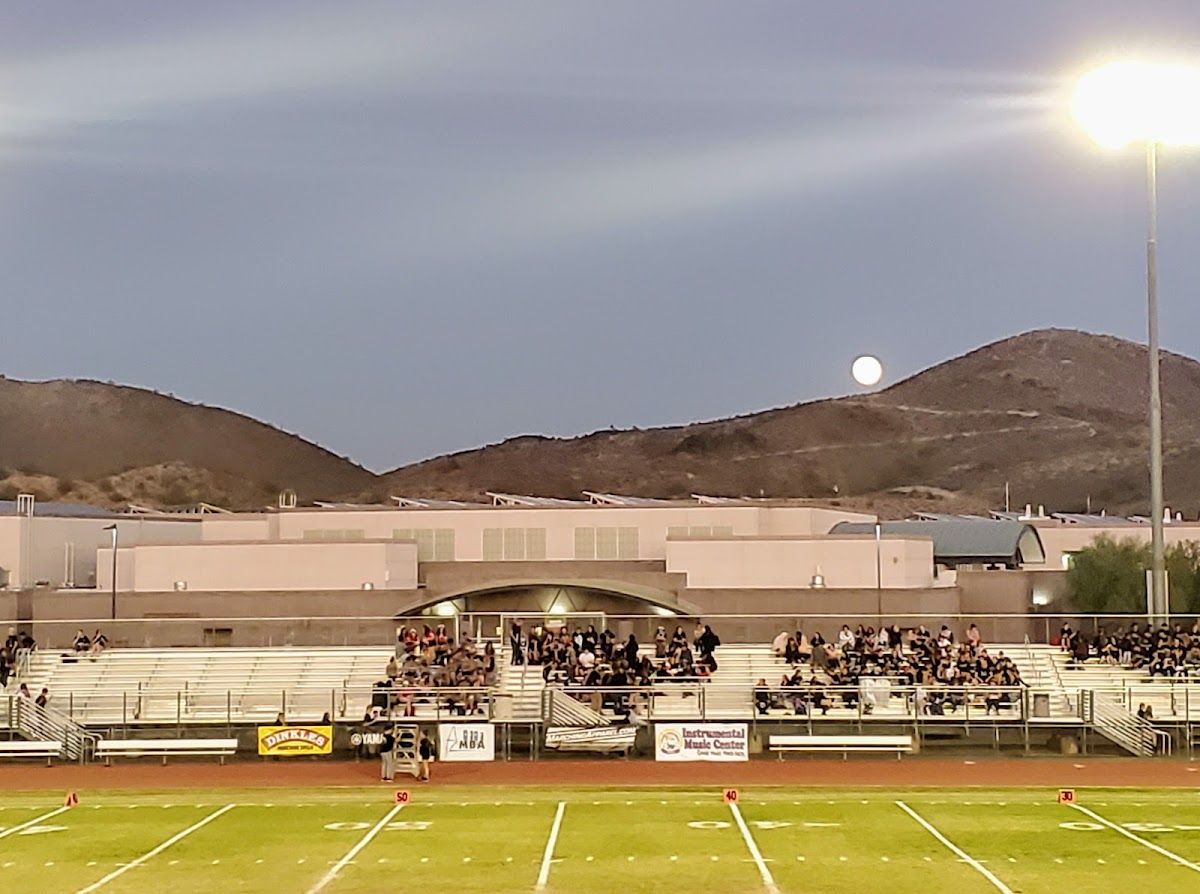
Mountain Ridge High Schoolmiddle & high · 7-12Photo: Google Maps
Mountain Ridge High School
4.6 mi away2,821 studentsPublic

Mortgage Calculator

For 27912 N 93rd Ln, Peoria, AZ 85383
Estimated Monthly Payment
/ month
Loan Amount
Down Payment
Down PaymentLoan Amount
$
%
%
Today's national average
$
$

Rate from today's national average (7.36%). Includes estimated property taxes and HOA; homeowners insurance not included. An estimate, not a loan offer.

Price History

Listed For
$874,000on 10-13-2026
Last Sold $464,990 on 05-30-2018
First Recorded Sale $464,990 in 2018
SoldListed
DateEventPriceChange
10-13-2026MLSPrice ChangedPrice Changed$874,000−$13,000−1.5%
10-01-2026MLSPrice ChangedPrice Changed$887,000−$8,000−0.9%
08-19-2026MLSListedListed$895,000+$430,010+92.5%
05-30-2018MLSSoldSold$464,990+$0+0.0%
04-26-2018MLSPrice ChangedPrice Changed$464,990−$5,000−1.1%
04-19-2018MLSPrice ChangedPrice Changed$469,990−$15,000−3.1%
03-09-2018MLSPrice ChangedPrice Changed$484,990−$7,601−1.5%
02-09-2018MLSPrice ChangedPrice Changed$492,591+$1,000+0.2%
02-08-2018MLSListedListed$491,591—

Sale prices from public records; list prices from the MLS. Taxes shown are for the prior owner and can change after a sale.

27912 N 93rd Ln FAQ

At $874,000, the asking price of 27912 N 93rd Ln is 29.8% above the median asking price of $673,250 for homes for sale in 85383.

  • Its price per square foot is $252, 7.5% below the median of $273 for homes for sale in 85383.
  • That is the 189th lowest price per square foot of the 506 homes for sale in 85383 that list their size.

More Homes in 85383

Listed by James E Pomfret of Libertas Real Estate

©2026 Arizona Regional Multiple Listing Service, Inc. All rights reserved. All information should be verified by the recipient and none is guaranteed as accurate by ARMLS. The ARMLS logo indicates a property listed by a real estate brokerage other than West USA Realty.

Listing Information Last Updated 10-13-2026

Schedule a Showing