
Drew DeLeon
West USA Realty
0 Call or Text623-203-6803 Schedule a Showing
‹ Back to 85383
Questions about this home? Call or text Drew DeLeon at 623-203-6803.
Show all 44 photos
For Sale · 158 days↗ Share♡ Favorite
$565,000

10736 W Bronco Trl, Peoria, AZ 85383  85383

SFR
5Beds
3Baths
2,228Sq Ft
0.18Acres
2017Year Built
158DOMi

Home Highlights

Covered Patio
2‑Car Garage
Lower Property Taxes$1,397/yr, 43% below the typical 85383 rate
$254 per Sq Ft7% below the 85383 median ($273)

About This Home

Beautiful, well-maintained home offering 5 bedrooms and 3 full baths with a desirable split floor plan. The open-concept kitchen features granite countertops, a large island, gas cooking, stainless steel appliances, and a walk-in pantry--ideal for everyday living and entertaining. Spacious great room with tile flooring and abundant natural light throughout. The private primary suite is thoughtfully separated and includes a walk-in closet, dual vanities, and a separate tub and shower. Enjoy a covered patio and low-maintenance backyard, ready for your personal touch. Additional highlights include 9+ ft ceilings, energy-efficient windows, and a 2-car garage. Conveniently located near parks, shopping, dining, and top-rated schools with easy access to Happy Valley Rd.
Read more

Key Details

MLS #7025782
Monthly HOA$67
Price / Sq Ft$254
Listed05-08-2026
Property TypeSingle Family
SubdivisionTierra Del Rio Parcel 3 Replat
Tax (2025)$1,397
Assessed Value$30,080

How This Home Compares

vs. the 536 homes for sale in 85383
Price$565,000
16% below the median 85383 home ($673,250).
Price per Sq Ft$254
7% below the median 85383 home ($273).
Home Size2,228 sq ft
12% smaller than the median 85383 home (2,529 sq ft).
Lot Size0.18 acres
3% larger than the median 85383 home (0.18 acres).
Days on Market158 days
On the market longer than most homes here (56 days median).

10736 W Bronco Trl at a Glance

MLS# 7025782

Offered at $565,000, this 5 bed, 3 bath home has 2,228 square feet of living space and was built in 2017. It sits in Tierra Del Rio Parcel 3 Replat, Peoria, zoned for Zuni Hills Elementary School and Liberty High School.

Want to see it in person? Schedule a showing or call Drew DeLeon at 623-203-6803.

Property Details

Interior Features

  • Walk-in Pantry
  • High Speed Internet
  • Granite Counters
  • Double Vanity
  • Eat-in Kitchen
  • Breakfast Bar
  • 9+ Flat Ceilings
  • No Interior Steps
  • Kitchen Island
  • Full Bth Master Bdrm
  • Separate Shwr & Tub
  • FlooringCarpet, Tile
  • Window FeaturesLow-Emissivity Windows, Dual Pane, Energy Star Qualified Windows, Vinyl Frame
Kitchen and Appliances

  • Dryer
  • Washer
  • Gas Stub for Range
  • Refrigerator
  • Built-in Microwave
  • Dishwasher
  • Disposal
  • Gas Range
  • Gas Oven
  • Gas Cooktop
  • Electric Cooktop
  • Laundry FeaturesEngy Star (See Rmks), Wshr/Dry HookUp Only
  • Built-in Microwave
  • Dishwasher
  • Disposal
  • Electric Cooktop
  • Gas Cooktop
  • Gas Oven
  • Gas Range
  • Granite Counters
  • Kitchen Island
  • Refrigerator
  • Walk-in Pantry

Exterior and Lot

  • FencingBlock
  • Patio and Porch FeaturesCovered Patio(s)
  • Patio

Garage and Parking

  • Covered Spaces2
  • Garage Spaces2
  • Open Parking Spaces2

Building and Construction

  • Total Square Feet Living2,228
  • Year Built2017
  • Builder NameDr Horton
  • Building Area SourceAssessor
  • Construction MaterialsStucco, Wood Frame, Painted
  • Levels1
  • Living Area SourceAssessor
  • Property Age9
  • RoofTile, Concrete
  • Levels or Stories1
  • Building Total Stories1
  • Architectural StyleRanch

Bedrooms and Bathrooms

  • Bedrooms5
  • Bedrooms Possible5
  • Total Bathrooms3
  • Full Bathrooms3

Heating and Cooling

  • Cooling FeaturesHVAC Seer Rating, Central Air
  • Heating FeaturesNatural Gas
  • Heating

Land Info

  • Desert Back
  • Desert Front
  • Land LeaseNo
  • LandscapingDesert Back, Desert Front
  • Lot Size Acres0.180739
  • Lot Size SourceAssessor
  • Lot Size Square Feet7,873

Manufactured and Mobile Info

  • ModelWinchester

Homeowners Association

  • Association
  • Association Fee200
  • Association Fee FrequencyQuarterly
  • Association Fee IncludesMaintenance Grounds
  • Calculated Total Monthly Association Fees67
  • Association NameTierra Del Rio
  • Association Phone8665167424

School Information

  • Elementary SchoolLake Pleasant Elementary
  • Elementary School DistrictPeoria Unified School District
  • High SchoolLiberty High School
  • High School DistrictPeoria Unified School District
  • Middle SchoolLake Pleasant Elementary
  • School DistrictPeoria Unified School District

Amenities and Community Features

  • Community FeaturesPlayground

Other Property Info

  • Annual Tax Amount1,398
  • Source Listing StatusActive
  • CountyMaricopa County
  • Cross StreetHappy Valley & 107th Ave
  • DirectionsSouth on 107th Ave to Swayback Pass, Turn West on 107th Dr., Street Curve to Bronco Trail.
  • Tax Year2025
  • Source Property TypeResidential
  • Home Warranty
  • Source NeighborhoodTierra Del Rio Parcel 3 Replat
  • Parcel Number201-30-518
  • Postal CityPeoria
  • Postal Code Plus 45780
  • Public Survey Section6
  • SubdivisionTierra Del Rio Parcel 3 Replat
  • Township4N
  • Property SubtypeSingle Family Residence

Utilities

  • SewerPublic Sewer
  • Water SourcePvt Water Company

Home Features

  • Green Energy EfficientFresh Air Mechanical

Schools Zoned for This Home

Peoria Unified School District
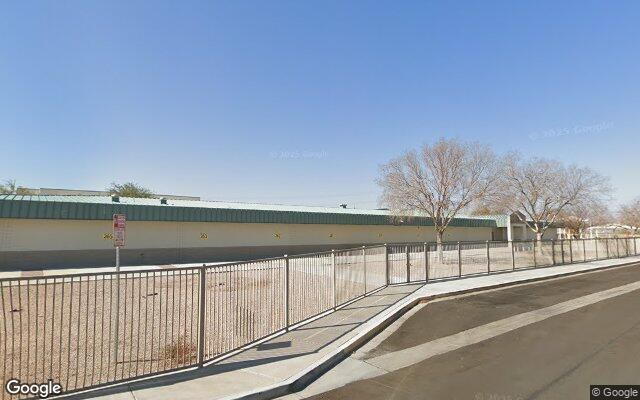
Zuni Hills Elementary Schoolelementary & middle · K-8Photo: Google Street View
Zuni Hills Elementary School
1.8 mi away792 studentsPublic
Liberty High Schoolmiddle & high · 7-12Photo: web
Liberty High School
2.2 mi away2,509 studentsPublic

Mortgage Calculator

For 10736 W Bronco Trl, Peoria, AZ 85383
Estimated Monthly Payment
/ month
Loan Amount
Down Payment
Down PaymentLoan Amount
$
%
%
Today's national average
$
$

Rate from today's national average (7.36%). Includes estimated property taxes and HOA; homeowners insurance not included. An estimate, not a loan offer.

Price History

Listed For
$565,000on 05-08-2026
Last Sold $322,000 on 04-16-2018
First Recorded Sale $322,000 in 2018
SoldListed
DateEventPriceChange
05-08-2026MLSListedListed$565,000+$0+0.0%
04-26-2026MLSListing RemovedListing Removed——
02-05-2026MLSListedListed$565,000+$243,000+75.5%
04-16-2018MLSSoldSold$322,000−$8,495−2.6%
01-22-2018MLSPrice ChangedPrice Changed$330,495+$4,505+1.4%
01-08-2018MLSPrice ChangedPrice Changed$325,990+$1,000+0.3%
12-03-2017MLSPrice ChangedPrice Changed$324,990−$5,740−1.7%
11-28-2017MLSListedListed$330,730—

Sale prices from public records; list prices from the MLS. Taxes shown are for the prior owner and can change after a sale.

10736 W Bronco Trl FAQ

At $565,000, the asking price of 10736 W Bronco Trl is 16.1% below the median asking price of $673,250 for homes for sale in 85383.

  • Its price per square foot is $254, 7.0% below the median of $273 for homes for sale in 85383.
  • That is the 193rd lowest price per square foot of the 506 homes for sale in 85383 that list their size.

More Homes in 85383

Listed by Marlene Reyes-Burgess of Keller Williams Realty Professional

©2026 Arizona Regional Multiple Listing Service, Inc. All rights reserved. All information should be verified by the recipient and none is guaranteed as accurate by ARMLS. The ARMLS logo indicates a property listed by a real estate brokerage other than West USA Realty.

Listing Information Last Updated 10-13-2026

Schedule a Showing

