Drew DeLeon
West USA Realty
0 Call or Text623-203-6803 Schedule a Showing
‹ Back to 85383
Questions about this home? Call or text Drew DeLeon at 623-203-6803.
Show all 28 photos
▶ 3D Tour
For Sale · 60 days↗ Share♡ Favorite
$2,290,000

7580 W Artemisa Ave, Peoria, AZ 85383  85383

SFR
6Beds
4.5Baths
4,416Sq Ft
0.80Acres
2017Year Built
60DOMi

Home Highlights

Private Pool & Spa
Guest House
Gated Community
Fire PitCovered patio
4‑Car GaragePlus RV parking
Finished Basement
Fireplace
Lower Property Taxes$6,569/yr, 34% below the typical 85383 rate

About This Home

Welcome to a premier estate of uncommon distinction, built by Shea Homes & ideally situated within a gated community in Peoria. This spacious one story plus BASEMENT home features 6 bedrooms, 4.5 bathrooms, ample driveway parking, a 4-car garage, PLUS a 56' deep, 14' tall RV garage with Separate storage or flex space on 2nd story! Plantation shutters and elegant finishes add a timeless touch. The main level offers a front den, formal dining room, living room, gourmet kitchen, and a cozy breakfast nook as well as 3 bedrooms & 2.5 baths. The interior showcases a combination of carpet, engineered hardwood and tile flooring, white cabinetry, & stainless steel appliances throughout. The gourmet main kitchen is a true centerpiece, featuring quartz countertops and a large kitchen island. A built-in wine fridge, reverse osmosis water filtration system and whole house water softener system add extra convenience. The finished basement adds additional 2 bedrooms, a full bathroom, and a convenient kitchenette, ideal for guests or extended family. Attached to the RV garage, a private casita can be a office or secondary living quarters, featuring a full bathroom, closet space, and a versatile multi-function room currently used as an office that could easily convert to a bedroom, along with an attached living room and its own separate entrance. Step outside to a professionally landscaped, fully fenced backyard designed for gatherings and relaxation. This true resort-style retreat includes a covered patio with a professional misting system, sparkling HEATED pool with multiple water fountains and a relaxing spa, as well as a over sized pool heater, a basketball court, and a three-hole putting green. Lush artificial turf keeps the yard green year-round with minimal maintenance, complemented by side sprinklers for cooling near the patio and kids' play area. A dedicated outdoor seating area is beautifully highlighted by decorative fire glass and three cascading water features, while a charming cabana and propane fireplace with an adjacent water feature set the scene for relaxing evenings or entertaining guests. Raised planter beds with built-in irrigation, a children's playground, and additional raised garden beds round out this exceptional outdoor living space. With generous indoor and outdoor spaces, this property offers an impressive setting for entertaining, recreation, and comfortable living -- a rare combination of luxury, versatility, and distinction.
Read more

Key Details

MLS #7065985
Monthly HOA$204
Price / Sq Ft$519
Listed08-14-2026
Property TypeSingle Family
SubdivisionCaballos Del Rio
Tax (2025)$6,569
Assessed Value$122,570

How This Home Compares

vs. the 3 homes for sale in Caballos Del Rio
Price$2,290,000
About the same as the median Caballos Del Rio home.
Price per Sq Ft$519
3% above the median Caballos Del Rio home ($503).
Home Size4,416 sq ft
About the same as the median Caballos Del Rio home.
Lot Size0.80 acres
About the same as the median Caballos Del Rio home.
Days on Market60 days
Newer to the market than most homes here (140 days median).

7580 W Artemisa Ave at a Glance

MLS# 7065985

Offered at $2,290,000, this 6 bed, 4.5 bath home has 4,416 square feet of living space and was built in 2017. It sits in Caballos Del Rio, Peoria, zoned for Frontier Elementary School and Sunrise Mountain High School.

Want to see it in person? Schedule a showing or call Drew DeLeon at 623-203-6803.

Property Details

Interior Features

  • Walk-in Pantry
  • Quartz Countertops
  • Double Vanity
  • Kitchen Island
  • Pantry
  • 3/4 Bath Master Bdrm
  • FlooringCarpet, Tile, Wood

Kitchen and Appliances

  • Dryer
  • Washer
  • Water Softener Owned
  • Reverse Osmosis
  • Refrigerator
  • Built-in Microwave
  • Dishwasher
  • Gas Cooktop
  • Water Purifier
  • Laundry FeaturesInside
  • Built-in Microwave
  • Dishwasher
  • Gas Cooktop
  • Kitchen Island
  • Multiple Ovens
  • Pantry
  • Refrigerator
  • Reverse Osmosis
  • Walk-in Pantry

Pool and Spa

  • Pool FeaturesOutdoor
  • Private Pool
  • Spa FeaturesPrivate
  • Spa

Exterior and Lot

  • Playground
  • Misting System
  • Sport Court(s)
  • FencingBlock
  • Other StructuresSeparate Guest House
  • Patio and Porch FeaturesCovered Patio(s), Patio
  • Patio

Garage and Parking

  • Covered Spaces4
  • Garage Spaces4
  • Open Parking Spaces20
  • Parking FeaturesAttached Garage, Garage Door Opener, Direct Access, Circular Driveway, Attch'd Gar Cabinets, Separate Strge Area, Temp Controlled, RV Garage

Building and Construction

  • Total Square Feet Living4,416
  • Year Built2017
  • Builder NameShea Homes
  • Building Area SourceAssessor
  • Construction MaterialsStucco, Wood Frame, Painted, Stone
  • Levels2
  • Living Area SourceAssessor
  • Property Age9
  • RoofTile
  • Levels or Stories1
  • Building Total Stories1

Bedrooms and Bathrooms

  • Bedrooms6
  • Bedrooms Possible7
  • Total Bathrooms5
  • Full Bathrooms4
  • 1/2 Bathrooms1

Other Rooms

  • Basement FeaturesInterior Entry, Finished, Full

Heating and Cooling

  • Cooling FeaturesCentral Air, Ceiling Fan(s)
  • Fireplace FeaturesFire Pit
  • Heating FeaturesElectric
  • Heating
  • Number of Fireplaces1
  • Ceiling Fans

Land Info

  • Sprinklers in Rear
  • Sprinklers in Front
  • Desert Back
  • Desert Front
  • Cul-De-Sac
  • Gravel/Stone Front
  • Gravel/Stone Back
  • Synthetic Grass Frnt
  • Synthetic Grass Back
  • Auto Timer H2O Front
  • Auto Timer H2O Back
  • Land LeaseNo
  • LandscapingAuto Timer H2O Back, Auto Timer H2O Front, Desert Back, Desert Front, Gravel Stone Back, Gravel Stone Front, Synthetic Grass Back, Synthetic Grass Front, Watering System Back Yard, Watering System Front Yard
  • Lot Size Acres0.8
  • Lot Size SourceAssessor
  • Lot Size Square Feet35,000

Homeowners Association

  • Association
  • Association Fee204
  • Association Fee FrequencyMonthly
  • Association Fee IncludesMaintenance Grounds
  • Calculated Total Monthly Association Fees204
  • Association NameVista Montana III
  • Association Phone6022774418

School Information

  • Elementary SchoolFrontier Elementary School
  • Elementary School DistrictPeoria Unified School District
  • High SchoolSunrise Mountain High School
  • High School DistrictPeoria Unified School District
  • Middle SchoolSunrise Mountain High School
  • School DistrictPeoria Unified School District

Amenities and Community Features

  • Community FeaturesGated

Other Property Info

  • Annual Tax Amount6,570
  • Source Listing StatusPending
  • CountyMaricopa County
  • Cross Street76th Ave & Happy Valley Rd
  • DirectionsFrom Loop 101, Take Exit 18/67th Ave. Head North to Happy Valley Rd, Turn Left, Then Left on 76th Dr and Left on Artemisa Ave to 7580.
  • Tax Year2025
  • Source Property TypeResidential
  • Source NeighborhoodCaballos Del Rio
  • Parcel Number201-14-580
  • Postal CityPeoria
  • Postal Code Plus 41921
  • Public Survey Section11
  • SubdivisionCaballos Del Rio
  • Township4N
  • Property SubtypeSingle Family Residence

Utilities

  • SewerPublic Sewer
  • Water SourceCity Water

Schools Zoned for This Home

Peoria Unified School District
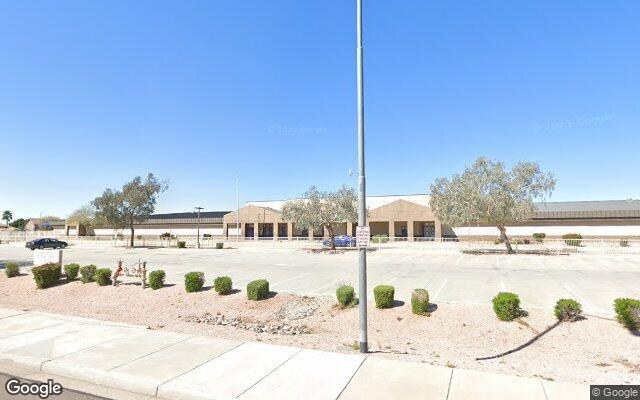
Frontier Elementary Schoolelementary & middle · K-8Photo: Google Street View
Frontier Elementary School
2.5 mi away845 studentsPublic
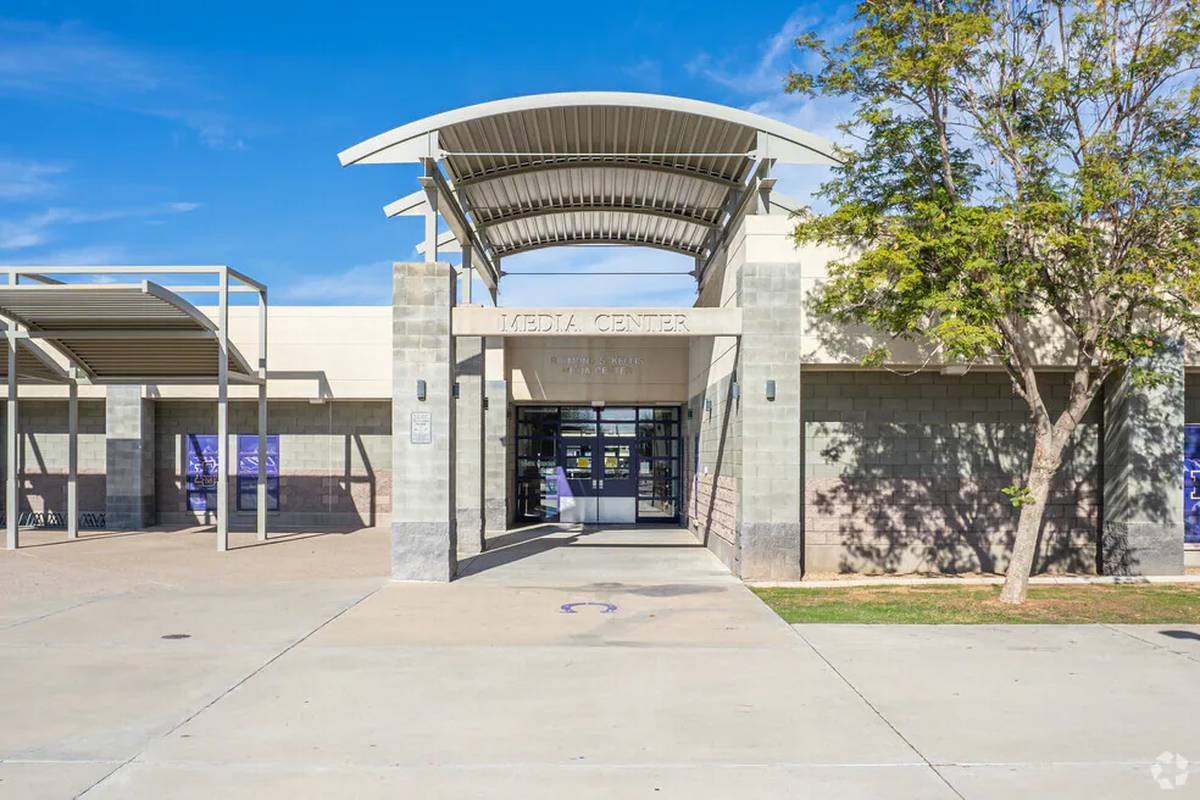
Sunrise Mountain High Schoolmiddle & high · 7-12Photo: web
Sunrise Mountain High School
2.5 mi away1,895 studentsPublic

Mortgage Calculator

For 7580 W Artemisa Ave, Peoria, AZ 85383
Estimated Monthly Payment
/ month
Loan Amount
Down Payment
Down PaymentLoan Amount
$
%
%
Today's national average
$
$

Rate from today's national average (7.36%). Includes estimated property taxes and HOA; homeowners insurance not included. An estimate, not a loan offer.

Price History

Listed For
$2,290,000on 08-14-2026
Last Sold $916,645 on 09-29-2017
First Recorded Sale $916,645 in 2017
SoldListed
DateEventPriceChange
08-14-2026MLSListedListed$2,290,000+$1,373,355+149.8%
09-29-2017Public RecordSoldSold$916,645—

Sale prices from public records; list prices from the MLS. Taxes shown are for the prior owner and can change after a sale.

7580 W Artemisa Ave FAQ

At $2,290,000, the asking price of 7580 W Artemisa Ave is about 3.4 times the median asking price of $673,250 for homes for sale in 85383.

  • Its price per square foot is $519, 90.1% above the median of $273 for homes for sale in 85383.
  • That is the 17th highest price per square foot of the 506 homes for sale in 85383 that list their size.

More Homes in 85383

Listed by Colin Slattery of Real Broker

©2026 Arizona Regional Multiple Listing Service, Inc. All rights reserved. All information should be verified by the recipient and none is guaranteed as accurate by ARMLS. The ARMLS logo indicates a property listed by a real estate brokerage other than West USA Realty.

Listing Information Last Updated 10-13-2026

Schedule a Showing