Drew DeLeon
West USA Realty
0 Call or Text623-203-6803 Schedule a Showing
‹ Back to 85383
Questions about this home? Call or text Drew DeLeon at 623-203-6803.
Show all 19 photos
▶ Video Tour
For Sale · 54 days↗ Share♡ Favorite
$585,000↓ $10K price cut 10-05-2026

27039 N 75th Dr, Peoria, AZ 85383  85383

SFR
4Beds
3Baths
2,231Sq Ft
0.14Acres
2014Year Built
54DOMi

Home Highlights

Mountain(s) View
Gated Community
Covered Patio
2‑Car Garage

About This Home

Seller's mortgage is assumable at 4%. Great location in gated Rock Springs on a private lot with no neighbors behind. Tile flooring throughout and very open floor plan. Large kitchen with granite counters, tile backsplash, stainless steel appliances, walk-in corner pantry, and center island with breakfast bar that opens to DR and FR. Primary bedroom has large sitting area, spacious bath with separate soaking tub and shower, plus a large walk-in-closet. Possible 3 car garage with modification. Multiple parks in the community, hiking trails and move-in-ready. 2nd BR is currently used as a den/TV room. Close to shopping, food... Put this on the list. Seller mortgage is assumable at 4.5% balance is $208,000.
Read more

Key Details

MLS #7068837
Monthly HOA$105
Price / Sq Ft$262
Listed08-20-2026
Property TypeSingle Family
SubdivisionRock Springs 2 Phase 1
Tax (2025)$2,460
Assessed Value$50,470

How This Home Compares

vs. the 3 homes for sale in Rock Springs 2 Phase 1
Price$585,000
10% below the median Rock Springs 2 Phase 1 home ($650,000).
Price per Sq Ft$262
29% above the median Rock Springs 2 Phase 1 home ($203).
Home Size2,231 sq ft
30% smaller than the median Rock Springs 2 Phase 1 home (3,207 sq ft).
Lot Size0.14 acres
About the same as the median Rock Springs 2 Phase 1 home.
Days on Market54 days
On the market longer than most homes here (50 days median).

27039 N 75th Dr at a Glance

MLS# 7068837

Offered at $585,000, this 4 bed, 3 bath home has 2,231 square feet of living space and was built in 2014. It sits in Rock Springs 2 Phase 1, Peoria, zoned for Terramar Elementary School and Mountain Ridge High School.

Want to see it in person? Schedule a showing or call Drew DeLeon at 623-203-6803.

Property Details

Interior Features

  • Walk-in Pantry
  • Granite Counters
  • Double Vanity
  • Breakfast Bar
  • 9+ Flat Ceilings
  • No Interior Steps
  • Kitchen Island
  • Separate Shwr & Tub
  • FlooringTile
  • Window FeaturesDual Pane

Kitchen and Appliances

  • Dryer
  • Washer
  • Refrigerator
  • Built-in Microwave
  • Dishwasher
  • Disposal
  • Electric Range
  • Electric Oven
  • Electric Cooktop
  • Laundry FeaturesInside
  • Built-in Microwave
  • Dishwasher
  • Disposal
  • Electric Cooktop
  • Electric Oven
  • Electric Range
  • Granite Counters
  • Kitchen Island
  • Refrigerator
  • Walk-in Pantry

Exterior and Lot

  • FencingBlock
  • Patio and Porch FeaturesCovered Patio(s), Patio
  • Patio

Garage and Parking

  • Covered Spaces2
  • Garage Spaces2
  • Open Parking Spaces4
  • Parking FeaturesGarage Door Opener, Extended Length Garage

Building and Construction

  • Total Square Feet Living2,231
  • Year Built2014
  • Builder NameK. Hovnanian
  • Construction MaterialsStucco, Wood Frame, Painted, Stone
  • Levels1
  • Living Area SourceAssessor
  • Property Age12
  • RoofTile, Concrete
  • Levels or Stories1
  • Building Total Stories1
  • Architectural StyleSpanish

Bedrooms and Bathrooms

  • Bedrooms4
  • Bedrooms Possible5
  • Total Bathrooms3
  • Full Bathrooms3

Heating and Cooling

  • Cooling FeaturesCentral Air, Ceiling Fan(s)
  • Heating FeaturesHeat Pump, Electric
  • Heating
  • Ceiling Fans

Land Info

  • Desert Back
  • Desert Front
  • Land LeaseNo
  • LandscapingDesert Back, Desert Front
  • Lot Size Acres0.140473
  • Lot Size SourceAssessor
  • Lot Size Square Feet6,119

Manufactured and Mobile Info

  • ModelChampagne

Home Features

  • ViewMountain(s)

Homeowners Association

  • Association
  • Association Fee105
  • Association Fee FrequencyMonthly
  • Association Fee IncludesMaintenance Grounds
  • Calculated Total Monthly Association Fees105
  • Association NameRock Springs HOA
  • Association Phone4804220888

School Information

  • Elementary SchoolTerramar Academy of the Arts
  • Elementary School DistrictDeer Valley Unified District
  • High SchoolMountain Ridge High School
  • High School DistrictDeer Valley Unified District
  • Middle SchoolTerramar Academy of the Arts
  • School DistrictDeer Valley Unified District

Amenities and Community Features

  • Community FeaturesGated

Other Property Info

  • Annual Tax Amount2,461
  • Source Listing StatusActive
  • CountyMaricopa County
  • Cross StreetJomax and 75th Avenue
  • DirectionsWest on Jomax From 75th Ave, Right on 76th Lane - Gate at Rock Springs - Then Right on Redbird to End and Home on Right.
  • Tax Year2025
  • Source Property TypeResidential
  • Source NeighborhoodRock Springs 2 Phase 1
  • Parcel Number201-20-220
  • Postal CityPeoria
  • SubdivisionRock Springs 2 Phase 1
  • Property SubtypeSingle Family Residence

Accessibility Features

  • Accessibility FeaturesZero-Grade Entry

Utilities

  • SewerPublic Sewer
  • Phone Available
  • Water SourcePublic

Schools Zoned for This Home

Deer Valley Unified District
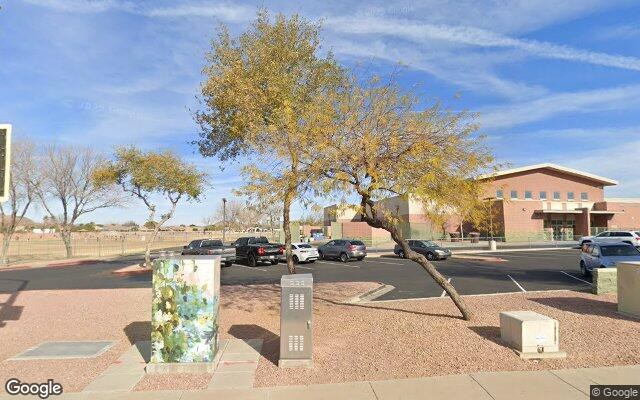
Terramar Elementary Schoolelementary & middle · K-8Photo: Google Street View
Terramar Elementary School
1.4 mi away934 studentsPublic
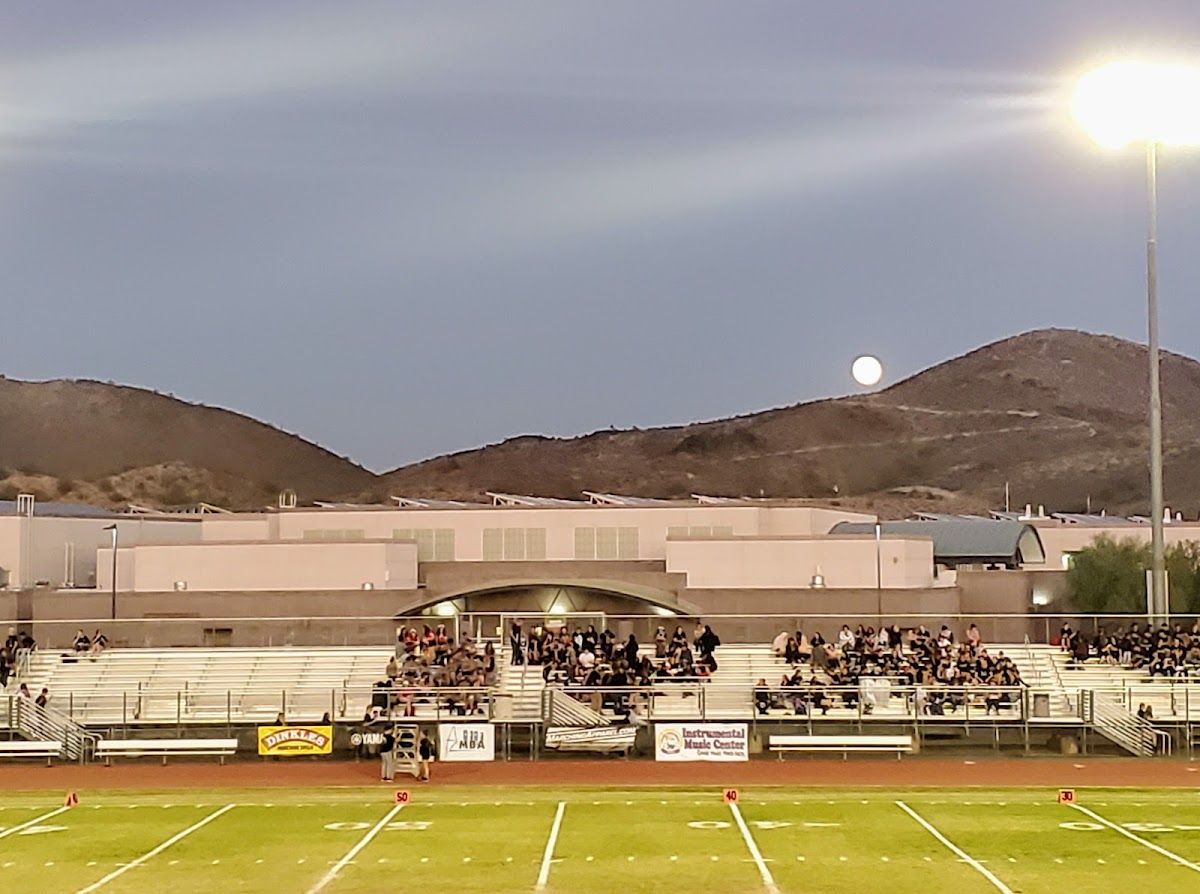
Mountain Ridge High Schoolmiddle & high · 7-12Photo: Google Maps
Mountain Ridge High School
2.8 mi away2,821 studentsPublic

Mortgage Calculator

For 27039 N 75th Dr, Peoria, AZ 85383
Estimated Monthly Payment
/ month
Loan Amount
Down Payment
Down PaymentLoan Amount
$
%
%
Today's national average
$
$

Rate from today's national average (7.36%). Includes estimated property taxes and HOA; homeowners insurance not included. An estimate, not a loan offer.

Price History

Listed For
$585,000on 10-05-2026
Last Sold $295,890 on 05-14-2014
First Recorded Sale $36,875,000 in 2012
SoldListed
DateEventPriceChange
10-05-2026MLSPrice ChangedPrice Changed$585,000−$9,900−1.7%
09-16-2026MLSPrice ChangedPrice Changed$594,900−$100−0.0%
08-20-2026MLSListedListed$595,000−$3,999−0.7%
03-17-2026MLSListing RemovedListing Removed——
02-03-2026MLSPrice ChangedPrice Changed$598,999−$1−0.0%
01-18-2026MLSPrice ChangedPrice Changed$599,000−$51,000−7.8%
12-31-2025MLSListedListed$650,000+$354,110+119.7%
05-14-2014Public RecordSoldSold$295,890−$433,164−59.4%
10-01-2013Public RecordSoldSold$729,054−$36,145,946−98.0%
08-01-2012Public RecordSoldSold$36,875,000—

Sale prices from public records; list prices from the MLS. Taxes shown are for the prior owner and can change after a sale.

27039 N 75th Dr FAQ

At $585,000, the asking price of 27039 N 75th Dr is 13.1% below the median asking price of $673,250 for homes for sale in 85383.

  • Its price per square foot is $262, 3.9% below the median of $273 for homes for sale in 85383.
  • That is the 225th lowest price per square foot of the 506 homes for sale in 85383 that list their size.

More Homes in 85383

Listed by Jeff Kwartler of Remax Prime

©2026 Arizona Regional Multiple Listing Service, Inc. All rights reserved. All information should be verified by the recipient and none is guaranteed as accurate by ARMLS. The ARMLS logo indicates a property listed by a real estate brokerage other than West USA Realty.

Listing Information Last Updated 10-13-2026

Schedule a Showing