Drew & April deLeon
West USA Realty
0 Call or Text623-203-6803 Schedule a Showing
‹ Back to 85383
Questions about this home? Call or text Drew & April deLeon at 623-203-6803.
Show all 37 photos
For Sale · 2 days↗ Share♡ Favorite
$725,000

30780 N 128th Dr, Peoria, AZ 85383  85383

SFR
3Beds
3Baths
2,944Sq Ft
0.18Acres
2020Year Built
2DOMi

Home Highlights

Covered Patio
3‑Car Garage
$246 per Sq Ft10% below the 85383 median ($273)
2 Zoned SchoolsRated up to 7/10

About This Home

Immaculately maintained with a spacious split floor plan and plenty of room to spread out! Open space borders one side of the property, with more directly across the street and no neighbors behind. A paver driveway, stone accents, and private gated courtyard welcome you home. Inside, wood-look tile flooring, plantation shutters, tray ceilings, recessed lighting and beautiful details carry throughout the home. Near the front entry, a private guest suite features its own ensuite bathroom and walk-in closet, perfect for guests or multi-gen living. An additional bedroom and full bathroom are located nearby. Two flex rooms with double French doors sit directly across from one another, offering plenty of options for home offices, a fitness room, playroom, or hobbies. The kitchen is exceptionally spacious, with an oversized center island, extensive cabinetry and an abundance of counter space for cooking and serving. A built-in buffet with glass-front upper cabinets extends into the dining nook, adding even more storage and serving space. Set apart from the secondary bedrooms, the private primary suite is located off the generous great room and features a large ensuite bathroom with separate vanities and a beautiful walk-in shower with dual shower heads. The walk-in closet connects directly to the laundry room, a convenience you'll appreciate! The laundry room also has a separate entrance from the front portion of the home, along with extensive cabinetry, counter space, plus a utility sink. A full wall of built-in cabinets leading into the garage provides even more storage. The three-car tandem garage offers additional parking or storage space and lots of natural light. The home also features solar for energy savings! Out back, the extended covered patio and pergola provide a shaded space to relax or entertain, with sun shades for warmer days. Low-maintenance turf, a soothing fountain and solar landscape lighting complete the backyard. Enjoy all that Vistancia has to offer, including community pools, parks, playgrounds, walking trails and recreational amenities. Schools, shopping, dining, golf and everyday conveniences are just minutes away, with easy access to the Loop 303!
Read more

Key Details

MLS #7091959
Monthly HOA$124
Price / Sq Ft$246
Listed10-17-2026
Property TypeSingle Family
SubdivisionVistancia Village A Parcel A5
Tax (2025)$3,281
Assessed Value$63,470

How This Home Compares

vs. the 542 homes for sale in 85383
Price$725,000
8% above the median 85383 home ($671,235).
Price per Sq Ft$246
10% below the median 85383 home ($273).
Home Size2,944 sq ft
16% larger than the median 85383 home (2,540 sq ft).
Lot Size0.18 acres
About the same as the median 85383 home.
Days on Market2 days
Newer to the market than most homes here (56 days median).

30780 N 128th Dr at a Glance

MLS# 7091959

Offered at $725,000, this 3 bed, 3 bath home has 2,944 square feet of living space and was built in 2020. It sits in Vistancia Village A Parcel A5, Peoria, zoned for Vistancia Elementary School and Liberty High School.

Want to see it in person? Schedule a showing or call Drew & April deLeon at 623-203-6803.

Property Details

Interior Features

  • Walk-in Pantry
  • High Speed Internet
  • Granite Counters
  • Double Vanity
  • Eat-in Kitchen
  • Breakfast Bar
  • 9+ Flat Ceilings
  • No Interior Steps
  • Kitchen Island
  • Full Bth Master Bdrm
  • Separate Shwr & Tub
  • FlooringTile
  • Window FeaturesScreens, Dual Pane

Kitchen and Appliances

  • Water Softener Owned
  • Refrigerator
  • Built-in Microwave
  • Dishwasher
  • Disposal
  • Gas Cooktop
  • Built-in Electric Oven
  • Laundry FeaturesInside, Wshr/Dry HookUp Only
  • Built-in Electric Oven
  • Built-in Microwave
  • Dishwasher
  • Disposal
  • Gas Cooktop
  • Granite Counters
  • Kitchen Island
  • Refrigerator
  • Walk-in Pantry

Exterior and Lot

  • Private Yard
  • FencingBack Yard, Block
  • Patio and Porch FeaturesCovered Patio(s), Patio
  • Patio

Garage and Parking

  • Covered Spaces3
  • Garage Spaces3
  • Open Parking Spaces5
  • Parking FeaturesAttached Garage, Tandem, Garage Door Opener, Direct Access

Building and Construction

  • Total Square Feet Living2,944
  • Year Built2020
  • Builder NameWilliam Ryan Homes of Arizona
  • Building Area Total2,944
  • Construction MaterialsStucco, Wood Frame, Painted, Stone
  • Levels1
  • Living Area SourceAssessor
  • Property Age6
  • RoofTile
  • Levels or Stories1
  • Building Total Stories1
  • Total Area Sqft2,944

Bedrooms and Bathrooms

  • Bedrooms3
  • Bedrooms Possible5
  • Total Bathrooms3
  • Full Bathrooms3

Heating and Cooling

  • Cooling FeaturesCentral Air, Ceiling Fan(s)
  • Heating FeaturesNatural Gas
  • Heating
  • Ceiling Fans

Land Info

  • Borders Common Area
  • East/West Exposure
  • Sprinklers in Rear
  • Sprinklers in Front
  • Corner Lot
  • Desert Front
  • Synthetic Grass Back
  • Auto Timer H2O Front
  • Auto Timer H2O Back
  • Land LeaseNo
  • LandscapingAuto Timer H2O Back, Auto Timer H2O Front, Desert Front, Synthetic Grass Back, Watering System Back Yard, Watering System Front Yard
  • Lot Size Acres0.175826
  • Lot Size SourceAssessor
  • Lot Size Square Feet7,659

Homeowners Association

  • Association
  • Association Fee372
  • Association Fee FrequencyQuarterly
  • Association Fee IncludesMaintenance Grounds
  • Calculated Total Monthly Association Fees124
  • Association NameVistancia Village a
  • Association Phone6232158646

School Information

  • Elementary SchoolVistancia Elementary School
  • Elementary School DistrictPeoria Unified School District
  • High SchoolLiberty High School
  • High School DistrictPeoria Unified School District
  • Middle SchoolVistancia Elementary School
  • School DistrictPeoria Unified School District

Multi-Unit Info

  • Unit TypeAll on One Level

Amenities and Community Features

  • Community FeaturesPool, Pickleball, Community Spa Htd, Tennis Court(s), Playground, Biking/Walking Path

Other Property Info

  • Annual Tax Amount3,282
  • Source Listing StatusActive
  • CountyMaricopa County
  • Cross StreetVistancia Blvd and 128th Drive
  • DirectionsFrom W Lone Mountain Pkwy, Follow to W Sunset Pt and Turn Left. Right at Roudabout Onto Sunrise Pt, Then Left Onto Whispering Ridge, Then Right Onto N Vistancia Blvd, Then Right Onto N 128th Dr. Home Will Be on Your Left.
  • Tax Year2025
  • Source Property TypeResidential
  • Source NeighborhoodVistancia Village A Parcel A5
  • Parcel Number510-08-895
  • Postal CityPeoria
  • SubdivisionVistancia Village A Parcel A5
  • Property SubtypeSingle Family Residence

Utilities

  • SewerPublic Sewer
  • Phone Available
  • Water SourcePublic

Home Features

  • Green Energy EfficientSolar Panels
  • Security FeaturesFire Sprinkler System, Security System Owned

Schools Zoned for This Home

Peoria Unified School District
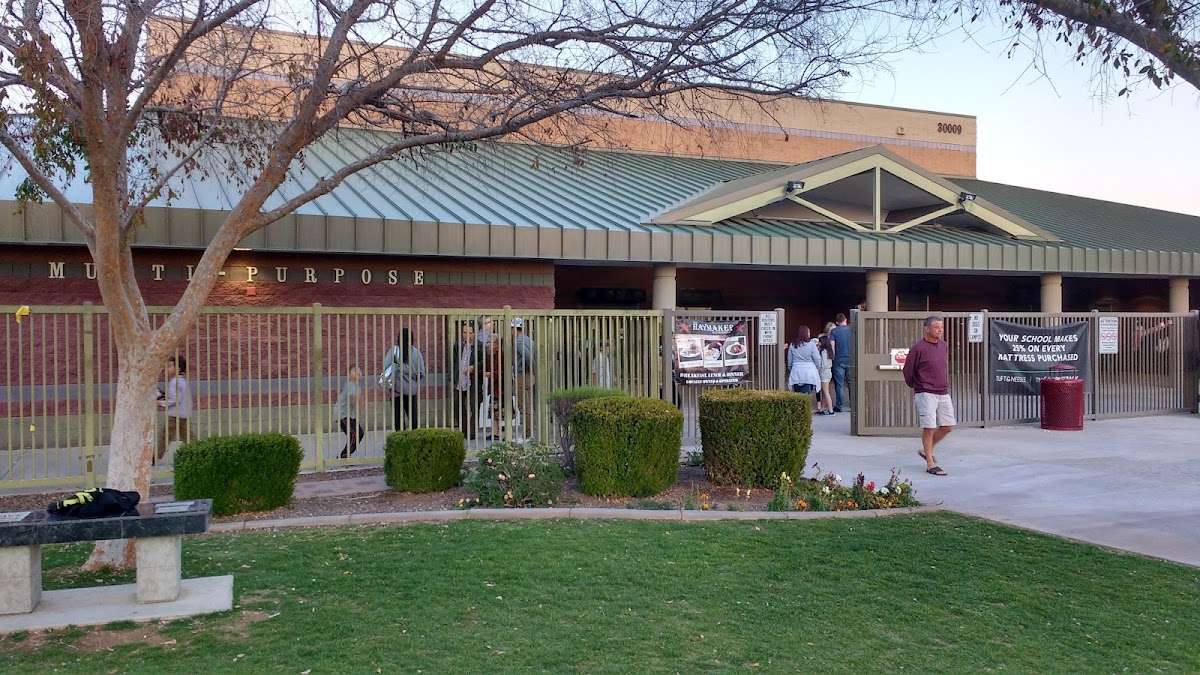
Vistancia Elementary Schoolelementary & middle · K-8Photo: Google Maps
Vistancia Elementary School
0.6 mi away1,089 studentsPublic
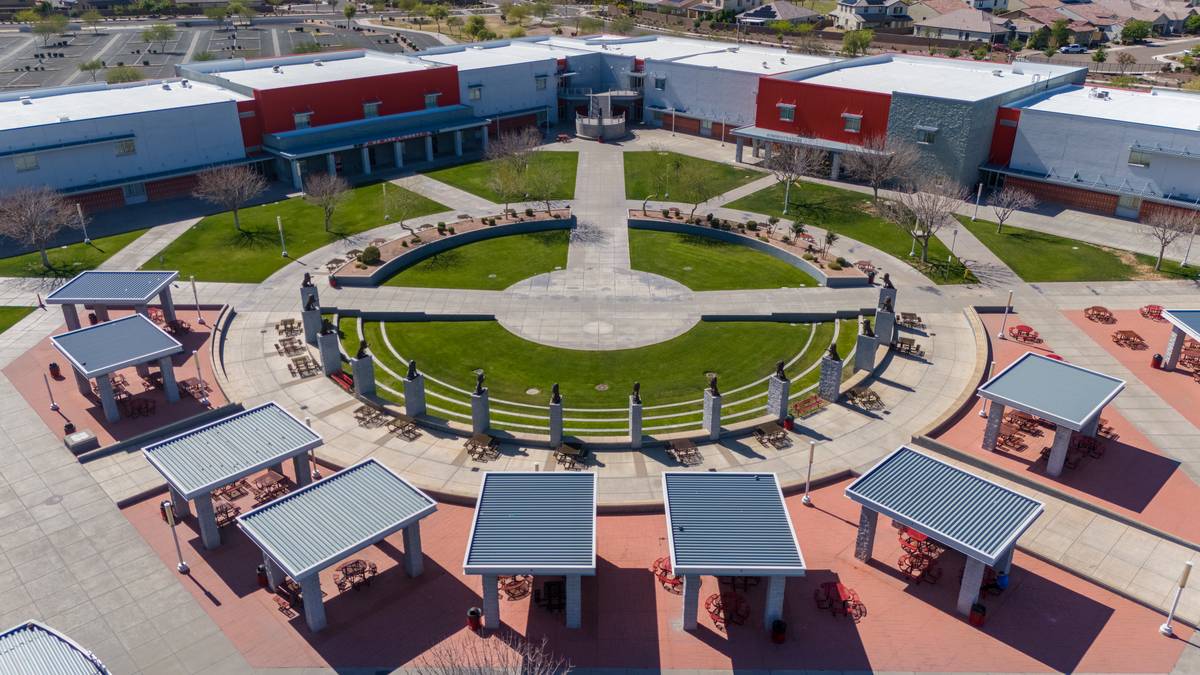
Liberty High Schoolmiddle & high · 7-12Photo: web
Liberty High School
6.7 mi away2,509 studentsPublic

Mortgage Calculator

For 30780 N 128th Dr, Peoria, AZ 85383
Estimated Monthly Payment
/ month
Loan Amount
Down Payment
Down PaymentLoan Amount
$
%
%
Today's national average
$
$

Rate from today's national average (7.29%). Includes estimated property taxes and HOA; homeowners insurance not included. An estimate, not a loan offer.

Price History

Listed For
$725,000on 10-17-2026
Last Sold $570,652 on 12-15-2020
First Recorded Sale $226,020 in 2018
SoldListed
DateEventPriceChange
10-17-2026MLSListedListed$725,000+$154,348+27.0%
12-15-2020Public RecordSoldSold$570,652+$344,632+152.5%
10-15-2018Public RecordSoldSold$226,020—

Sale prices from public records; list prices from the MLS. Taxes shown are for the prior owner and can change after a sale.

30780 N 128th Dr FAQ

At $725,000, the asking price of 30780 N 128th Dr is 8.0% above the median asking price of $671,235 for homes for sale in 85383.

  • Its price per square foot is $246, 9.7% below the median of $273 for homes for sale in 85383.
  • That is the 170th lowest price per square foot of the 517 homes for sale in 85383 that list their size.

More Homes in 85383

Listed by Ted Donatto of Katerra Realty

©2026 Arizona Regional Multiple Listing Service, Inc. All rights reserved. All information should be verified by the recipient and none is guaranteed as accurate by ARMLS. The ARMLS logo indicates a property listed by a real estate brokerage other than West USA Realty.

Listing Information Last Updated 10-19-2026

Explore More Areas

Don't see your city?Search any area
Schedule a Showing