Drew & April deLeon
West USA Realty
0 Call or Text623-203-6803 Schedule a Showing
‹ Back to 85383
Questions about this home? Call or text Drew & April deLeon at 623-203-6803.
Show all 4 photos
For Sale · 0 days↗ Share♡ Favorite
$520,447

13247 W Cavalry Dr, Peoria, AZ 85383  85383

SFR
3Beds
2Baths
1,804Sq Ft
0.16Acres
2026Year Built
0DOMi

Home Highlights

New ConstructionBrick veneer, stucco, wood frame, blown cellulose, painted and tile
First‑Floor Primary Bedroom
Covered Patio
2‑Car Garage

About This Home

What's Special: Larger Backyard | Backs to Open Space | No Rear Neighbors | Covered Front Porch | Highly Rated School District | Large Kitchen Island. New Construction - December Completion! Built by America's Most Trusted Home Builder. Welcome to the Onyx at 13247 W Cavalry Drive in Saddleback Discovery! Welcome to this thoughtfully designed single-story home featuring an open-concept layout perfect for everyday living and entertaining. The spacious great room flows seamlessly into the dining area and kitchen, where a stunning waterfall island serves as the centerpiece. Tucked away for privacy, the primary suite offers a generous walk-in closet and a beautifully appointed bathroom with a tile shower. A secondary bedroom, full bathroom, and versatile flex room provide space for guests, a home office, or hobbies. Enjoy Arizona's year-round sunshine and beautiful weather from the covered patio, perfect for outdoor dining, relaxing, and entertaining. Nestled within the striking beauty of the Sonoran Hills, Saddleback is a community shaped by nature. Scenic trails climb higher; views stretch farther, and over 60 miles of connected pathways make outdoor exploration as effortless as stepping outside your door. Additional Highlights Include: garage side service door, 42" upper cabinets at kitchen, and GE gas appliance package. MLS#7095894
Read more

Key Details

MLS #7095894
Monthly HOA$130
Price / Sq Ft$288
Listed10-19-2026
Property TypeSingle Family
SubdivisionSaddleback Discovery

How This Home Compares

vs. the 542 homes for sale in 85383
Price$520,447
22% below the median 85383 home ($671,235).
Price per Sq Ft$288
6% above the median 85383 home ($273).
Home Size1,804 sq ft
29% smaller than the median 85383 home (2,540 sq ft).
Lot Size0.16 acres
8% smaller than the median 85383 home (0.18 acres).
Days on Market0 days
Newer to the market than most homes here (56 days median).

13247 W Cavalry Dr at a Glance

MLS# 7095894

Offered at $520,447, this 3 bed, 2 bath home has 1,804 square feet of living space and was built in 2026. It sits in Saddleback Discovery, Peoria, zoned for Lake Pleasant Elementary School and Liberty High School.

Want to see it in person? Schedule a showing or call Drew & April deLeon at 623-203-6803.

Property Details

Interior Features

  • Quartz Countertops
  • Kitchen Island
  • FlooringCarpet, Tile

Kitchen and Appliances

  • Gas Range
  • Built-in Electric Oven
  • Laundry FeaturesInside
  • Built-in Electric Oven
  • Gas Range
  • Kitchen Island
  • Dining Room Dimensions13' X 12'
  • Dining Room LevelFirst

Exterior and Lot

  • Private Yard
  • FencingBack Yard, Block, Wrought Iron
  • Patio and Porch FeaturesCovered Patio(s), Patio
  • Patio

Garage and Parking

  • Covered Spaces2
  • Garage Spaces2
  • Open Parking Spaces2
  • Parking FeaturesAttached Garage

Building and Construction

  • Total Square Feet Living1,804
  • Year Built2026
  • Builder NameTaylor Morrison
  • Building Area Total1,804
  • Construction MaterialsBrick Veneer, Stucco, Wood Frame, Blown Cellulose, Painted, Brick
  • Levels1
  • Living Area SourceBuilder
  • New Construction
  • Property ConditionUnder Construction, New Construction
  • RoofTile
  • Levels or Stories1
  • Building Total Stories1
  • Total Area Sqft1,804

Bedrooms and Bathrooms

  • Bedrooms3
  • Bedrooms Possible4
  • Primary Bedroom Dimensions16' X 14'
  • Bedroom 2 Dimensions9' X 10'
  • Bedroom 4 Dimensions10' X 10'
  • Primary Bedroom LevelFirst
  • Bedroom 2 LevelFirst
  • Bedroom 4 LevelFirst
  • Total Bathrooms2
  • Full Bathrooms2

Other Rooms

  • Total Rooms6
  • Bonus Room Dimensions9' X 12'
  • Bonus Room LevelFirst
  • Bonus Room DescriptionFlex
  • Great Room Dimensions18' X 15'
  • Great Room LevelFirst

Heating and Cooling

  • Cooling FeaturesCentral Air, Energy Star Qualified Equipment
  • Heating FeaturesNatural Gas
  • Heating

Land Info

  • Adjacent to Wash
  • North/South Exposure
  • Desert Front
  • Natural Desert Back
  • Land LeaseNo
  • LandscapingDesert Front, Natural Desert Back
  • Lot Size Acres0.163154
  • Lot Size SourceBuilder
  • Lot Size Square Feet7,107

Manufactured and Mobile Info

  • ModelOnyx

Homeowners Association

  • Association
  • Association Fee390
  • Association Fee FrequencyQuarterly
  • Association Fee IncludesMaintenance Grounds
  • Calculated Total Monthly Association Fees130
  • Association NameSaddleback Community
  • Association Phone4809217500

School Information

  • Elementary SchoolLake Pleasant Elementary
  • Elementary School DistrictPeoria Unified School District
  • High SchoolLiberty High School
  • High School DistrictPeoria Unified School District
  • Middle SchoolLake Pleasant Elementary
  • School DistrictPeoria Unified School District

Multi-Unit Info

  • Unit TypeAll on One Level

Amenities and Community Features

  • Community FeaturesPool, Pickleball, Playground, Biking/Walking Path

Other Property Info

  • Annual Tax Amount3,100
  • Source Listing StatusActive
  • CountyMaricopa County
  • Cross StreetVistancia Blvd. & Saddleback Mointain Way
  • DirectionsTake Loop 101 W to I-17 N, Then AZ-303 Loop. Exit at Lone Mountain Parkway, Turn Right on El Mirage Road, Then Take the Roundabout to Westland Road and Continue to Vistancia Boulevard. Turn Right Onto Saddleback Mountain Way, Right on 135th Lane, Left on Cavalry Drive, and Left on 135th Drive. Models and Parking Are on the Left.
  • Tax Year2025
  • Source Property TypeResidential
  • Home Warranty
  • Source NeighborhoodSaddleback Discovery
  • Parcel Number503-95-335
  • Postal CityPeoria
  • Postal Code Plus 46761
  • Public Survey Section3
  • SubdivisionSaddleback Discovery
  • Township5N
  • Property SubtypeSingle Family Residence

Utilities

  • SewerPublic Sewer
  • Water SourcePublic

Schools Zoned for This Home

Peoria Unified School District
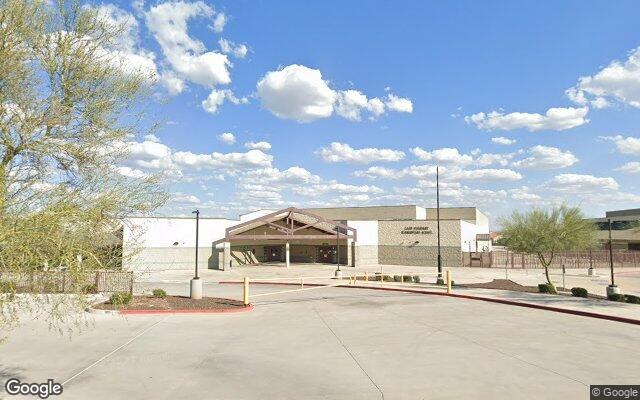
Lake Pleasant Elementary Schoolelementary & middle · K-8Photo: Google Street View
Lake Pleasant Elementary School
2.1 mi away1,266 studentsPublic
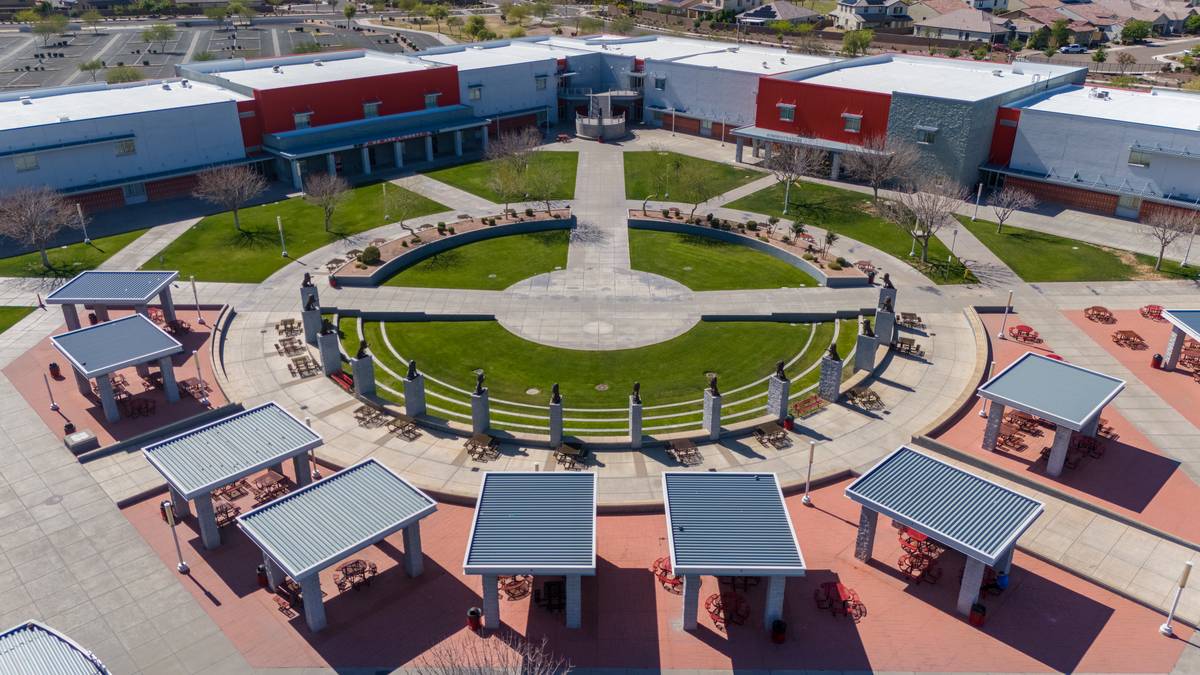
Liberty High Schoolmiddle & high · 7-12Photo: web
Liberty High School
9 mi away2,509 studentsPublic

Mortgage Calculator

For 13247 W Cavalry Dr, Peoria, AZ 85383
Estimated Monthly Payment
/ month
Loan Amount
Down Payment
Down PaymentLoan Amount
$
%
%
Today's national average
$
$

Rate from today's national average (7.29%). Includes estimated property taxes and HOA; homeowners insurance not included. An estimate, not a loan offer.

Price History

Listed For
$520,447on 10-19-2026
DateEventPriceChange
10-19-2026MLSListedListed$520,447—

Sale prices from public records; list prices from the MLS. Taxes shown are for the prior owner and can change after a sale.

13247 W Cavalry Dr FAQ

At $520,447, the asking price of 13247 W Cavalry Dr is 22.5% below the median asking price of $671,235 for homes for sale in 85383.

  • Its price per square foot is $288, 5.8% above the median of $273 for homes for sale in 85383.
  • That is the 204th highest price per square foot of the 517 homes for sale in 85383 that list their size.

More Homes in 85383

Listed by Tara Talley of Taylor Morrison (Mls Only)

©2026 Arizona Regional Multiple Listing Service, Inc. All rights reserved. All information should be verified by the recipient and none is guaranteed as accurate by ARMLS. The ARMLS logo indicates a property listed by a real estate brokerage other than West USA Realty.

Listing Information Last Updated 10-19-2026

Explore More Areas

Don't see your city?Search any area
Schedule a Showing