Drew DeLeon
West USA Realty
0 Call or Text623-203-6803 Schedule a Showing
‹ Back to Anthem Country Club
Questions about this home? Call or text Drew DeLeon at 623-203-6803.
Show all 47 photos
For Sale · 83 days↗ Share♡ Favorite
$759,900↓ $15K price cut 09-09-2026

40818 N Congressional Dr, Anthem, AZ 85086  Anthem Country Club

SFR
3Beds
3Baths
2,446Sq Ft
0.19Acres
2003Year Built
83DOMi

Home Highlights

Mountain(s) View
Gated Community
Covered Patio
3‑Car Garage

About This Home

Completely renovated with over $150,000 in designer upgrades, this exceptional Bellevue Model is perfectly positioned on a private lot within the prestigious guard-gated Anthem Country Club. Featuring a highly sought-after 3-bedroom, 3-bath floor plan with a versatile den and an attached casita, this turnkey residence showcases timeless finishes and quality craftsmanship. Inside, spacious, light-filled living areas flow effortlessly from one room to the next. Thoughtfully redesigned, the kitchen is the heart of the home, featuring custom cabinetry, stunning quartz countertops with a full-height backsplash, top-of-the-line stainless steel appliances, and a pantry. A spacious dining area overlooks the backyard, while the open-concept design seamlessly connects the kitchen and great room. The expansive great room is enhanced by oversized sliding glass doors that create a seamless transition to the backyard, perfectly blending indoor and outdoor living. Just off the great room, the versatile den is ideal for a home office or flex space. The spacious primary suite offers direct access to the covered patio and features plush new carpeting and a large walk-in closet. The spa-inspired ensuite showcases a dual-sink vanity with quartz countertops, custom lighting, and a floor-to-ceiling porcelain tile shower with a European glass enclosure. The secondary bedrooms are thoughtfully positioned to provide privacy and feature plush new carpeting. One of the secondary bedrooms is the attached casita, complete with its own ensuite bathroom, walk-in closet, and both interior and private exterior access, making it ideal for overnight guests, extended family, or multigenerational living. Both secondary bathrooms have been beautifully renovated with custom cabinetry, quartz countertops, and floor-to-ceiling porcelain tile showers with glass enclosures. The professionally landscaped, maintenance-free backyard offers complete privacy, new turf, and an extended covered patio. The oversized epoxy-coated 3-car garage features an abundance of custom built-in cabinetry, providing ample space for vehicles and storage. Additional significant improvements include two new HVAC systems, a new water heater, a new soft water system, white oak-inspired flooring throughout the main living areas, fresh interior paint, and designer lighting and hardware throughout. Located within the exclusive Anthem Country Club, residents enjoy an unparalleled lifestyle featuring two championship golf courses, two private clubhouse complexes, resort-style pools, state-of-the-art fitness centers, tennis and pickleball courts, exceptional dining, and world-class amenities, all within one of North Phoenix's premier guard-gated communities.
Read more

Key Details

MLS #7053820
Monthly HOA$556
Price / Sq Ft$311
Listed07-22-2026
Property TypeSingle Family
SubdivisionAnthem Country Club
Tax (2025)$3,258
Assessed Value$49,120

How This Home Compares

vs. the 28 homes for sale in Anthem Country Club
Price$759,900
10% below the median Anthem Country Club home ($844,950).
Price per Sq Ft$311
About the same as the median Anthem Country Club home.
Home Size2,446 sq ft
15% smaller than the median Anthem Country Club home (2,886 sq ft).
Lot Size0.19 acres
20% smaller than the median Anthem Country Club home (0.24 acres).
Days on Market83 days
On the market longer than most homes here (47 days median).

40818 N Congressional Dr at a Glance

MLS# 7053820

Offered at $759,900, this 3 bed, 3 bath home has 2,446 square feet of living space and was built in 2003. It sits in Anthem Country Club, Anthem, zoned for Diamond Canyon Elementary School and Boulder Creek High School.

Want to see it in person? Schedule a showing or call Drew DeLeon at 623-203-6803.

Property Details

Interior Features

  • Non-Laminate Counter
  • Quartz Countertops
  • High Speed Internet
  • Double Vanity
  • Eat-in Kitchen
  • Breakfast Bar
  • 9+ Flat Ceilings
  • No Interior Steps
  • Kitchen Island
  • Pantry
  • Full Bth Master Bdrm
  • Separate Shwr & Tub
  • FlooringCarpet, Vinyl, Tile
  • Window FeaturesDual Pane

Kitchen and Appliances

  • Dryer
  • Washer
  • Water Softener Owned
  • Refrigerator
  • Built-in Microwave
  • Dishwasher
  • Disposal
  • Electric Cooktop
  • Laundry FeaturesInside
  • Built-in Microwave
  • Dishwasher
  • Disposal
  • Electric Cooktop
  • Kitchen Island
  • Pantry
  • Refrigerator

Exterior and Lot

  • Private Street(s)
  • FencingBlock
  • Patio and Porch FeaturesCovered Patio(s), Patio
  • Road MaintenancePrivate Maintained Road
  • Road Surface TypeAsphalt
  • Patio

Garage and Parking

  • Covered Spaces3
  • Garage Spaces3
  • Open Parking Spaces2
  • Parking FeaturesAttached Garage, Garage Door Opener, Extended Length Garage, Attch'd Gar Cabinets

Building and Construction

  • Total Square Feet Living2,446
  • Year Built2003
  • Builder NameDel Webb
  • Construction MaterialsStucco, Wood Frame, Painted
  • Levels1
  • Living Area SourceAssessor
  • Property Age23
  • RoofTile
  • Levels or Stories1
  • Building Total Stories1
  • Architectural StyleRanch, Spanish

Bedrooms and Bathrooms

  • Bedrooms3
  • Bedrooms Possible4
  • Total Bathrooms3
  • Full Bathrooms3

Heating and Cooling

  • Cooling FeaturesCentral Air, Ceiling Fan(s), Programmable Thmstat
  • Heating FeaturesNatural Gas
  • Heating
  • Ceiling Fans

Land Info

  • Adjacent to Wash
  • Sprinklers in Rear
  • Sprinklers in Front
  • Desert Back
  • Desert Front
  • Synthetic Grass Back
  • Auto Timer H2O Front
  • Auto Timer H2O Back
  • Land LeaseNo
  • LandscapingAuto Timer H2O Back, Auto Timer H2O Front, Desert Back, Desert Front, Synthetic Grass Back, Watering System Back Yard, Watering System Front Yard
  • Lot Size Acres0.191827
  • Lot Size SourceAssessor
  • Lot Size Square Feet8,356

Manufactured and Mobile Info

  • ModelBellevue

Home Features

  • ViewMountain(s)
  • Green Energy EfficientMulti-Zones
  • Security FeaturesFire Sprinkler System, Security Guard

Homeowners Association

  • Association
  • Association Fee626
  • Association Fee FrequencyQuarterly
  • Association Fee 2347
  • Association Fee 2 FrequencyMonthly
  • Association Fee IncludesMaintenance Grounds, Street Maint
  • Calculated Total Monthly Association Fees556
  • Association NameAccca
  • Association Phone6237426050

School Information

  • Elementary SchoolDiamond Canyon School
  • Elementary School DistrictDeer Valley Unified District
  • High SchoolBoulder Creek High School
  • High School DistrictDeer Valley Unified District
  • Middle SchoolDiamond Canyon School
  • School DistrictDeer Valley Unified District

Multi-Unit Info

  • Unit TypeAll on One Level

Amenities and Community Features

  • Community FeaturesPool, Golf, Pickleball, Gated, Community Spa, Community Spa Htd, Community Media Room, Guarded Entry, Tennis Court(s), Playground, Biking/Walking Path, Fitness Center

Other Property Info

  • Annual Tax Amount3,258
  • Source Listing StatusActive
  • CountyMaricopa County
  • Cross StreetAnthem Way & Anthem Hills Drive
  • DirectionsI-17 to Anthem Way, East to Anthem Hills Drive. Enter Through the Main Anthem Country Club Guard Gate, Turn Left on Wayne Lane, Left on Harbour Town Way, Then Right on Congressional Drive. Home Is Located on the Left.
  • Tax Year2025
  • Source Property TypeResidential
  • Source NeighborhoodAnthem Country Club
  • Parcel Number203-08-270
  • Postal CityAnthem
  • Postal Code Plus 41801
  • Public Survey Section24
  • SubdivisionAnthem Country Club
  • Township6N
  • Property SubtypeSingle Family Residence

Utilities

  • SewerPublic Sewer
  • Water SourcePvt Water Company

Schools Zoned for This Home

Deer Valley Unified District
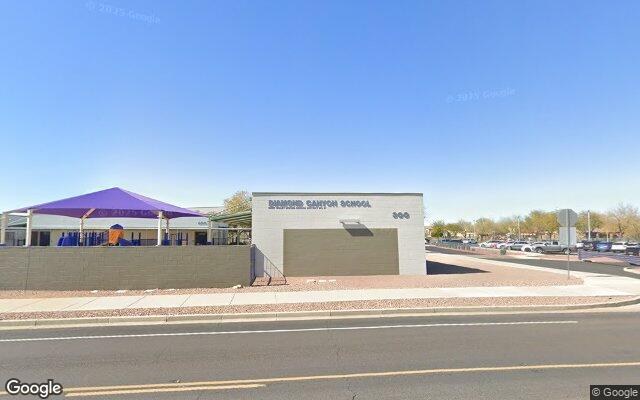
Diamond Canyon Elementary Schoolelementary & middle · K-8Photo: Google Street View
Diamond Canyon Elementary School
0.6 mi away740 studentsPublic
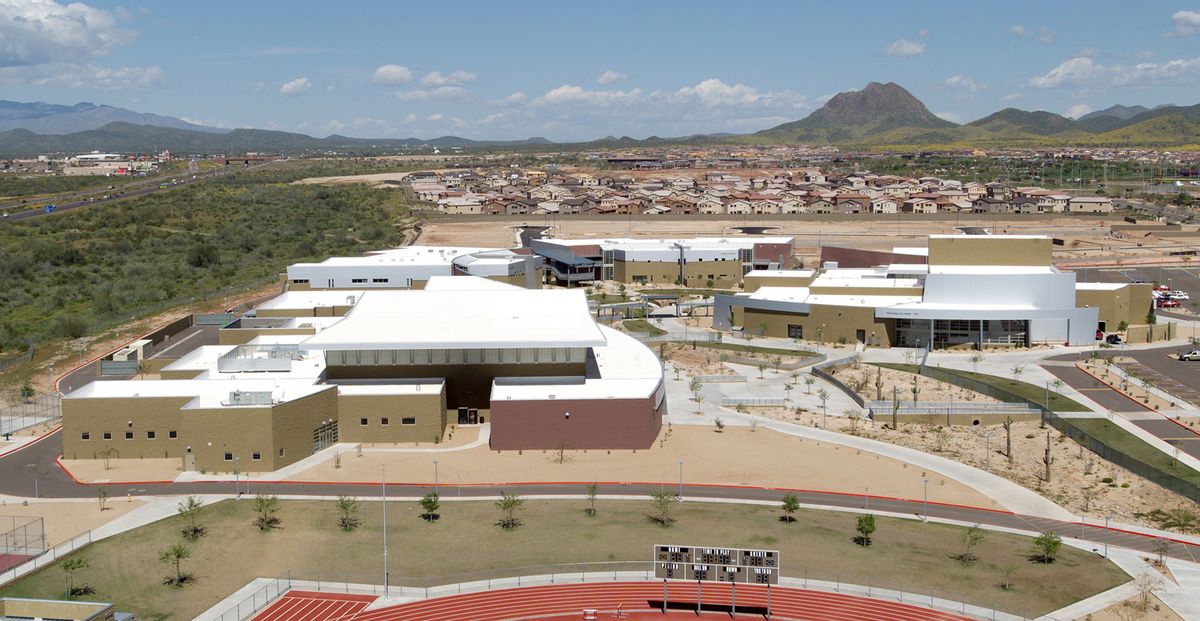
Boulder Creek High Schoolmiddle & high · 7-12Photo: web
Boulder Creek High School
2.1 mi away2,217 studentsPublic

Mortgage Calculator

For 40818 N Congressional Dr, Anthem, AZ 85086
Estimated Monthly Payment
/ month
Loan Amount
Down Payment
Down PaymentLoan Amount
$
%
%
Today's national average
$
$

Rate from today's national average (7.36%). Includes estimated property taxes and HOA; homeowners insurance not included. An estimate, not a loan offer.

Price History

Listed For
$759,900on 09-09-2026
Last Sold $315,315 on 06-17-2004
First Recorded Sale $315,315 in 2004
SoldListed
DateEventPriceChange
09-09-2026MLSPrice ChangedPrice Changed$759,900−$15,000−1.9%
08-14-2026MLSPrice ChangedPrice Changed$774,900−$25,099−3.1%
07-22-2026MLSListedListed$799,999+$524,999+190.9%
05-05-2010MLSListing RemovedListing Removed——
04-14-2010MLSPrice ChangedPrice Changed$275,000−$24,400−8.1%
11-04-2009MLSPrice ChangedPrice Changed$299,400−$100−0.0%
09-18-2009MLSListedListed$299,500−$15,815−5.0%
06-17-2004Public RecordSoldSold$315,315—

Sale prices from public records; list prices from the MLS. Taxes shown are for the prior owner and can change after a sale.

40818 N Congressional Dr FAQ

At $759,900, the asking price of 40818 N Congressional Dr is about the same as the median asking price of $762,450 for homes for sale in Anthem Country Club.

  • Its price per square foot is $311, 3.0% above the median of $302 for homes for sale in Anthem Country Club.
  • That is the 37th highest price per square foot of the 94 homes for sale in Anthem Country Club that list their size.

More Homes in Anthem Country Club

Listed by Nikki Klassen of My Home Group Real Estate

©2026 Arizona Regional Multiple Listing Service, Inc. All rights reserved. All information should be verified by the recipient and none is guaranteed as accurate by ARMLS. The ARMLS logo indicates a property listed by a real estate brokerage other than West USA Realty.

Listing Information Last Updated 10-13-2026

Schedule a Showing