Drew DeLeon
West USA Realty
0 Call or Text623-203-6803 Schedule a Showing
‹ Back to Anthem Country Club
Questions about this home? Call or text Drew DeLeon at 623-203-6803.
Show all 48 photos
For Sale · 18 days↗ Share♡ Favorite
$359,999

1845 W Owens Way, Anthem, AZ 85086  Anthem Country Club

SFR
2Beds
2Baths
1,000Sq Ft
0.10Acres
2004Year Built
18DOMi

Home Highlights

City Lights ViewCity lights and mountain(s)
Gated Community
Covered Patio
2‑Car Garage

About This Home

Charming and inviting single-level Anthem Country Club home priced to sell! Located in a guard-gated community on a desirable corner north-south-facing lot, this cozy property features front desert landscaping and a warm, easy-to-maintain interior with beautiful ''porcelain travertine tile'' flooring and plantation shutters throughout. The adorable backyard is perfect for relaxing or entertaining and even features its own putting pad for a little fun at home. Enjoy all the exceptional amenities Anthem Country Club has to offer, including golf, fitness, pools, dining and more. A wonderful opportunity to enjoy the Anthem Country Club lifestyle at an attractive price.
Read more

Key Details

MLS #7085125
Monthly HOA$554
Price / Sq Ft$360
Listed09-25-2026
Property TypeSingle Family
SubdivisionAnthem Unit 32
Tax (2025)$1,706
Assessed Value$29,400

How This Home Compares

vs. the 5 homes for sale in Anthem Unit 32
Price$359,999
8% below the median Anthem Unit 32 home ($389,900).
Price per Sq Ft$360
17% above the median Anthem Unit 32 home ($308).
Home Size1,000 sq ft
21% smaller than the median Anthem Unit 32 home (1,264 sq ft).
Lot Size0.10 acres
7% smaller than the median Anthem Unit 32 home (0.11 acres).
Days on Market18 days
Newer to the market than most homes here (54 days median).

1845 W Owens Way at a Glance

MLS# 7085125

Offered at $359,999, this 2 bed, 2 bath home has 1,000 square feet of living space and was built in 2004. It sits in Anthem Unit 32, Anthem, zoned for Diamond Canyon Elementary School and Boulder Creek High School.

Want to see it in person? Schedule a showing or call Drew DeLeon at 623-203-6803.

Property Details

Interior Features

  • Non-Laminate Counter
  • High Speed Internet
  • Eat-in Kitchen
  • 9+ Flat Ceilings
  • No Interior Steps
  • Pantry
  • Full Bth Master Bdrm
  • FlooringTile
  • Window FeaturesSolar Screens, Dual Pane

Kitchen and Appliances

  • Refrigerator
  • Built-in Microwave
  • Dishwasher
  • Disposal
  • Electric Range
  • Laundry FeaturesInside
  • Built-in Microwave
  • Dishwasher
  • Disposal
  • Electric Range
  • Pantry
  • Refrigerator

Exterior and Lot

  • FencingBlock
  • Patio and Porch FeaturesCovered Patio(s), Patio
  • Patio

Garage and Parking

  • Covered Spaces2
  • Garage Spaces2
  • Open Parking Spaces2
  • Parking FeaturesGarage Door Opener

Building and Construction

  • Total Square Feet Living1,000
  • Year Built2004
  • Builder NameDel Webb
  • Construction MaterialsStucco, Wood Frame, Painted, Stone
  • Foundation DetailsSlab
  • Levels1
  • Living Area SourceAssessor
  • Property Age22
  • RoofTile
  • Levels or Stories1
  • Building Total Stories1

Bedrooms and Bathrooms

  • Bedrooms2
  • Bedrooms Possible2
  • Total Bathrooms2
  • Full Bathrooms2

Heating and Cooling

  • Cooling FeaturesCentral Air, Ceiling Fan(s)
  • Heating FeaturesNatural Gas
  • Heating
  • Ceiling Fans

Land Info

  • Adjacent to Wash
  • North/South Exposure
  • Corner Lot
  • Desert Back
  • Desert Front
  • Gravel/Stone Front
  • Gravel/Stone Back
  • Land LeaseNo
  • LandscapingDesert Back, Desert Front, Gravel Stone Back, Gravel Stone Front
  • Lot Size Acres0.100735
  • Lot Size SourceAssessor
  • Lot Size Square Feet4,388

Manufactured and Mobile Info

  • ModelMariposa

Home Features

  • ViewCity Lights, Mountain(s)
  • Security FeaturesSecurity Guard

Homeowners Association

  • Association
  • Association Fee626
  • Association Fee FrequencyQuarterly
  • Association Fee 2345
  • Association Fee 2 FrequencyMonthly
  • Association Fee IncludesMaintenance Grounds
  • Calculated Total Monthly Association Fees554
  • Association NameAccca
  • Association Phone6237426050

School Information

  • Elementary SchoolDiamond Canyon School
  • Elementary School DistrictDeer Valley Unified District
  • High SchoolBoulder Creek High School
  • High School DistrictDeer Valley Unified District
  • Middle SchoolDiamond Canyon School
  • School DistrictDeer Valley Unified District

Amenities and Community Features

  • Community FeaturesPool, Golf, Pickleball, Gated, Community Spa Htd, Community Media Room, Guarded Entry, Tennis Court(s), Playground, Biking/Walking Path, Fitness Center

Other Property Info

  • Annual Tax Amount1,707
  • Source Listing StatusActive
  • CountyMaricopa County
  • Cross StreetDaisy Mountain Dr & W Anthem Way
  • DirectionsHead South on Anthem Way, Left on Anthem Hills Dr Through the Gate, Right on Ainsworth Dr, Right Onto Dion Dr, Right on Bell Meadow Trl, Right on Morse Dr, Left on Owens Way, Property Is on the Right.
  • Tax Year2025
  • Source Property TypeResidential
  • Possible UseRanch
  • Source NeighborhoodAnthem Unit 32
  • Parcel Number211-86-624
  • Postal CityAnthem
  • Postal Code Plus 42991
  • Public Survey Section19
  • SubdivisionAnthem Unit 32
  • Township6N
  • Property SubtypeSingle Family Residence

Utilities

  • SewerPrivate Sewer
  • Water SourcePvt Water Company

Schools Zoned for This Home

Deer Valley Unified District
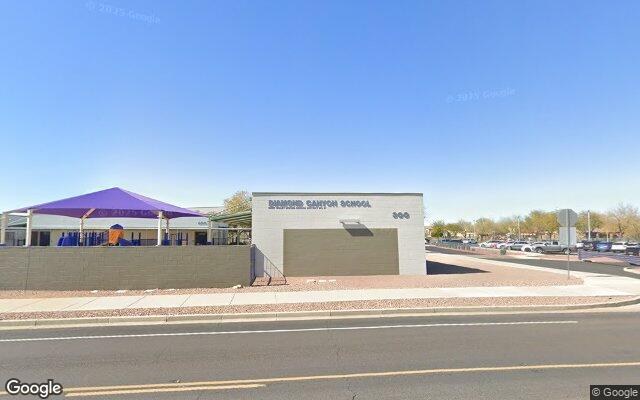
Diamond Canyon Elementary Schoolelementary & middle · K-8Photo: Google Street View
Diamond Canyon Elementary School
0.2 mi away740 studentsPublic
Boulder Creek High Schoolmiddle & high · 7-12Photo: web
Boulder Creek High School
2.4 mi away2,217 studentsPublic

Mortgage Calculator

For 1845 W Owens Way, Anthem, AZ 85086
Estimated Monthly Payment
/ month
Loan Amount
Down Payment
Down PaymentLoan Amount
$
%
%
Today's national average
$
$

Rate from today's national average (7.36%). Includes estimated property taxes and HOA; homeowners insurance not included. An estimate, not a loan offer.

Price History

Listed For
$359,999on 09-25-2026
Last Sold $310,000 on 09-10-2021
First Recorded Sale $154,925 in 2004
SoldListed
DateEventPriceChange
09-25-2026MLSListedListed$359,999+$49,999+16.1%
09-10-2021MLSSoldSold$310,000+$195,000+169.6%
04-12-2011Public RecordSoldSold$115,000+$0+0.0%
03-10-2011MLSListing RemovedListing Removed——
02-10-2011MLSListedListed$115,000−$14,900−11.5%
09-03-2008Public RecordSoldSold$129,900−$25,025−16.2%
05-20-2004Public RecordSoldSold$154,925—

Sale prices from public records; list prices from the MLS. Taxes shown are for the prior owner and can change after a sale.

1845 W Owens Way FAQ

At $359,999, the asking price of 1845 W Owens Way is 52.8% below the median asking price of $762,450 for homes for sale in Anthem Country Club.

  • Its price per square foot is $360, 19.3% above the median of $302 for homes for sale in Anthem Country Club.
  • That is the 18th highest price per square foot of the 94 homes for sale in Anthem Country Club that list their size.

More Homes in Anthem Country Club

Listed by Paula Farace of RE/MAX Fine Properties

©2026 Arizona Regional Multiple Listing Service, Inc. All rights reserved. All information should be verified by the recipient and none is guaranteed as accurate by ARMLS. The ARMLS logo indicates a property listed by a real estate brokerage other than West USA Realty.

Listing Information Last Updated 10-13-2026

Schedule a Showing