Drew & April deLeon
West USA Realty
0 Call or Text623-203-6803 Schedule a Showing
‹ Back to Anthem Country Club
Questions about this home? Call or text Drew & April deLeon at 623-203-6803.
Show all 33 photos
For Sale · 0 days↗ Share♡ Favorite
$799,000

42310 N Crosswater Way, Anthem, AZ 85086  Anthem Country Club

SFR
3Beds
2.5Baths
2,661Sq Ft
0.30Acres
2001Year Built
0DOMi

Home Highlights

Mountain(s) View
Gated Community
Covered Patio
3‑Car Garage

About This Home

BEAUTIFULLY REMODELED & MOVE-IN READY! This reimagined Anthem Golf & Country Club residence features a new kitchen with a PITT three-burner gas cooktop, a redesigned primary en-suite bath, an updated secondary en-suite bath, and new flooring throughout. The former half bath was thoughtfully converted to a three-quarter bath with a glass shower. A new roof in 2025, exterior paint in 2024, solar, epoxy garage flooring, and a garage vacuum add to the appeal. Situated on a generously sized premier lot, the home offers a north-facing backyard and an expansive west side yard with room to envision a putting green, sport court, casita, or pool, subject to applicable approvals. Enjoy this move-in-ready home as a seasonal retreat or year-round residence.
Read more

Key Details

MLS #7095432
Monthly HOA$554
Price / Sq Ft$300
Listed10-17-2026
Property TypeSingle Family
SubdivisionAnthem Country Club Unit 15 Baltusrol Replat
Tax (2025)$4,708
Assessed Value$54,660

How This Home Compares

vs. the 4 homes for sale in Anthem Country Club Unit 15 Baltusrol Replat
Price$799,000
28% below the median Anthem Country Club Unit 15 Baltusrol Replat home ($1,112,000).
Price per Sq Ft$300
13% below the median Anthem Country Club Unit 15 Baltusrol Replat home ($344).
Home Size2,661 sq ft
16% smaller than the median Anthem Country Club Unit 15 Baltusrol Replat home (3,169 sq ft).
Lot Size0.30 acres
13% larger than the median Anthem Country Club Unit 15 Baltusrol Replat home (0.27 acres).
Days on Market0 days
Newer to the market than most homes here (51 days median).

42310 N Crosswater Way at a Glance

MLS# 7095432

Offered at $799,000, this 3 bed, 2.5 bath home has 2,661 square feet of living space and was built in 2001. It sits in Anthem Country Club Unit 15 Baltusrol Replat, Anthem, zoned for Boulder Creek High School.

Want to see it in person? Schedule a showing or call Drew & April deLeon at 623-203-6803.

Property Details

Interior Features

  • Walk-in Pantry
  • Non-Laminate Counter
  • High Speed Internet
  • Granite Counters
  • Double Vanity
  • Eat-in Kitchen
  • Breakfast Bar
  • 9+ Flat Ceilings
  • No Interior Steps
  • Kitchen Island
  • Pantry
  • Full Bth Master Bdrm
  • Separate Shwr & Tub
  • FlooringCarpet, Tile
  • Window FeaturesSkylight(s), Dual Pane

Kitchen and Appliances

  • Dryer
  • Washer
  • Reverse Osmosis
  • Refrigerator
  • Built-in Microwave
  • Dishwasher
  • Disposal
  • Water Softener Rented
  • Gas Cooktop
  • Built-in Electric Oven
  • Water Purifier
  • Laundry FeaturesInside
  • Built-in Electric Oven
  • Built-in Microwave
  • Dishwasher
  • Disposal
  • Gas Cooktop
  • Granite Counters
  • Kitchen Island
  • Pantry
  • Refrigerator
  • Reverse Osmosis
  • Walk-in Pantry

Exterior and Lot

  • Private Street(s)
  • FencingBlock
  • Patio and Porch FeaturesCovered Patio(s), Patio
  • Road MaintenancePrivate Maintained Road
  • Road Surface TypeAsphalt
  • Patio

Garage and Parking

  • Covered Spaces3
  • Garage Spaces3
  • Open Parking Spaces3
  • Parking FeaturesAttached Garage, Garage Door Opener, Direct Access, Temp Controlled

Building and Construction

  • Total Square Feet Living2,661
  • Year Built2001
  • Builder NameDel Webb
  • Building Area Total2,661
  • Construction MaterialsStucco, Wood Frame, Painted
  • Levels1
  • Living Area SourceAssessor
  • Property Age25
  • RoofTile
  • Levels or Stories1
  • Building Total Stories1
  • Total Area Sqft2,661
  • Architectural StyleSanta Barbara/Tuscan

Bedrooms and Bathrooms

  • Bedrooms3
  • Bedrooms Possible4
  • Total Bathrooms3
  • Full Bathrooms2
  • 1/2 Bathrooms1

Heating and Cooling

  • Cooling FeaturesCentral Air, Ceiling Fan(s), Programmable Thmstat
  • Fireplace FeaturesFamily Room, Gas
  • Heating FeaturesNatural Gas
  • Heating
  • Number of Fireplaces1
  • Ceiling Fans

Land Info

  • North/South Exposure
  • Sprinklers in Rear
  • Sprinklers in Front
  • Desert Back
  • Desert Front
  • Auto Timer H2O Front
  • Auto Timer H2O Back
  • Land LeaseNo
  • LandscapingAuto Timer H2O Back, Auto Timer H2O Front, Desert Back, Desert Front, Watering System Back Yard, Watering System Front Yard
  • Lot Size Acres0.3
  • Lot Size SourceAssessor
  • Lot Size Square Feet12,960

Manufactured and Mobile Info

  • ModelNicolet - Tacoma

Home Features

  • ViewMountain(s)
  • Green Energy EfficientSolar Panels
  • Security FeaturesFire Sprinkler System, Security Guard

Homeowners Association

  • Association
  • Association Fee626
  • Association Fee FrequencyQuarterly
  • Association Fee 2345
  • Association Fee 2 FrequencyMonthly
  • Association Fee IncludesMaintenance Grounds, Street Maint
  • Calculated Total Monthly Association Fees554
  • Association NameAccca & Aac
  • Association Phone6237426020

School Information

  • Elementary SchoolAnthem School
  • Elementary School DistrictDeer Valley Unified District
  • High SchoolBoulder Creek High School
  • High School DistrictDeer Valley Unified District
  • Middle SchoolAnthem School
  • School DistrictDeer Valley Unified District

Multi-Unit Info

  • Unit TypeAll on One Level

Amenities and Community Features

  • Community FeaturesPool, Golf, Pickleball, Gated, Community Spa, Community Spa Htd, Guarded Entry, Tennis Court(s), Playground, Biking/Walking Path, Fitness Center

Other Property Info

  • Annual Tax Amount4,708
  • Source Listing StatusActive
  • CountyMaricopa County
  • Cross StreetI-17N and Anthem Way
  • DirectionsExit I17 at Anthem Way. Continue on Anthem Way to Anthem Club Drive. Left at Anthem Club Drive, Go Thru the Guest Guard Gate, Left on Wolf Run, Left on Astoria Way, Left on Legends Way, Left on Crosswater, Home on the Right.
  • Tax Year2025
  • Source Property TypeResidential
  • Source NeighborhoodAnthem Country Club Unit 15 Baltusrol Replat
  • Parcel Number203-01-408
  • Postal CityAnthem
  • Postal Code Plus 41110
  • Public Survey Section13
  • SubdivisionAnthem Country Club Unit 15 Baltusrol Replat
  • Township6N
  • Property SubtypeSingle Family Residence

Utilities

  • SewerPrivate Sewer
  • Water SourcePvt Water Company

Schools Zoned for This Home

Deer Valley Unified District
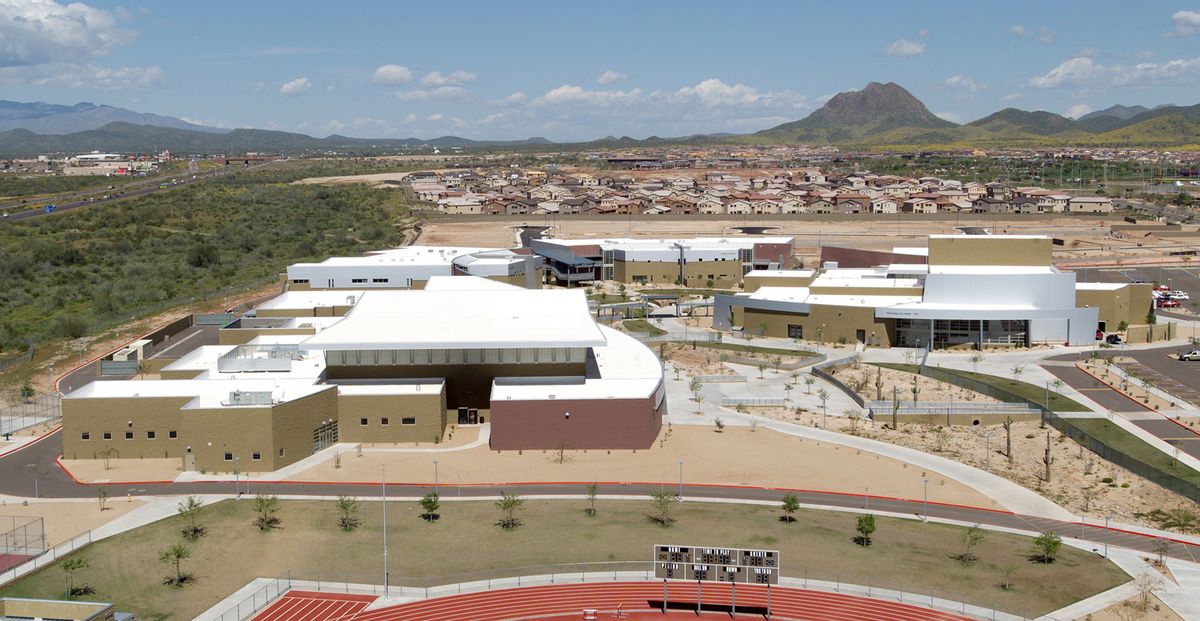
Boulder Creek High Schoolmiddle & high · 7-12Photo: web
Boulder Creek High School
2.2 mi away2,217 studentsPublic

Mortgage Calculator

For 42310 N Crosswater Way, Anthem, AZ 85086
Estimated Monthly Payment
/ month
Loan Amount
Down Payment
Down PaymentLoan Amount
$
%
%
Today's national average
$
$

Rate from today's national average (7.29%). Includes estimated property taxes and HOA; homeowners insurance not included. An estimate, not a loan offer.

Price History

Listed For
$799,000on 10-17-2026
Last Sold $595,000 on 04-28-2023
First Recorded Sale $321,490 in 2001
SoldListed
DateEventPriceChange
10-17-2026MLSListedListed$799,000+$204,000+34.3%
04-28-2023MLSSoldSold$595,000+$273,510+85.1%
08-06-2001Public RecordSoldSold$321,490—

Sale prices from public records; list prices from the MLS. Taxes shown are for the prior owner and can change after a sale.

42310 N Crosswater Way FAQ

At $799,000, the asking price of 42310 N Crosswater Way is 1.8% above the median asking price of $785,000 for homes for sale in Anthem Country Club.

  • Its price per square foot is $300, about the same as the median of $300 for homes for sale in Anthem Country Club.
  • That is the 50th lowest price per square foot of the 99 homes for sale in Anthem Country Club that list their size.

More Homes in Anthem Country Club

Listed by Dixie Lineberger of Realty One Group

©2026 Arizona Regional Multiple Listing Service, Inc. All rights reserved. All information should be verified by the recipient and none is guaranteed as accurate by ARMLS. The ARMLS logo indicates a property listed by a real estate brokerage other than West USA Realty.

Listing Information Last Updated 10-17-2026

Explore More Areas

Don't see your city?Search any area
Schedule a Showing