Drew DeLeon
West USA Realty
0 Call or Text623-203-6803 Schedule a Showing
‹ Back to Anthem
Questions about this home? Call or text Drew DeLeon at 623-203-6803.
Show all 65 photos
For Sale · 32 days↗ Share♡ Favorite
$899,000

829 E Steinbeck Dr, Phoenix, AZ 85086  Anthem

SFR
4Beds
3Baths
2,552Sq Ft
1.00Acres
2007Year Built
32DOMi

Home Highlights

Mountain(s) ViewDesert and mountain(s)
Private Pool
Covered PatioGazebo
3‑Car GaragePlus RV parking
No HOAMost homes for sale here have HOA fees
Big Lot for the Area1.00 acres vs 0.18 acre median
$352 per Sq Ft25% above the Anthem median ($282)
2 Zoned SchoolsRated up to 10/10

About This Home

A quiet retreat in Desert Hills, where sweeping mountain views set the tone from the moment you arrive. A brand-new pool w/extended patio anchors the backyard, built for long summer days and star-filled nights. Inside, an open-concept layout keeps the home clean & bright. 4bed/3bath/2,552 square feet custom home set on a full acre. No HOA, room to breathe and live without restriction, plus a 3-car garage for the toys acreage life brings. Only two shares on the well keep water access simple and dependable. Beyond the pool, an in-home sauna offers quiet recovery, an established chicken coop brings the property to life, and a greenhouse invites a closer relationship with the land. Space, silence, and views define Desert Hills living at its most peaceful. Don't miss your chance on this home!
Read more

Key Details

MLS #7079197
Monthly HOA$0
Price / Sq Ft$352
Listed09-11-2026
Property TypeSingle Family
SubdivisionDesert Hills
Tax (2025)$3,903
Assessed Value$63,080

How This Home Compares

vs. the 178 homes for sale in Anthem
Price$899,000
38% above the median Anthem home ($649,450).
Price per Sq Ft$352
25% above the median Anthem home ($282).
Home Size2,552 sq ft
3% larger than the median Anthem home (2,466 sq ft).
Lot Size1.00 acres
441% larger than the median Anthem home (0.18 acres).
Days on Market32 days
Newer to the market than most homes here (48 days median).

829 E Steinbeck Dr at a Glance

MLS# 7079197

Offered at $899,000, this 4 bed, 3 bath home has 2,552 square feet of living space and was built in 2007. It sits in Desert Hills, Phoenix, zoned for Desert Mountain School and Boulder Creek High School.

Want to see it in person? Schedule a showing or call Drew DeLeon at 623-203-6803.

Property Details

Interior Features

  • Non-Laminate Counter
  • High Speed Internet
  • Granite Counters
  • Double Vanity
  • Eat-in Kitchen
  • Breakfast Bar
  • 9+ Flat Ceilings
  • No Interior Steps
  • Kitchen Island
  • Pantry
  • 3/4 Bath Master Bdrm
  • Full Bth Master Bdrm
  • FlooringCarpet, Laminate, Tile
  • Window FeaturesDual Pane, Vinyl Frame
Kitchen and Appliances

  • Water Softener Owned
  • Reverse Osmosis
  • Built-in Microwave
  • Dishwasher
  • Disposal
  • Electric Range
  • Electric Oven
  • Water Purifier
  • Laundry FeaturesInside, Wshr/Dry HookUp Only
  • Built-in Microwave
  • Dishwasher
  • Disposal
  • Electric Oven
  • Electric Range
  • Granite Counters
  • Kitchen Island
  • Pantry
  • Reverse Osmosis

Pool and Spa

  • Pool FeaturesVariable Speed Pump, Outdoor, Play Pool, Fenced
  • Private Pool

Exterior and Lot

  • Private Street(s)
  • RV Hookup
  • Other StructuresGreenhouse, Shed(s), Gazebo
  • Patio and Porch FeaturesCovered Patio(s)
  • Road MaintenancePrivate Maintained Road
  • Road Surface TypePaved
  • Patio

Garage and Parking

  • Covered Spaces3
  • Garage Spaces3
  • Open Parking Spaces3
  • Parking FeaturesAttached Garage, RV Access/Parking, Garage Door Opener, Direct Access

Building and Construction

  • Total Square Feet Living2,552
  • Year Built2007
  • Construction MaterialsStucco, Wood Frame, Painted
  • Foundation DetailsSlab
  • Levels1
  • Living Area SourceAssessor
  • Property Age19
  • RoofReflective Coating, Rolled/Hot Mop
  • Levels or Stories1
  • Building Total Stories1
  • Architectural StyleTerritorial/Santa Fe

Bedrooms and Bathrooms

  • Bedrooms4
  • Bedrooms Possible4
  • Total Bathrooms3
  • Full Bathrooms3

Heating and Cooling

  • Cooling FeaturesCentral Air, Ceiling Fan(s)
  • Heating FeaturesElectric
  • Heating
  • Ceiling Fans

Land Info

  • Rural
  • North/South Exposure
  • Sprinklers in Rear
  • Sprinklers in Front
  • Corner Lot
  • Desert Back
  • Desert Front
  • Gravel/Stone Front
  • Synthetic Grass Back
  • Auto Timer H2O Front
  • Auto Timer H2O Back
  • Land LeaseNo
  • LandscapingAuto Timer H2O Back, Auto Timer H2O Front, Desert Back, Desert Front, Gravel Stone Front, Synthetic Grass Back, Watering System Back Yard, Watering System Front Yard
  • Lot Size Acres1
  • Lot Size SourceAssessor
  • Lot Size Square Feet43,722

Home Features

  • ViewDesert, Mountain(s)

Homeowners Association

  • AssociationNo
  • Association Fee IncludesNo Fees
  • Calculated Total Monthly Association Fees0

School Information

  • Elementary SchoolDesert Mountain School
  • Elementary School DistrictDeer Valley Unified District
  • High SchoolBoulder Creek High School
  • High School DistrictDeer Valley Unified District
  • Middle SchoolDesert Mountain School
  • School DistrictDeer Valley Unified District

Other Property Info

  • Annual Tax Amount3,903
  • Source Listing StatusActive
  • CountyMaricopa County
  • Cross StreetCarefree Highway & 7th St
  • DirectionsFrom Carefree Highway. North on 7th St. West/Left on Steinbeck Dr (Serhant Directional Sign)
  • Tax Year2025
  • Source Property TypeResidential
  • Possible UseRes/Business Use Ok
  • Source NeighborhoodDesert Hills
  • Parcel Number211-71-003-E
  • Postal CityPhoenix
  • Postal Code Plus 41814
  • Public Survey Section21
  • SubdivisionDesert Hills
  • Township6N
  • Property SubtypeSingle Family Residence

Utilities

  • SewerSeptic in & Cnctd
  • Water SourceShared Well

Schools Zoned for This Home

Deer Valley Unified District
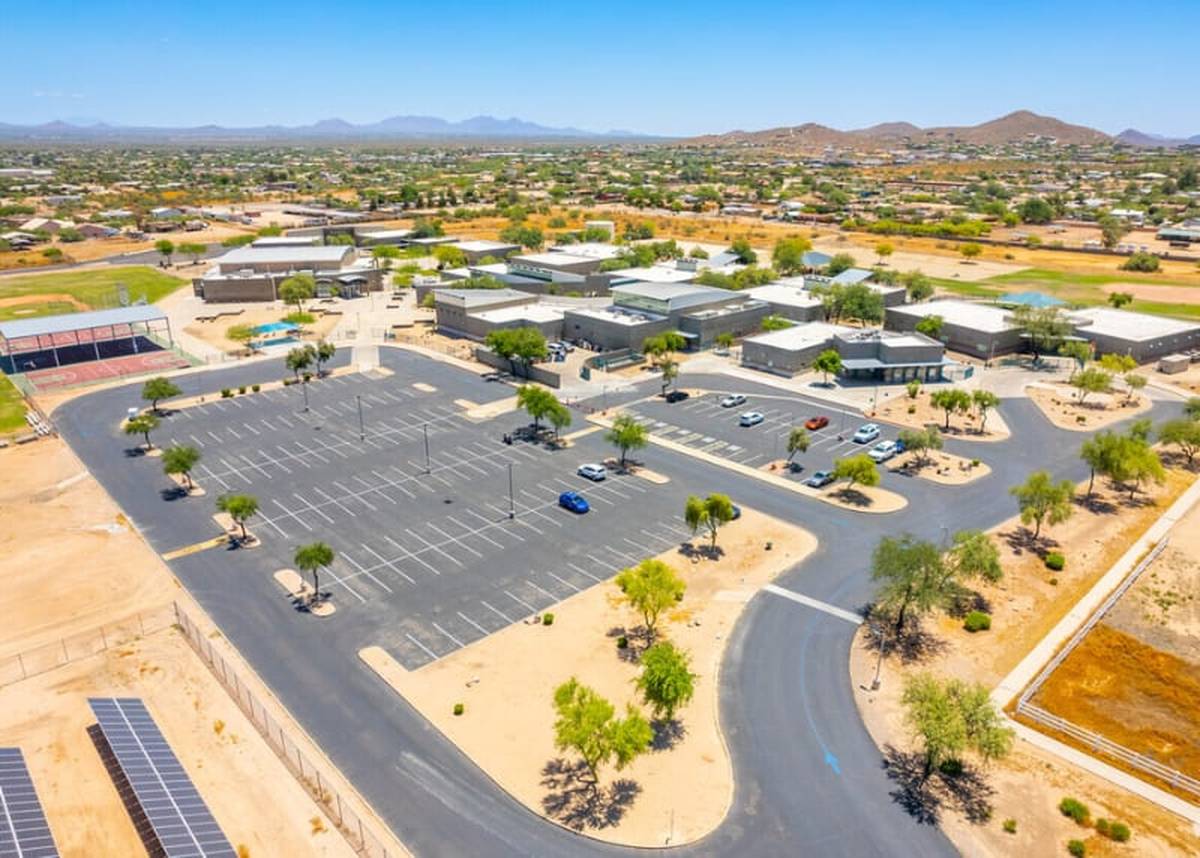
Desert Mountain Schoolelementary & middle · K-8Photo: school district website
Desert Mountain School
3.3 mi away437 studentsPublic
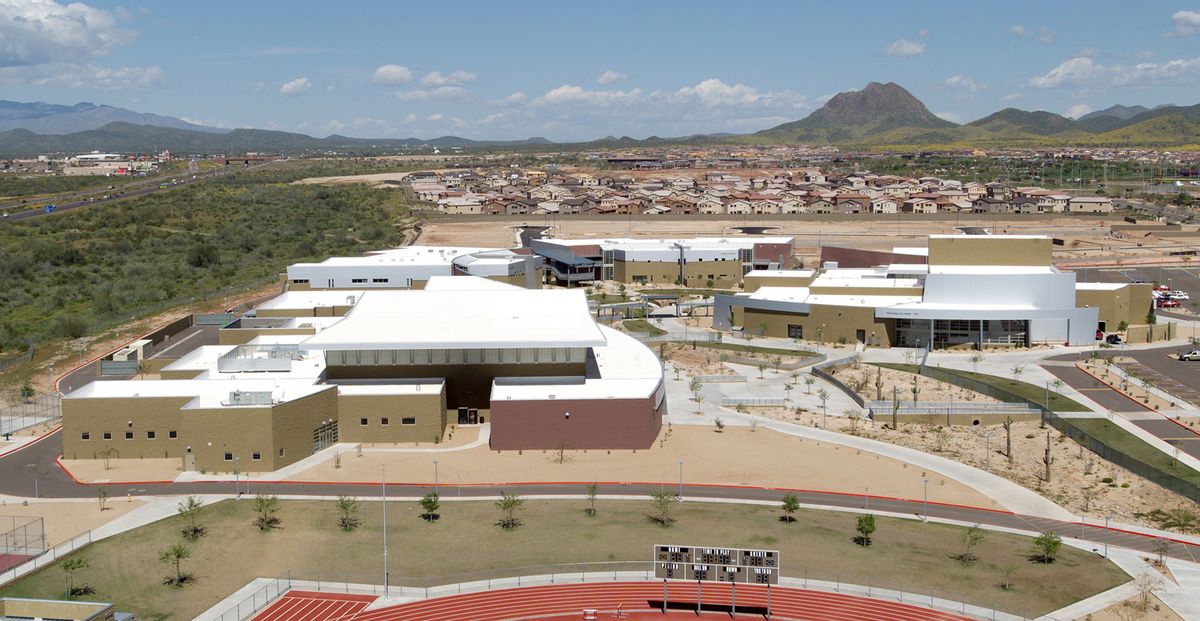
Boulder Creek High Schoolmiddle & high · 7-12Photo: web
Boulder Creek High School
4.4 mi away2,217 studentsPublic

Mortgage Calculator

For 829 E Steinbeck Dr, Phoenix, AZ 85086
Estimated Monthly Payment
/ month
Loan Amount
Down Payment
Down PaymentLoan Amount
$
%
%
Today's national average
$
$

Rate from today's national average (7.36%). Includes estimated property taxes and HOA; homeowners insurance not included. An estimate, not a loan offer.

Price History

Listed For
$899,000on 09-11-2026
Last Sold $415,000 on 05-28-2019
First Recorded Sale $458,841 in 2010
SoldListed
DateEventPriceChange
09-11-2026MLSListedListed$899,000+$210,000+30.5%
10-04-2022MLSListing RemovedListing Removed——
09-23-2022MLSPrice ChangedPrice Changed$689,000−$10,000−1.4%
07-02-2022MLSPrice ChangedPrice Changed$699,000−$50,000−6.7%
06-05-2022MLSPrice ChangedPrice Changed$749,000−$51,000−6.4%
05-25-2022MLSListedListed$800,000+$385,000+92.8%
05-28-2019MLSSoldSold$415,000−$10,000−2.4%
04-09-2019MLSPrice ChangedPrice Changed$425,000−$10,000−2.3%
03-23-2019MLSPrice ChangedPrice Changed$435,000−$5,000−1.1%
02-28-2019MLSListedListed$440,000+$20,000+4.8%
08-21-2018MLSListing RemovedListing Removed——
08-17-2018MLSPrice ChangedPrice Changed$420,000−$5,000−1.2%
06-25-2018MLSPrice ChangedPrice Changed$425,000−$14,900−3.4%
06-13-2018MLSPrice ChangedPrice Changed$439,900−$5,100−1.1%
05-04-2018MLSPrice ChangedPrice Changed$445,000−$4,500−1.0%
04-17-2018MLSPrice ChangedPrice Changed$449,500−$5,500−1.2%
03-20-2018MLSListedListed$455,000+$90,000+24.7%
03-10-2017Public RecordSoldSold$365,000−$35,000−8.8%
02-14-2017MLSListing RemovedListing Removed——
01-05-2017MLSPrice ChangedPrice Changed$400,000−$25,000−5.9%
12-09-2016MLSPrice ChangedPrice Changed$425,000−$25,000−5.6%
11-23-2016MLSListedListed$450,000+$448,200+24900.0%
08-14-2012MLSListing RemovedListing Removed——
07-26-2012MLSPrice Changed for rentPrice Changed for rent$1,800−$300−14.3%
07-11-2012MLSListed for rentListed for rent$2,100−$247,900−99.2%
07-07-2011MLSListing RemovedListing Removed——
06-14-2011MLSListedListed$250,000+$0+0.0%
05-23-2011MLSListing RemovedListing Removed——
03-01-2011MLSListedListed$250,000−$208,841−45.5%
05-14-2010Public RecordSoldSold$458,841+$457,191+27708.5%
04-16-2010MLSListing RemovedListing Removed——
04-12-2010MLSListed for rentListed for rent$1,650−$50−2.9%
04-24-2009MLSListing RemovedListing Removed——
02-19-2009MLSListed for rentListed for rent$1,700—

Sale prices from public records; list prices from the MLS. Taxes shown are for the prior owner and can change after a sale.

829 E Steinbeck Dr FAQ

At $899,000, the asking price of 829 E Steinbeck Dr is 38.4% above the median asking price of $649,450 for homes for sale in Anthem.

  • Its price per square foot is $352, 25.1% above the median of $282 for homes for sale in Anthem.
  • That is the 27th highest price per square foot of the 172 homes for sale in Anthem that list their size.

More Homes in Anthem

Listed by John E. Mitchell 'Mitch of Serhant

©2026 Arizona Regional Multiple Listing Service, Inc. All rights reserved. All information should be verified by the recipient and none is guaranteed as accurate by ARMLS. The ARMLS logo indicates a property listed by a real estate brokerage other than West USA Realty.

Listing Information Last Updated 10-13-2026

Schedule a Showing