‹ Back to Anthem AZ
Questions about this home? Call or text Drew & April deLeon at 623-203-6803.
Show all 62 photos
For Sale · 3 days↗ Share♡ Favorite
$1,699,000

42107 N Mountain Cove Dr, Phoenix, AZ 85086  Anthem

SFR
5Beds
4.5Baths
4,319Sq Ft
0.30Acres
2006Year Built
3DOMi

Home Highlights

Gated Community
Covered Patio
4‑Car Garage
Wet Bar
Fireplace
Lower Property Taxes$6,670/yr, 26% below the typical Anthem AZ rate
$393 per Sq Ft38% above the Anthem AZ median ($285)
2 Zoned SchoolsRated up to 10/10

About This Home

Life at Anthem Country Club is about more than the home itself, and this Rochester makes the most of that lifestyle. From the front entry, mountain views draw your eye through the great room to the windows beyond. That expansive space is ideal for gathering, while thoughtfully arranged living areas make the home exceptionally comfortable day to day. Interior improvements, updated bathrooms and a refreshed fireplace add a polished feel. Outside, the backyard opens to a sweeping panorama of the surrounding mountains. Beyond the home, enjoy a golf-cart-friendly community with two golf courses, two clubhouses, pools, fitness and dining. Club amenities require separate membership.
Read more

Key Details

MLS #7101747
Monthly HOA$579
Price / Sq Ft$393
Listed11-03-2026
Property TypeSingle Family
SubdivisionAnthem Unit 48
Tax (2025)$6,670
Assessed Value$87,180

How This Home Compares

vs. the 191 homes for sale in Anthem AZ
Price$1,699,000
161% above the median Anthem AZ home ($650,000).
Price per Sq Ft$393
38% above the median Anthem AZ home ($285).
Home Size4,319 sq ft
72% larger than the median Anthem AZ home (2,513 sq ft).
Lot Size0.30 acres
62% larger than the median Anthem AZ home (0.18 acres).
Days on Market3 days
Newer to the market than most homes here (49 days median).

42107 N Mountain Cove Dr at a Glance

MLS# 7101747

Offered at $1,699,000, this 5 bed, 4.5 bath home has 4,319 square feet of living space and was built in 2006. It sits in Anthem Unit 48, Phoenix, zoned for Diamond Canyon Elementary School and Boulder Creek High School.

Want to see it in person? Schedule a showing or call Drew & April deLeon at 623-203-6803.

Property Details

Interior Features

  • Walk-in Pantry
  • Non-Laminate Counter
  • High Speed Internet
  • Double Vanity
  • Master Downstairs
  • Eat-in Kitchen
  • 9+ Flat Ceilings
  • No Interior Steps
  • Wet Bar
  • Kitchen Island
  • Pantry
  • Full Bth Master Bdrm
  • Separate Shwr & Tub
  • FlooringWood
  • Window FeaturesScreens, Mechanical Sun Shds
Kitchen and Appliances

  • Built in Recycling
  • Refrigerator
  • Built-in Microwave
  • Dishwasher
  • Disposal
  • Gas Range
  • Gas Cooktop
  • Built-in Gas Oven
  • Laundry FeaturesGas Dryer Hookup, Wshr/Dry HookUp Only
  • Built-in Gas Oven
  • Built-in Microwave
  • Built-in Recycling
  • Dishwasher
  • Disposal
  • Gas Cooktop
  • Gas Range
  • Kitchen Island
  • Multiple Ovens
  • Pantry
  • Refrigerator
  • Walk-in Pantry

Exterior and Lot

  • Rain Gutters
  • Private Street(s)
  • FencingBack Yard, Block
  • Patio and Porch FeaturesCovered Patio(s), Patio
  • Road MaintenancePrivate Maintained Road
  • Road Surface TypePaved
  • Patio

Garage and Parking

  • Covered Spaces4
  • Garage Spaces4
  • Open Parking Spaces3
  • Parking FeaturesAttached Garage, Golf Cart Garage

Building and Construction

  • Total Square Feet Living4,319
  • Year Built2006
  • Builder NameDel Webb
  • Building Area Total4,319
  • Construction MaterialsStucco, Wood Frame
  • Levels1
  • Living Area SourceOwner
  • Property Age20
  • RoofTile
  • Levels or Stories1
  • Building Total Stories1
  • Total Area Sqft4,319

Bedrooms and Bathrooms

  • Bedrooms5
  • Bedrooms Possible7
  • Total Bathrooms5
  • Full Bathrooms4
  • 1/2 Bathrooms1

Heating and Cooling

  • Cooling FeaturesCentral Air, Ceiling Fan(s), Programmable Thmstat
  • Fireplace FeaturesFamily Room, Gas
  • Heating FeaturesForced Air
  • Heating
  • Number of Fireplaces1
  • Ceiling Fans

Land Info

  • East/West Exposure
  • Hillside Lot
  • Desert Back
  • Desert Front
  • Land LeaseNo
  • LandscapingDesert Back, Desert Front
  • Lot Size Acres0.3
  • Lot Size SourceOwner
  • Lot Size Square Feet12,969

Manufactured and Mobile Info

  • ModelRochester

Homeowners Association

  • Association
  • Association Fee626
  • Association Fee FrequencyQuarterly
  • Association Fee 2370
  • Association Fee 2 FrequencyMonthly
  • Association Fee IncludesMaintenance Grounds, Street Maint
  • Calculated Total Monthly Association Fees579
  • Association NameAnthem Country Club
  • Association Phone6237426050

School Information

  • Elementary SchoolDiamond Canyon School
  • Elementary School DistrictDeer Valley Unified District
  • High SchoolBoulder Creek High School
  • High School DistrictDeer Valley Unified District
  • Middle SchoolDiamond Canyon School
  • School DistrictDeer Valley Unified District

Amenities and Community Features

  • Community FeaturesPool, Golf, Pickleball, Gated, Community Spa, Guarded Entry, Tennis Court(s), Playground, Biking/Walking Path, Fitness Center

Other Property Info

  • Annual Tax Amount6,671
  • Source Listing StatusActive
  • CountyMaricopa County
  • DirectionsEnter at the Second Gate House.
  • Tax Year2025
  • Source Property TypeResidential
  • Source NeighborhoodAnthem Unit 48
  • Parcel Number211-22-463
  • Postal CityPhoenix
  • Postal Code Plus 41987
  • Public Survey Section18
  • SubdivisionAnthem Unit 48
  • Township6N
  • Property SubtypeSingle Family Residence

Utilities

  • SewerPrivate Sewer
  • Natural Gas Connected
  • Water SourcePvt Water Company

Home Features

  • Security FeaturesFire Sprinkler System

Schools Zoned for This Home

Deer Valley Unified District
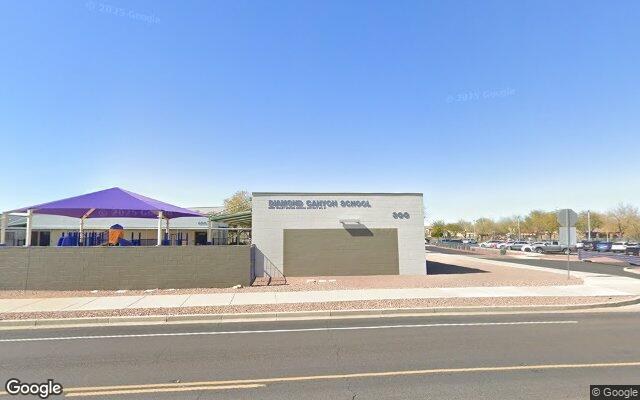
Diamond Canyon Elementary Schoolelementary & middle · K-8Photo: Google Street View
Diamond Canyon Elementary School
1.5 mi away740 studentsPublic
Boulder Creek High Schoolmiddle & high · 7-12Photo: web
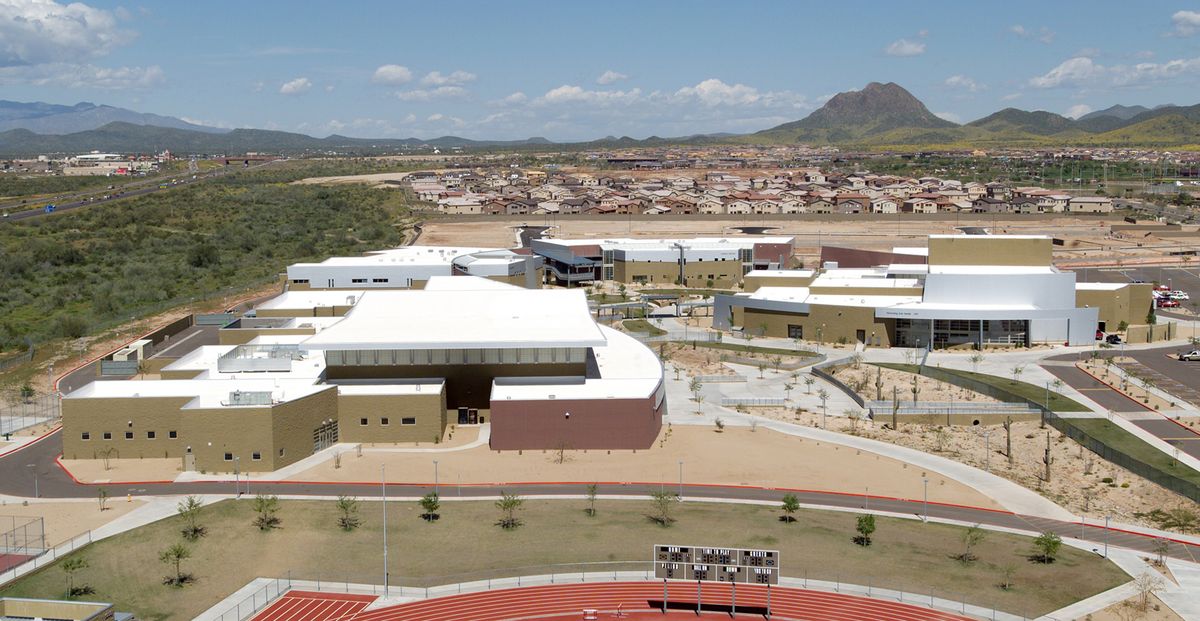
Boulder Creek High School
3.1 mi away2,217 studentsPublic

Mortgage Calculator

For 42107 N Mountain Cove Dr, Phoenix, AZ 85086
Estimated Monthly Payment
/ month
Loan Amount
Down Payment
Down PaymentLoan Amount
$
%
%
Today's national average
$
$

Rate from today's national average (7.09%). Includes estimated property taxes and HOA; homeowners insurance not included. An estimate, not a loan offer.

Price History

Listed For
$1,699,000on 11-03-2026
Last Sold $1,000,000 on 06-27-2023
First Recorded Sale $771,221 in 2006
SoldListed
DateEventPriceChange
11-03-2026MLSListedListed$1,699,000+$1,692,500+26038.5%
10-10-2026MLSListing RemovedListing Removed——
05-01-2026MLSListed for rentListed for rent$6,500+$501+8.4%
04-02-2026MLSListing RemovedListing Removed——
03-19-2026MLSListed for rentListed for rent$5,999−$501−7.7%
03-06-2026MLSListing RemovedListing Removed——
02-04-2026MLSListed for rentListed for rent$6,500+$900+16.1%
05-16-2024MLSListing RemovedListing Removed——
05-05-2024MLSPrice Changed for rentPrice Changed for rent$5,600−$800−12.5%
04-25-2024MLSListed for rentListed for rent$6,400−$100−1.5%
04-24-2024MLSListing RemovedListing Removed——
04-04-2024MLSListed for rentListed for rent$6,500−$993,500−99.4%
06-27-2023Public RecordSoldSold$1,000,000+$228,779+29.7%
12-28-2006Public RecordSoldSold$771,221—

Sale prices from public records; list prices from the MLS. Taxes shown are for the prior owner and can change after a sale.

42107 N Mountain Cove Dr FAQ

At $1,699,000, the asking price of 42107 N Mountain Cove Dr is about 2.6 times the median asking price of $650,000 for homes for sale in Anthem.

  • Its price per square foot is $393, 38.1% above the median of $285 for homes for sale in Anthem.
  • That is the 12th highest price per square foot of the 187 homes for sale in Anthem that list their size.

More Homes in Anthem AZ

Listed by Keegan Stamp of Ironwood Fine Properties

©2026 Arizona Regional Multiple Listing Service, Inc. All rights reserved. All information should be verified by the recipient and none is guaranteed as accurate by ARMLS. The ARMLS logo indicates a property listed by a real estate brokerage other than West USA Realty.

Listing Information Last Updated 11-05-2026

Explore More Areas

Don't see your city?Search any area
Schedule a Showing
Request a Showing