Drew DeLeon
West USA Realty
0 Call or Text623-203-6803 Schedule a Showing
‹ Back to Anthem
Questions about this home? Call or text Drew DeLeon at 623-203-6803.
Show all 65 photos
For Sale · 97 days↗ Share♡ Favorite
$929,900↓ $45K price cut 10-12-2026

39029 N Courage Ct, Anthem, AZ 85086  Anthem

SFR
4Beds
3Baths
2,795Sq Ft
1.04Acres
2014Year Built
97DOMi

Home Highlights

City Lights ViewCity lights and mountain(s)
Covered Patio
3‑Car GaragePlus RV parking
3% Under Estimated ValueCotality estimate: $959,000
Lower Property Taxes$3,930/yr, 21% below the typical Anthem rate
Big Lot for the Area1.04 acres vs 0.18 acre median
$333 per Sq Ft18% above the Anthem median ($282)
2 Zoned SchoolsRated up to 10/10

About This Home

One of only a handful of true custom homes in Anthem, this immaculate 4-bed, 3-bath residence sits on over an acre in a cul-de-sac, with mountain views and exceptional quality throughout. Built with a post-tension slab foundation and ICF wall construction, the home is remarkably quiet inside, with premium windows and solid wall construction working together to keep the interior peaceful and beautifully insulated. An oversized paver driveway leads to the home, setting an elevated tone before you even reach the front door. The backyard is built for enjoyment: a commercial-grade green with the feel of a professional course, a turf lawn spacious enough for soccer or play, a majestic water feature, extensive pavers front and back, a misting system, and a gas fire table - all with twinkling mountain-side views of the Anthem community at night. Inside, premium windows frame views of the surrounding mountains, filling the home with natural light. Hunter Douglas roller shades and beautifully polished concrete flooring run throughout, offering a clean, seamless look from room to room. The kitchen features an abundance of frameless white cabinetry, backsplash detailing, a skylight-lit island, KitchenAid double ovens and a 5-burner induction cooktop. One of the home's distinctive features is a wall panel that glides seamlessly across the kitchen - capable of fully separating the kitchen and bonus room from the rest of the home when closed. Paired with a barn door leading into the bonus room, this design allows the kitchen and bonus suite to function as a completely private wing, ideal for guests, extended family, or simply a quiet night in. The primary suite includes a private outdoor shower with direct bathroom access, plus open shelving connecting straight to the laundry room. The craftsmanship extends well beyond what's visible: a spray-foam sealed attic, enclosed 24" eaves around the entire home, dual-speed 16 SEER Lennox heat pumps, and an ERV fresh-air system keep the home highly efficient year-round, while a hot water circulation pump delivers instant hot water throughout. A whole-home water softener, reverse osmosis filtration, central vacuum system, and solid-core 8-foot doors reflect the same quiet attention to detail found throughout. Professional-grade surveillance cameras provide added peace of mind, while the split 3-car garage features stained and sealed flooring, plus an extra-wide RV gate for additional parking or storage. The versatile bonus room offers a private garage and patio entrance, full bath with urinal, filtered drinking fountain. Convenient to I-17, Fry's, schools, dining, healthcare with full access to all Anthem community amenities.
Read more

Key Details

MLS #7051247
Monthly HOA$103
Price / Sq Ft$333
Listed07-08-2026
Property TypeSingle Family
SubdivisionAnthem Unit 71
Tax (2025)$3,930
Assessed Value$68,820

How This Home Compares

vs. the 178 homes for sale in Anthem
Price$929,900
43% above the median Anthem home ($649,450).
Price per Sq Ft$333
18% above the median Anthem home ($282).
Home Size2,795 sq ft
13% larger than the median Anthem home (2,466 sq ft).
Lot Size1.04 acres
463% larger than the median Anthem home (0.18 acres).
Days on Market97 days
On the market longer than most homes here (48 days median).

39029 N Courage Ct at a Glance

MLS# 7051247

Offered at $929,900, this 4 bed, 3 bath home has 2,795 square feet of living space and was built in 2014. It sits in Anthem Unit 71, Anthem, zoned for Canyon Springs STEM Academy and Boulder Creek High School.

Want to see it in person? Schedule a showing or call Drew DeLeon at 623-203-6803.

Property Details

Interior Features

  • Walk-in Pantry
  • Non-Laminate Counter
  • High Speed Internet
  • Double Vanity
  • Eat-in Kitchen
  • Breakfast Bar
  • 9+ Flat Ceilings
  • Central Vacuum
  • Kitchen Island
  • Bidet
  • Full Bth Master Bdrm
  • FlooringConcrete
  • Window FeaturesSkylight(s), Low-Emissivity Windows, Dual Pane, Energy Star Qualified Windows, Vinyl Frame

Kitchen and Appliances

  • Water Softener Owned
  • Gas Stub for Range
  • Reverse Osmosis
  • Refrigerator
  • Built-in Microwave
  • Dishwasher
  • Disposal
  • Induction Cooktop
  • Water Purifier
  • Laundry FeaturesInside, Engy Star (See Rmks), Wshr/Dry HookUp Only
  • Built-in Microwave
  • Dishwasher
  • Disposal
  • Kitchen Island
  • Multiple Ovens
  • Refrigerator
  • Reverse Osmosis
  • Walk-in Pantry

Exterior and Lot

  • Misting System
  • FencingBack Yard, Block, Wrought Iron
  • Patio and Porch FeaturesCovered Patio(s), Patio
  • Road Surface TypeAsphalt
  • Patio

Garage and Parking

  • Covered Spaces3
  • Garage Spaces3
  • Open Parking Spaces5
  • Parking FeaturesAttached Garage, RV Gated, Garage Door Opener, Extended Length Garage, Direct Access

Building and Construction

  • Total Square Feet Living2,795
  • Year Built2014
  • Builder NameIcf Builders
  • Building Area Total2,795
  • Construction MaterialsSpray Foam Insulation, Synthetic Stucco, Block, ICFs (Insulated Concrete Forms)
  • Foundation DetailsSlab
  • Levels1
  • Living Area SourceAssessor
  • Property Age12
  • RoofTile
  • Levels or Stories1
  • Building Total Stories1
  • Total Area Sqft2,795

Bedrooms and Bathrooms

  • Bedrooms4
  • Bedrooms Possible5
  • Total Bathrooms3
  • Full Bathrooms3

Heating and Cooling

  • Cooling FeaturesHVAC Seer Rating, Central Air, Programmable Thmstat
  • Heating FeaturesNatural Gas
  • Heating

Land Info

  • North/South Exposure
  • Sprinklers in Rear
  • Sprinklers in Front
  • Corner Lot
  • Desert Front
  • Cul-De-Sac
  • Synthetic Grass Back
  • Land LeaseNo
  • LandscapingDesert Front, Synthetic Grass Back, Watering System Back Yard, Watering System Front Yard
  • Lot Size Acres1.04
  • Lot Size SourceAssessor
  • Lot Size Square Feet45,088

Manufactured and Mobile Info

  • ModelCustom

Home Features

  • ViewCity Lights, Mountain(s)
  • Green Energy EfficientFresh Air Mechanical, Solar Tubes
  • Security FeaturesSecurity System Owned

Homeowners Association

  • Association
  • Association Fee310
  • Association Fee FrequencyQuarterly
  • Association Fee IncludesMaintenance Grounds, Street Maint
  • Calculated Total Monthly Association Fees103
  • Association NameAnthem Comm Council
  • Association Phone6237426050

School Information

  • Elementary SchoolAnthem School
  • Elementary School DistrictDeer Valley Unified District
  • High SchoolBoulder Creek High School
  • High School DistrictDeer Valley Unified District
  • Middle SchoolAnthem School
  • School DistrictDeer Valley Unified District

Multi-Unit Info

  • Unit TypeAll on One Level

Amenities and Community Features

  • Community FeaturesPool, Pickleball, Tennis Court(s), Playground, Biking/Walking Path, Fitness Center

Other Property Info

  • Annual Tax Amount3,930
  • Source Listing StatusActive
  • CountyMaricopa County
  • Cross StreetI-17 and Gavilan Peak Pkwy
  • DirectionsExit I-17N at Daisy Mountain and Head East. Turn Right Onto Gavilan Peak Pkwy, Then Left Onto Courage Ct. Home Is on the Corner on Your Left.
  • Tax Year2025
  • Source Property TypeResidential
  • Source NeighborhoodAnthem Unit 71
  • Parcel Number203-11-070
  • Postal CityAnthem
  • SubdivisionAnthem Unit 71
  • Property SubtypeSingle Family Residence

Accessibility Features

  • Accessibility FeaturesMltpl Entries/Exits

Utilities

  • SewerPrivate Sewer
  • Phone Connected
  • Phone Available
  • Natural Gas Available
  • Water SourcePvt Water Company

Schools Zoned for This Home

Deer Valley Unified District
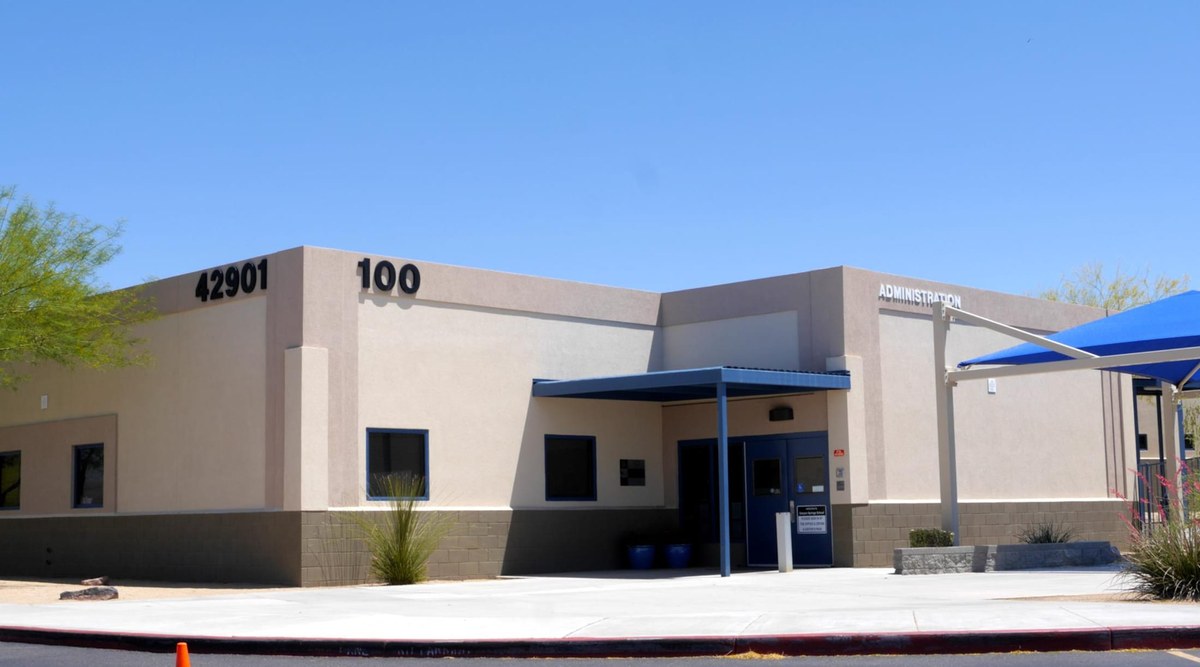
Canyon Springs STEM Academyelementary & middle · K-8Photo: school district website
Canyon Springs STEM Academy
2.6 mi away803 studentsPublic
Boulder Creek High Schoolmiddle & high · 7-12Photo: web
Boulder Creek High School
0.9 mi away2,217 studentsPublic

Mortgage Calculator

For 39029 N Courage Ct, Anthem, AZ 85086
Estimated Monthly Payment
/ month
Loan Amount
Down Payment
Down PaymentLoan Amount
$
%
%
Today's national average
$
$

Rate from today's national average (7.36%). Includes estimated property taxes and HOA; homeowners insurance not included. An estimate, not a loan offer.

Price History

Listed For
$929,900on 10-12-2026
Last Sold $550,000 on 07-23-2019
First Recorded Sale $210,000 in 2009
SoldListed
DateEventPriceChange
10-12-2026MLSPrice ChangedPrice Changed$929,900−$45,100−4.6%
09-08-2026MLSPrice ChangedPrice Changed$975,000−$15,000−1.5%
07-08-2026MLSListedListed$990,000+$440,000+80.0%
07-23-2019MLSSoldSold$550,000+$435,000+378.3%
04-18-2014Public RecordSoldSold$115,000−$15,000−11.5%
10-08-2011MLSListing RemovedListing Removed——
10-13-2010MLSListedListed$130,000−$80,000−38.1%
02-10-2010MLSListing RemovedListing Removed——
12-30-2009Public RecordSoldSold$210,000−$20,000−8.7%
05-12-2009MLSListedListed$230,000—

Sale prices from public records; list prices from the MLS. Taxes shown are for the prior owner and can change after a sale.

39029 N Courage Ct FAQ

At $929,900, the asking price of 39029 N Courage Ct is 43.2% above the median asking price of $649,450 for homes for sale in Anthem.

  • Its price per square foot is $333, 18.2% above the median of $282 for homes for sale in Anthem.
  • That is the 36th highest price per square foot of the 172 homes for sale in Anthem that list their size.

More Homes in Anthem

Listed by Ted Donatto of Katerra Realty

©2026 Arizona Regional Multiple Listing Service, Inc. All rights reserved. All information should be verified by the recipient and none is guaranteed as accurate by ARMLS. The ARMLS logo indicates a property listed by a real estate brokerage other than West USA Realty.

Listing Information Last Updated 10-13-2026

Schedule a Showing