Drew DeLeon
Interior Features
- Quartz Countertops
- High Speed Internet
- Double Vanity
- 9+ Flat Ceilings
- Kitchen Island
- Pantry
- Full Bth Master Bdrm
- Separate Shwr & Tub
- FlooringCarpet, Tile
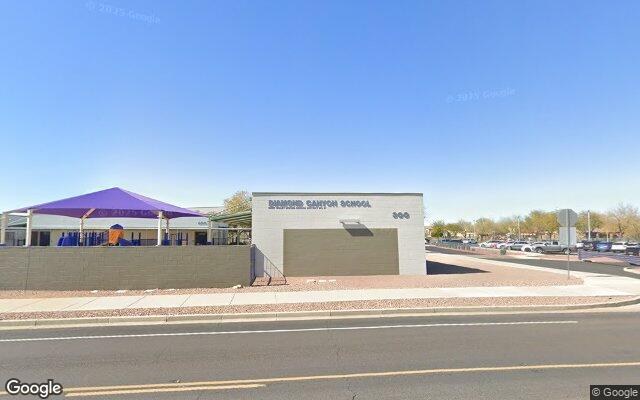
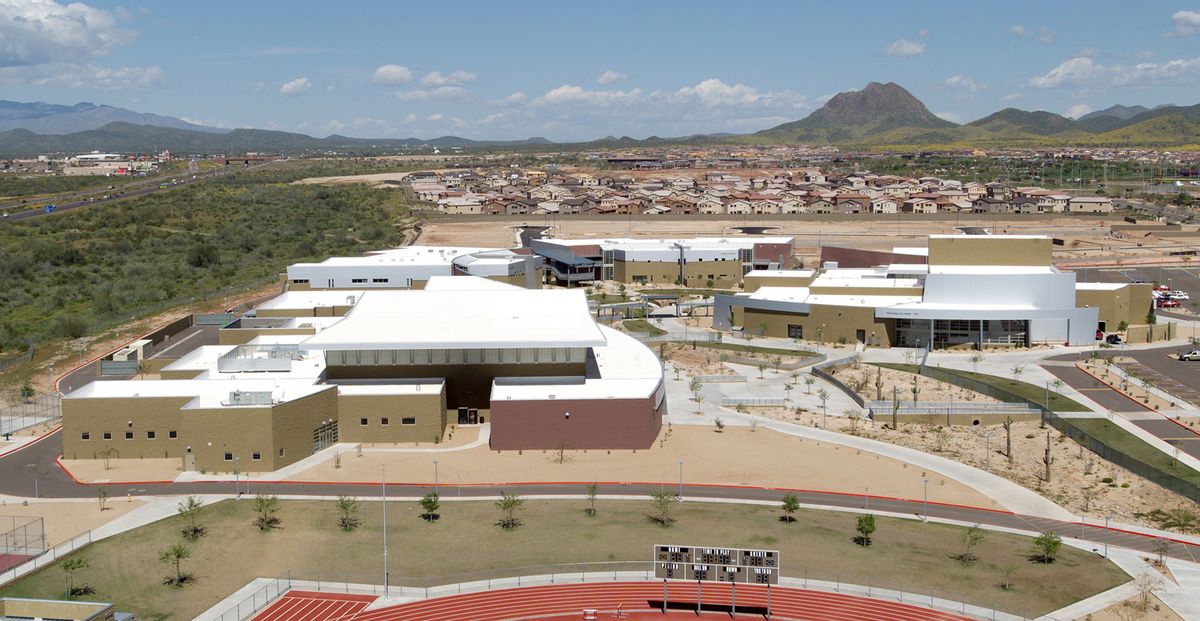
Offered at $495,000, this 3 bed, 2 bath home has 2,082 square feet of living space and was built in 2005. It sits in Anthem Unit 50, Phoenix, zoned for Diamond Canyon Elementary School and Boulder Creek High School.
Want to see it in person? Schedule a showing or call Drew DeLeon at 623-203-6803.
Rate from today's national average (7.36%). Includes estimated property taxes and HOA; homeowners insurance not included. An estimate, not a loan offer.
| Date | Event | Price | Change |
|---|---|---|---|
| 09-23-2026MLSPrice Changed | Price Changed | $495,000 | −$14,900−2.9% |
| 07-24-2026MLSPrice Changed | Price Changed | $509,900 | −$10,000−1.9% |
| 06-07-2026MLSPrice Changed | Price Changed | $519,900 | −$10,099−1.9% |
| 05-15-2026MLSPrice Changed | Price Changed | $529,999 | −$4,901−0.9% |
| 04-29-2026MLSPrice Changed | Price Changed | $534,900 | −$5,000−0.9% |
| 04-17-2026MLSPrice Changed | Price Changed | $539,900 | −$10,000−1.8% |
| 04-02-2026MLSPrice Changed | Price Changed | $549,900 | −$10,000−1.8% |
| 03-25-2026MLSPrice Changed | Price Changed | $559,900 | −$2,500−0.4% |
| 03-14-2026MLSPrice Changed | Price Changed | $562,400 | −$2,500−0.4% |
| 03-01-2026MLSPrice Changed | Price Changed | $564,900 | −$3,000−0.5% |
| 02-24-2026MLSPrice Changed | Price Changed | $567,900 | −$1,100−0.2% |
| 01-23-2026MLSListed | Listed | $569,000 | +$5,100+0.9% |
| 11-02-2025MLSListing Removed | Listing Removed | — | — |
| 09-16-2025MLSPrice Changed | Price Changed | $563,900 | −$6,090−1.1% |
| 07-08-2025MLSListed | Listed | $569,990 | +$0+0.0% |
| 07-01-2025MLSListing Removed | Listing Removed | — | — |
| 06-19-2025MLSPrice Changed | Price Changed | $569,990 | −$5,000−0.9% |
| 05-24-2025MLSPrice Changed | Price Changed | $574,990 | −$4,910−0.8% |
| 05-05-2025MLSPrice Changed | Price Changed | $579,900 | −$5,000−0.9% |
| 04-27-2025MLSPrice Changed | Price Changed | $584,900 | −$5,000−0.8% |
| 02-25-2025MLSPrice Changed | Price Changed | $589,900 | −$5,000−0.8% |
| 02-16-2025MLSPrice Changed | Price Changed | $594,900 | −$5,000−0.8% |
| 10-16-2024MLSRelisted | Relisted | $599,900 | −$100−0.0% |
| 10-03-2024MLSListing Removed | Listing Removed | — | — |
| 09-28-2024MLSListed | Listed | $600,000 | +$186,000+44.9% |
| 07-23-2024MLSSold | Sold | $414,000 | −$66,000−13.8% |
| 06-18-2024MLSPrice Changed | Price Changed | $480,000 | −$30,000−5.9% |
| 06-16-2024MLSListed | Listed | $510,000 | +$226,000+79.6% |
| 11-01-2019MLSSold | Sold | $284,000 | −$16,000−5.3% |
| 04-18-2019MLSPrice Changed | Price Changed | $300,000 | −$2,000−0.7% |
| 04-04-2019MLSPrice Changed | Price Changed | $302,000 | −$3,000−1.0% |
| 03-21-2019MLSPrice Changed | Price Changed | $305,000 | −$2,000−0.7% |
| 03-16-2019MLSRelisted | Relisted | $307,000 | −$3,000−1.0% |
| 03-07-2019MLSListing Removed | Listing Removed | — | — |
| 02-21-2019MLSPrice Changed | Price Changed | $310,000 | −$2,000−0.6% |
| 02-07-2019MLSPrice Changed | Price Changed | $312,000 | −$2,000−0.6% |
| 01-18-2019MLSListed | Listed | $314,000 | −$16,100−4.9% |
| 12-28-2018Public RecordSold | Sold | $330,100 | +$75,253+29.5% |
| 12-16-2016MLSSold | Sold | $254,847 | +$4,997+2.0% |
| 11-04-2016MLSListed | Listed | $249,850 | +$248,755+22717.4% |
| 10-25-2009MLSListing Removed | Listing Removed | — | — |
| 10-18-2009MLSPrice Changed for rent | Price Changed for rent | $1,095 | −$55−4.8% |
| 09-18-2009MLSListing Removed | Listing Removed | — | — |
| 09-18-2009MLSListed for rent | Listed for rent | $1,150 | +$0+0.0% |
| 09-15-2009MLSPrice Changed for rent | Price Changed for rent | $1,150 | −$45−3.8% |
| 08-27-2009MLSPrice Changed for rent | Price Changed for rent | $1,195 | −$55−4.4% |
| 08-11-2009MLSPrice Changed for rent | Price Changed for rent | $1,250 | −$50−3.8% |
| 06-10-2009MLSListed for rent | Listed for rent | $1,300 | −$245,450−99.5% |
| 12-19-2007Public RecordSold | Sold | $246,750 | −$193,250−43.9% |
| 08-16-2006Public RecordSold | Sold | $440,000 | +$123,477+39.0% |
| 05-05-2005Public RecordSold | Sold | $316,523 | — |
| Year | Property Tax | Assessed Value |
|---|---|---|
| 2025 | $2,589 | $42,730 |
| 2024 | $2,216 | $42,730 |
| 2023 | $2,536 | $45,150 |
| 2022 | $2,438 | $27,220 |
| 2020 | $2,461 | $23,860 |
| 2019 | $2,730 | $22,810 |
| 2018 | $2,295 | $21,610 |
| 2017 | $2,253 | $20,910 |
| 2016 | $2,375 | $20,050 |
| 2015 | $2,183 | $19,330 |
| 2014 | $2,134 | $16,170 |
| 2012 | $1,913 | $13,900 |
| 2011 | $1,845 | $14,010 |
| 2009 | $2,392 | $26,500 |
| 2008 | $2,796 | $30,850 |
| 2007 | $2,622 | $30,850 |
Sale prices from public records; list prices from the MLS. Taxes shown are for the prior owner and can change after a sale.
At $495,000, the asking price of 41432 N Bent Creek Way is 23.8% below the median asking price of $649,450 for homes for sale in Anthem.
 Listed by Art Thompson of Momentum Brokers LlcListed by Carter Kolba of Remax ExcaliburListed by Todd Ninneman, REALTOR SUMMIT PROPERTIES of Remax Summit PropertiesListed by Todd Ninneman, REALTOR SUMMIT PROPERTIES of Remax Summit PropertiesListed by Bryce Weybright of LPT Realty, LLCListed by Theresa Laursen of Expert Realty LLC
Listed by Judson Tillinghast of Position Realty
©2026 Arizona Regional Multiple Listing Service, Inc. All rights reserved. All information should be verified by the recipient and none is guaranteed as accurate by ARMLS. The ARMLS logo indicates a property listed by a real estate brokerage other than West USA Realty.
Listing Information Last Updated 10-13-2026
See pictures and details of every property for sale in Anthem