Drew DeLeon
West USA Realty
0 Call or Text623-203-6803 Schedule a Showing
‹ Back to Anthem
Questions about this home? Call or text Drew DeLeon at 623-203-6803.
Show all 55 photos
For Sale · 168 days↗ Share♡ Favorite
$770,000

2813 W Sousa Dr, Anthem, AZ 85086  Anthem

SFR
4Beds
2.5Baths
2,738Sq Ft
0.24Acres
2002Year Built
168DOMi

Home Highlights

Private Pool & Spa
Fire PitCovered patio
3‑Car Garage
Fireplace2 fireplaces

About This Home

Experience the perfect blend of modern elegance and timeless charm in this breathtaking home, ideally located in the highly sought-after Legacy community of Anthem Parkside. This beautifully appointed 4-bedroom, plus den, 2.5-bath single-level home offers 2,738 sq. ft. of thoughtfully designed living space, combining comfort, functionality, and upscale finishes throughout. From the moment you arrive, the home's striking curb appeal stands out with stone accents, a welcoming paver courtyard, rain gutters, and a spacious 3-car garage. Step inside to discover a light, bright, and airy interior filled with natural light, enhanced by tile flooring, crown moulding, tall baseboards, plantation shutters, and a clean, sophisticated design that complements any style. The flexible split floor plan offers multiple living spaces, including a formal dining space right off the front entrance, a family room anchored by a cozy gas fireplace, and a versatile bonus room with double glass doors and custom built-ins--perfect as an office, gym, playroom, or media space. At the heart of the home, the gourmet kitchen is designed to impress, featuring stainless steel appliances, built-in ovens, granite slab countertops, a custom island with breakfast bar, subway tile backsplash, Blanco composite sink, pull-out cabinetry, a reverse osmosis system, and a refrigerator included. The electric cooktop is also plumbed for gas, offering added versatility for culinary enthusiasts. The serene primary suite is a true retreat, complete with plush carpeting, elegant crown molding, and private access to the backyard. The spa-inspired ensuite features dual vanities, an extra-deep soaking tub, and a beautifully tiled shower with frameless glass. On the opposite side of the home are three additional spacious bedrooms, a full bath with dual sinks, and a convenient half bath provide ideal accommodation for family or guests. Step outside to your GORGEOUS private backyard oasis--completely designed with a brand-new pool, spa, firepit, and paver hardscaping. An extended covered patio, built-in gas BBQ, artificial turf, fire features, and an ultra-cooling misting system that can be increased from its current configuration to 80 heads, create the ultimate setting for year-round entertaining and relaxation. Additional highlights include owned solar for energy efficiency, a HEPA air filtration system, radiant barrier insulation, a laundry room with matching cabinetry and granite counters, washer and dryer included, built-in garage cabinetry, epoxy garage floors, and a side access door with a security screen. This exceptional home offers the perfect combination of luxury, efficiency, and lifestyle--just moments from parks, trails, and all that Anthem Parkside has to offer. This is more than a home--it's a lifestyle opportunity you won't want to miss.
Read more

Key Details

MLS #7020335
Monthly HOA$100
Price / Sq Ft$281
Listed04-28-2026
Property TypeSingle Family
SubdivisionAnthem Unit 17
Tax (2025)$4,464
Assessed Value$56,010

How This Home Compares

vs. the 3 homes for sale in Anthem Unit 17
Price$770,000
5% above the median Anthem Unit 17 home ($735,000).
Price per Sq Ft$281
5% above the median Anthem Unit 17 home ($267).
Home Size2,738 sq ft
About the same as the median Anthem Unit 17 home.
Lot Size0.24 acres
4% larger than the median Anthem Unit 17 home (0.23 acres).
Days on Market168 days
On the market longer than most homes here (116 days median).

2813 W Sousa Dr at a Glance

MLS# 7020335

Offered at $770,000, this 4 bed, 2.5 bath home has 2,738 square feet of living space and was built in 2002. It sits in Anthem Unit 17, Anthem, zoned for Boulder Creek High School.

Want to see it in person? Schedule a showing or call Drew DeLeon at 623-203-6803.

Property Details

Interior Features

  • Non-Laminate Counter
  • High Speed Internet
  • Granite Counters
  • Double Vanity
  • Eat-in Kitchen
  • Breakfast Bar
  • 9+ Flat Ceilings
  • No Interior Steps
  • Kitchen Island
  • Pantry
  • Full Bth Master Bdrm
  • Separate Shwr & Tub
  • FlooringCarpet, Tile
  • Window FeaturesScreens, Dual Pane

Kitchen and Appliances

  • Dryer
  • Washer
  • Water Softener Owned
  • Reverse Osmosis
  • Refrigerator
  • Built-in Microwave
  • Dishwasher
  • Disposal
  • Electric Cooktop
  • Built-in Electric Oven
  • Laundry FeaturesInside, Gas Dryer Hookup, Engy Star (See Rmks)
  • 220 Volts in Kitchen
  • Built-in Electric Oven
  • Built-in Microwave
  • Dishwasher
  • Disposal
  • Electric Cooktop
  • Granite Counters
  • Kitchen Island
  • Multiple Ovens
  • Pantry
  • Refrigerator
  • Reverse Osmosis

Pool and Spa

  • Pool FeaturesVariable Speed Pump, Outdoor, Play Pool
  • Private Pool
  • Spa FeaturesHeated, Private
  • Spa

Exterior and Lot

  • Private Yard
  • Built-in Barbecue
  • FencingBack Yard, Block
  • Patio and Porch FeaturesCovered Patio(s), Patio
  • Road MaintenanceCity Maintained Road
  • Road Surface TypePaved
  • Patio

Garage and Parking

  • Covered Spaces3
  • Garage Spaces3
  • Open Parking Spaces3
  • Parking FeaturesAttached Garage, Garage Door Opener, Direct Access, Attch'd Gar Cabinets

Building and Construction

  • Total Square Feet Living2,738
  • Year Built2002
  • Builder NameDel Webb
  • Construction MaterialsStucco, Wood Frame, Painted, Stone
  • Levels1
  • Living Area SourceAssessor
  • Property Age24
  • RoofTile
  • Levels or Stories1
  • Building Total Stories1
  • Architectural StyleRanch

Bedrooms and Bathrooms

  • Bedrooms4
  • Bedrooms Possible5
  • Total Bathrooms3
  • Full Bathrooms2
  • 1/2 Bathrooms1

Heating and Cooling

  • Cooling FeaturesCentral Air, Ceiling Fan(s)
  • Fireplace FeaturesInsert, Fire Pit, Family Room, Gas
  • Heating FeaturesNatural Gas
  • Heating
  • Number of Fireplaces2
  • Ceiling Fans

Land Info

  • North/South Exposure
  • Sprinklers in Rear
  • Sprinklers in Front
  • Desert Front
  • Gravel/Stone Front
  • Gravel/Stone Back
  • Synthetic Grass Back
  • Auto Timer H2O Front
  • Auto Timer H2O Back
  • Land LeaseNo
  • LandscapingAuto Timer H2O Back, Auto Timer H2O Front, Desert Front, Gravel Stone Back, Gravel Stone Front, Synthetic Grass Back, Watering System Back Yard, Watering System Front Yard
  • Lot Size Acres0.24
  • Lot Size SourceAssessor
  • Lot Size Square Feet10,486

Homeowners Association

  • Association
  • Association Fee301
  • Association Fee FrequencyQuarterly
  • Association Fee IncludesMaintenance Grounds
  • Calculated Total Monthly Association Fees100
  • Association NameAnthem Parkside
  • Association Phone6238793011

School Information

  • Elementary SchoolGavilan Peak School
  • Elementary School DistrictDeer Valley Unified District
  • High SchoolBoulder Creek High School
  • High School DistrictDeer Valley Unified District
  • Middle SchoolGavilan Peak School
  • School DistrictDeer Valley Unified District

Amenities and Community Features

  • Community FeaturesPool, Pickleball, Tennis Court(s), Playground, Biking/Walking Path, Fitness Center

Other Property Info

  • Annual Tax Amount4,464
  • Source Listing StatusPending
  • CountyMaricopa County
  • Cross StreetW Anthem Way and N Daisy Mountain Dr
  • DirectionsRight on N Daisy Mountain Dr, Right on Memorial Dr, Left on N Glory Dr, Right on W Sousa Dr. Home Will Be on the Left.
  • Tax Year2025
  • Source Property TypeResidential
  • Source NeighborhoodAnthem Unit 17
  • Parcel Number203-06-083
  • Postal CityAnthem
  • Postal Code Plus 41784
  • Public Survey Section23
  • SubdivisionAnthem Unit 17
  • Township6N
  • Property SubtypeSingle Family Residence

Utilities

  • Electric220 Volts in Kitchen
  • SewerSewer in & Cnctd, Public Sewer
  • Water SourcePvt Water Company

Accessibility Features

  • Accessibility FeaturesZero-Grade Entry, Lever Handles, Bath Lever Faucets

Home Features

  • Green Energy EfficientSolar Panels, Multi-Zones

Schools Zoned for This Home

Deer Valley Unified District
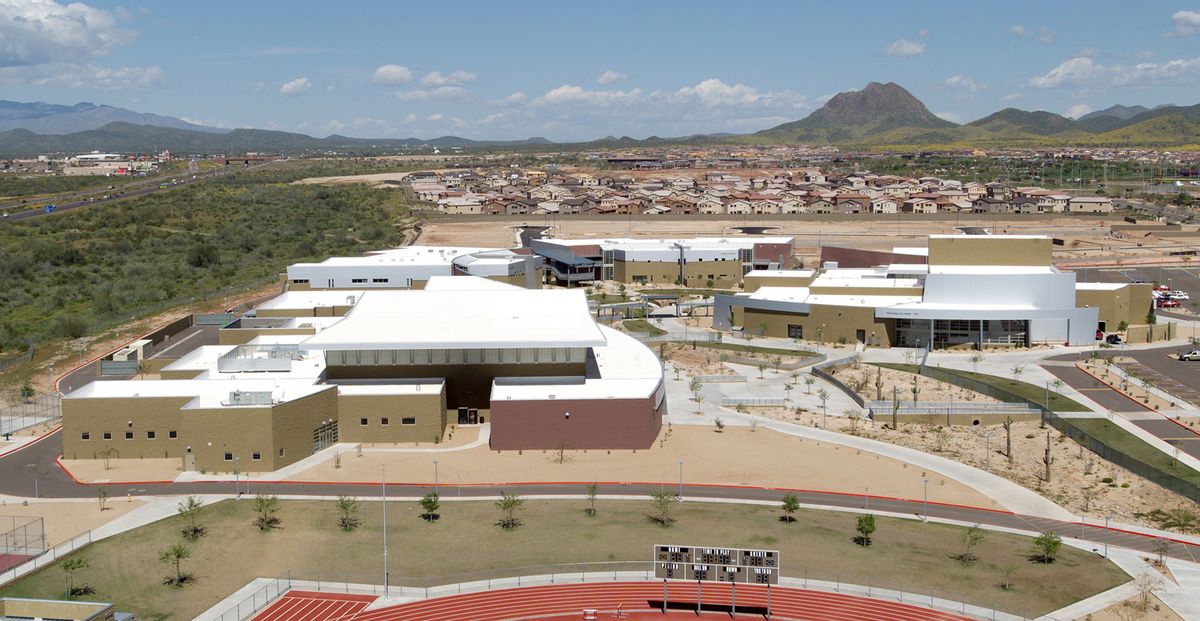
Boulder Creek High Schoolmiddle & high · 7-12Photo: web
Boulder Creek High School
1.2 mi away2,217 studentsPublic

Mortgage Calculator

For 2813 W Sousa Dr, Anthem, AZ 85086
Estimated Monthly Payment
/ month
Loan Amount
Down Payment
Down PaymentLoan Amount
$
%
%
Today's national average
$
$

Rate from today's national average (7.36%). Includes estimated property taxes and HOA; homeowners insurance not included. An estimate, not a loan offer.

Price History

Listed For
$770,000on 06-08-2026
Last Sold $685,000 on 07-07-2021
First Recorded Sale $264,264 in 2002
SoldListed
DateEventPriceChange
06-08-2026MLSRelistedRelisted$770,000+$0+0.0%
05-30-2026MLSListing RemovedListing Removed——
04-28-2026MLSListedListed$770,000+$85,000+12.4%
07-07-2021MLSSoldSold$685,000+$0+0.0%
06-13-2021MLSPrice ChangedPrice Changed$685,000+$35,000+5.4%
06-11-2021MLSListedListed$650,000+$385,736+146.0%
05-21-2002Public RecordSoldSold$264,264—

Sale prices from public records; list prices from the MLS. Taxes shown are for the prior owner and can change after a sale.

2813 W Sousa Dr FAQ

At $770,000, the asking price of 2813 W Sousa Dr is 18.6% above the median asking price of $649,450 for homes for sale in Anthem.

  • Its price per square foot is $281, about the same as the median of $282 for homes for sale in Anthem.
  • That is the 86th lowest price per square foot of the 172 homes for sale in Anthem that list their size.

More Homes in Anthem

Listed by Richard Harless of AZ Flat Fee

©2026 Arizona Regional Multiple Listing Service, Inc. All rights reserved. All information should be verified by the recipient and none is guaranteed as accurate by ARMLS. The ARMLS logo indicates a property listed by a real estate brokerage other than West USA Realty.

Listing Information Last Updated 10-13-2026

Schedule a Showing