‹ Back to Anthem AZ
Questions about this home? Call or text Drew & April deLeon at 623-203-6803.
Show all 51 photos
For Sale · 1 day↗ Share♡ Favorite
$599,900

41922 N Celebration Ct, Anthem, AZ 85086  Anthem

SFR
3Beds
2Baths
1,822Sq Ft
0.14Acres
2004Year Built
1DOMi

Home Highlights

Private PoolHeated
Gated Community
Covered Patio
3‑Car Garage

About This Home

Welcome to the Celebration House in the Landing, one of Anthem's most desirable gated neighborhoods! This stunning, single-story home has been thoughtfully remodeled and upgraded, with a refreshing brand-new pool and lush landscaping that create a private backyard retreat. The open-concept floor plan is ideal for entertaining, with no wasted space. Impressive ceramic wood-look flooring, four-inch baseboards, custom paint, and cabinetry add warmth and style throughout the main living area. The kitchen features an extended island with a butcher-block countertop, abundant hickory cabinetry with pull-out drawers, granite counters, a custom decorative ceramic tile backsplash, a brand-new stainless steel Thermador gas range, a modern stainless steel refrigerator, a custom range hood, and pendant lighting. The kitchen fans out to a spacious and beautiful dining area perfect for gathering with family and friends. The remodeled primary suite offers wood flooring, custom lighting, wood shutters, and a private remodeled ensuite with dual sinks, granite countertops, a walk-in glass shower, a soaking tub, and a walk-in closet with luxurious custom built-ins. Two oversized secondary bedrooms feature wood flooring and spacious closets. One is currently set up as an office, with elegant double-glass doors. The remodeled shared bathroom includes a glass-enclosed walk-in shower, modern tile, a granite countertop, a custom mirror, and custom lighting. The laundry room is equipped with functional custom cabinetry and butcher-block countertops. Outside, enjoy mature landscaping, a brand-new heated saltwater play pool with a soothing waterfall, multi-light features, Pentair Screenlogic Wifi Automation, and a Pit boss smoker BBQ--perfect for Arizona entertaining. The extended travertine and paver patios provide low-maintenance, usable outdoor space, while a retractable awning offers welcome shade on a summer day. The approximately 125 foot wash behind the home adds ample privacy. The finished three/two-and-a-half car garage includes custom cabinetry, epoxy flooring, and ample side and overhead storage. It comfortably accommodates two standard-size vehicles and a golf cart. Additional features include a NEW AIR CONDITIONING system and NEW WATER HEATER, a post-tension slab, and extra attic insulation for improved energy efficiency. Benefit from the low Anthem Parkside HOA dues while indulging in outstanding amenities, including a picturesque 16-acre park with a catch-and-release lake, a sprawling playground, extensive walking paths, and a community center equipped with a state-of-the-art fitness facility, indoor basketball courts, a large lap pool, exhilarating water slides, tennis courts, pickleball, bocce ball, and one of Arizona's largest skate parks. Ready for the perfect turnkey home? This is the one.
Read more

Key Details

MLS #7100868
Monthly HOA$128
Price / Sq Ft$329
Listed11-04-2026
Property TypeSingle Family
SubdivisionAnthem Unit 22
Tax (2025)$2,615
Assessed Value$45,050

How This Home Compares

vs. the 191 homes for sale in Anthem AZ
Price$599,900
8% below the median Anthem AZ home ($650,000).
Price per Sq Ft$329
16% above the median Anthem AZ home ($285).
Home Size1,822 sq ft
27% smaller than the median Anthem AZ home (2,513 sq ft).
Lot Size0.14 acres
26% smaller than the median Anthem AZ home (0.18 acres).
Days on Market1 days
Newer to the market than most homes here (49 days median).

41922 N Celebration Ct at a Glance

MLS# 7100868

Offered at $599,900, this 3 bed, 2 bath home has 1,822 square feet of living space and was built in 2004. It sits in Anthem Unit 22, Anthem, zoned for Anthem School and Boulder Creek High School.

Want to see it in person? Schedule a showing or call Drew & April deLeon at 623-203-6803.

Property Details

Interior Features

  • Non-Laminate Counter
  • High Speed Internet
  • Granite Counters
  • Double Vanity
  • Eat-in Kitchen
  • Breakfast Bar
  • 9+ Flat Ceilings
  • No Interior Steps
  • Kitchen Island
  • Pantry
  • Full Bth Master Bdrm
  • Separate Shwr & Tub
  • FlooringTile, Wood
  • Window FeaturesLow-Emissivity Windows, Dual Pane

Kitchen and Appliances

  • Dryer
  • Washer
  • Gas Stub for Range
  • Refrigerator
  • Dishwasher
  • Disposal
  • Gas Range
  • Gas Oven
  • Laundry FeaturesInside, Wshr/Dry HookUp Only
  • Dishwasher
  • Disposal
  • Gas Oven
  • Gas Range
  • Granite Counters
  • Kitchen Island
  • Pantry
  • Refrigerator

Pool and Spa

  • Pool FeaturesOutdoor, Play Pool, Heated
  • Private Pool

Exterior and Lot

  • FencingBlock
  • Patio and Porch FeaturesCovered Patio(s), Patio
  • Patio

Garage and Parking

  • Covered Spaces3
  • Garage Spaces3
  • Open Parking Spaces2
  • Parking FeaturesAttached Garage, Garage Door Opener, Direct Access, Attch'd Gar Cabinets

Building and Construction

  • Total Square Feet Living1,822
  • Year Built2004
  • Builder NamePulte
  • Building Area Total1,822
  • Construction MaterialsStucco, Wood Frame, Painted
  • Foundation DetailsSlab
  • Levels1
  • Living Area SourceAssessor
  • Property Age22
  • RoofComposition
  • Levels or Stories1
  • Building Total Stories1
  • Total Area Sqft1,822
  • Architectural StyleRanch, Spanish, Santa Barbara/Tuscan

Bedrooms and Bathrooms

  • Bedrooms3
  • Bedrooms Possible3
  • Total Bathrooms2
  • Full Bathrooms2

Heating and Cooling

  • Cooling FeaturesCentral Air, Ceiling Fan(s), Programmable Thmstat
  • Heating FeaturesNatural Gas
  • Heating
  • Ceiling Fans

Land Info

  • Adjacent to Wash
  • Borders Preserve/Public Land
  • Sprinklers in Rear
  • Sprinklers in Front
  • Desert Back
  • Desert Front
  • Auto Timer H2O Front
  • Auto Timer H2O Back
  • Land LeaseNo
  • LandscapingAuto Timer H2O Back, Auto Timer H2O Front, Desert Back, Desert Front, Watering System Back Yard, Watering System Front Yard
  • Lot Size Acres0.137305
  • Lot Size SourceAssessor
  • Lot Size Square Feet5,981

Manufactured and Mobile Info

  • ModelSierra

Homeowners Association

  • Association
  • Association Fee128
  • Association Fee FrequencyMonthly
  • Association Fee IncludesMaintenance Grounds
  • Calculated Total Monthly Association Fees128
  • Association NameApca the Landing
  • Association Phone6237424563

School Information

  • Elementary SchoolAnthem School
  • Elementary School DistrictDeer Valley Unified District
  • High SchoolBoulder Creek High School
  • High School DistrictDeer Valley Unified District
  • Middle SchoolAnthem School
  • School DistrictDeer Valley Unified District

Amenities and Community Features

  • Community FeaturesPool, Pickleball, Lake, Gated, Tennis Court(s), Playground, Biking/Walking Path, Fitness Center

Other Property Info

  • Annual Tax Amount2,616
  • Source Listing StatusActive
  • CountyMaricopa County
  • Cross StreetAnthem Way and Gavilan Pkwy
  • DirectionsAnthem Way to Left on Navigation, Right on Gavilan Peak Parkway, Left on Ravina, Enter Gate Code From Showing Directions, Right on Mantle, Right on Celebration.
  • Tax Year2025
  • Source Property TypeResidential
  • Source NeighborhoodAnthem Unit 22
  • Parcel Number203-40-279
  • Postal CityAnthem
  • Postal Code Plus 42746
  • Public Survey Section14
  • SubdivisionAnthem Unit 22
  • Township6N
  • Property SubtypeSingle Family Residence

Accessibility Features

  • Accessibility FeaturesZero-Grade Entry, Hard/Low Nap Floors, Accessible Hallway(s)

Utilities

  • SewerPrivate Sewer
  • Water SourcePvt Water Company

Schools Zoned for This Home

Deer Valley Unified District
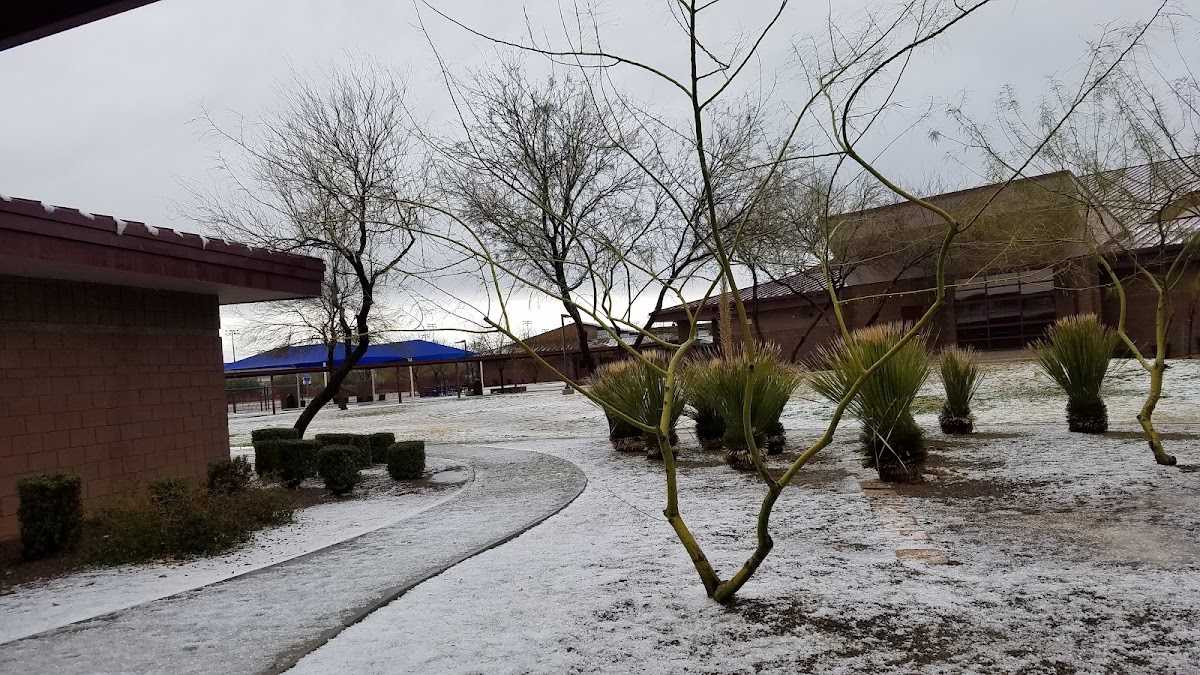
Anthem Schoolelementary & middle · K-8Photo: Google Maps
Anthem School
0.6 mi away400 studentsPublic
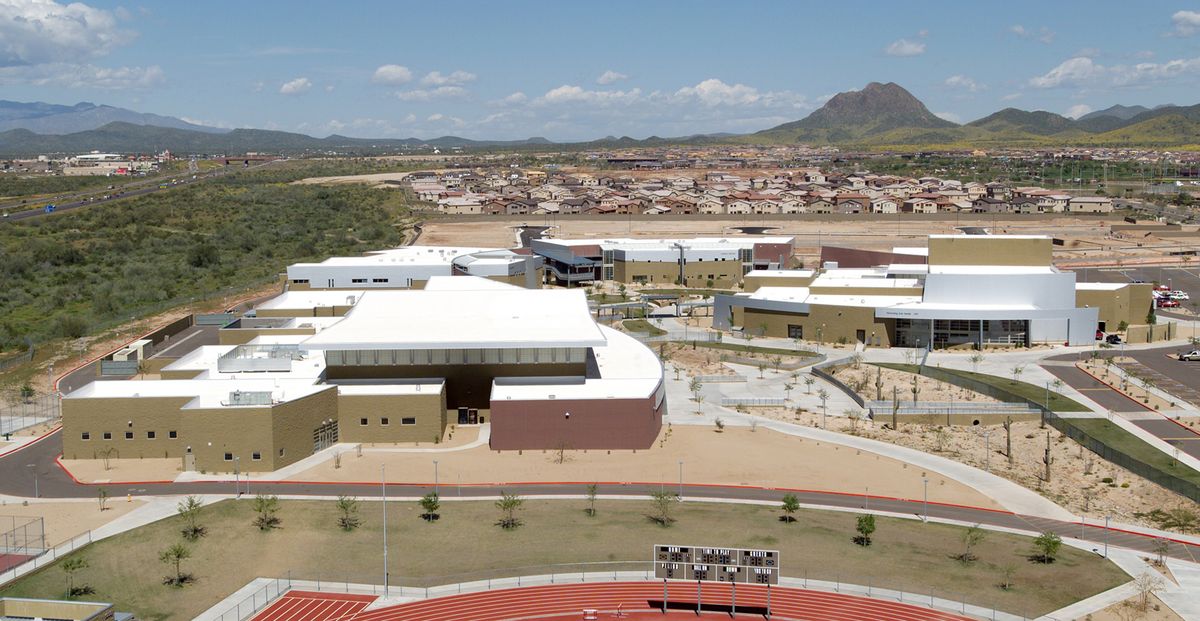
Boulder Creek High Schoolmiddle & high · 7-12Photo: web
Boulder Creek High School
1 mi away2,217 studentsPublic

Mortgage Calculator

For 41922 N Celebration Ct, Anthem, AZ 85086
Estimated Monthly Payment
/ month
Loan Amount
Down Payment
Down PaymentLoan Amount
$
%
%
Today's national average
$
$

Rate from today's national average (7.09%). Includes estimated property taxes and HOA; homeowners insurance not included. An estimate, not a loan offer.

Price History

Listed For
$599,900on 11-04-2026
Last Sold $374,000 on 06-12-2020
First Recorded Sale $277,040 in 2004
SoldListed
DateEventPriceChange
11-04-2026MLSListedListed$599,900+$225,900+60.4%
06-12-2020MLSSoldSold$374,000+$89,000+31.2%
06-17-2013MLSSoldSold$285,000+$0+0.0%
05-03-2013MLSListedListed$285,000+$25,000+9.6%
02-17-2009Public RecordSoldSold$260,000−$17,040−6.2%
10-29-2004Public RecordSoldSold$277,040—

Sale prices from public records; list prices from the MLS. Taxes shown are for the prior owner and can change after a sale.

41922 N Celebration Ct FAQ

At $599,900, the asking price of 41922 N Celebration Ct is 7.7% below the median asking price of $650,000 for homes for sale in Anthem.

  • Its price per square foot is $329, 15.5% above the median of $285 for homes for sale in Anthem.
  • That is the 41st highest price per square foot of the 187 homes for sale in Anthem that list their size.

More Homes in Anthem AZ

Listed by Lisa Groth of Remax Fine Properties

©2026 Arizona Regional Multiple Listing Service, Inc. All rights reserved. All information should be verified by the recipient and none is guaranteed as accurate by ARMLS. The ARMLS logo indicates a property listed by a real estate brokerage other than West USA Realty.

Listing Information Last Updated 11-05-2026

Explore More Areas

Don't see your city?Search any area
Schedule a Showing
Request a Showing