‹ Back to Anthem AZ
Questions about this home? Call or text Drew & April deLeon at 623-203-6803.
Show all 143 photos
▶ Video Tour
For Sale · 8 days↗ Share♡ Favorite
$1,300,000

3051 W Sousa Ct, Anthem, AZ 85086  Anthem

SFR
4Beds
3.5Baths
4,704Sq Ft
0.33Acres
2002Year Built
8DOMi

Home Highlights

Private Pool & Spa
Covered PatioGazebo
3‑Car Garage
Fireplace2 fireplaces

About This Home

Prepare to be Enchanted! Located in the heart of Anthem, Arizona, this exceptional home offers an impressive blend of luxury, functionality, and entertainment. Lovingly maintained by its original owners for 22 years, this home showcases thoughtful upgrades, custom features, and incredible indoor-outdoor living. Step inside to discover fresh interior and exterior paint, updated flooring, new baseboards, updated lighting throughout, and nearly all-new ceiling fans. Additional improvements include updated door hardware and shutters throughout. The kitchen features custom granite countertops, a designer backsplash, double ovens, updated microwave, refrigerator and stove, plus reverse osmosis. The living room boasts a custom built-in entertainment center, and fireplace with updated cabinetry, creating a warm and inviting gathering space. The spacious primary suite includes a flex area and California Closets. The beautifully updated primary bathroom features upgraded cabinetry, waterfall quartz countertops, sinks, faucets, newly updated primary shower with floating bench and a luxurious freestanding soaking tub. Additional bathrooms have also been updated with stylish finishes. A home office, additional bedroom/den, kids' study area, formal dining room, breakfast bar, and great room provide flexible spaces for work, relaxation, and entertaining. The home could potentially accommodate up to six bedrooms by converting the office and den. Movie nights come to life in the added theater room featuring soundproofing, blackout features, a projector, and speakers, complemented by whole-home surround sound. Designed with smart-home capabilities, this property offers convenience and versatility throughout. The laundry room features custom California Closets cabinetry, while the garage includes custom cabinets, a tankless water heater, and a water softener system. The backyard is an entertainer's dream! Enjoy artificial turf, an outdoor kitchen and seating area, an outdoor fireplace, two grills, and accommodations for up to five TVs. The impressive pool features a 10-foot depth, waterslide, and waterfall, complemented by a relaxing spa. Exterior gates, a welcoming front courtyard, an intercom system, and security-system readiness add convenience and functionality. Additional features include three air conditioning units, all reported to be in good working condition, with approximate ages of original, seven years, and five years. The roof was replaced approximately seven years ago, and UV sun shades help protect the home from the Arizona sun. This home perfectly located in the booming north Phoenix area just minutes from I17, TSMC plant, and Halo Vista development. With extensive updates, custom finishes, incredible entertainment spaces, and a resort-style backyard, this remarkable Anthem home offers a rare opportunity to enjoy Arizona living at its finest with all the Anthem amenities.
Read more

Key Details

MLS #7099281
Monthly HOA$89
Price / Sq Ft$276
Listed10-28-2026
Property TypeSingle Family
SubdivisionAnthem
Tax (2025)$5,731
Assessed Value$83,600

How This Home Compares

vs. the 12 homes for sale in Anthem
Price$1,300,000
150% above the median Anthem home ($520,000).
Price per Sq Ft$276
7% above the median Anthem home ($259).
Home Size4,704 sq ft
120% larger than the median Anthem home (2,140 sq ft).
Lot Size0.33 acres
102% larger than the median Anthem home (0.16 acres).
Days on Market8 days
Newer to the market than most homes here (38 days median).

3051 W Sousa Ct at a Glance

MLS# 7099281

Offered at $1,300,000, this 4 bed, 3.5 bath home has 4,704 square feet of living space and was built in 2002. It sits in Anthem, Anthem, zoned for Boulder Creek High School.

Want to see it in person? Schedule a showing or call Drew & April deLeon at 623-203-6803.

Property Details

Interior Features

  • High Speed Internet
  • Granite Counters
  • Double Vanity
  • Eat-in Kitchen
  • Breakfast Bar
  • No Interior Steps
  • Vaulted Ceiling(s)
  • Kitchen Island
  • Full Bth Master Bdrm
  • Separate Shwr & Tub
  • FlooringCarpet, Tile, Wood
  • Window FeaturesScreens, Dual Pane

Kitchen and Appliances

  • Water Softener Owned
  • Reverse Osmosis
  • Refrigerator
  • Dishwasher
  • Disposal
  • Gas Cooktop
  • Water Purifier
  • Laundry FeaturesInside
  • Dishwasher
  • Disposal
  • Gas Cooktop
  • Granite Counters
  • Kitchen Island
  • Multiple Ovens
  • Refrigerator
  • Reverse Osmosis

Pool and Spa

  • Pool FeaturesOutdoor, Diving Pool
  • Private Pool
  • Spa FeaturesHeated, Private
  • Spa

Exterior and Lot

  • Private Street(s)
  • Built-in Barbecue
  • FencingBlock
  • Other StructuresGazebo
  • Patio and Porch FeaturesCovered Patio(s), Patio
  • Patio

Garage and Parking

  • Covered Spaces3
  • Garage Spaces3
  • Open Parking Spaces4
  • Parking FeaturesGarage Door Opener, Direct Access

Building and Construction

  • Total Square Feet Living4,704
  • Year Built2002
  • Builder NameDel Webb
  • Building Area Total4,704
  • Construction MaterialsStucco, Wood Frame, Painted
  • Levels1
  • Living Area SourceAssessor
  • Property Age24
  • RoofTile, Concrete
  • Levels or Stories1
  • Building Total Stories1
  • Total Area Sqft4,704
  • Vaulted Ceiling

Bedrooms and Bathrooms

  • Bedrooms4
  • Bedrooms Possible6
  • Total Bathrooms4
  • Full Bathrooms3
  • 1/2 Bathrooms1

Heating and Cooling

  • Cooling FeaturesCentral Air, Ceiling Fan(s)
  • Fireplace FeaturesExterior Fireplace, Living Room
  • Heating FeaturesNatural Gas
  • Heating
  • Number of Fireplaces2
  • Ceiling Fans

Land Info

  • Sprinklers in Rear
  • Sprinklers in Front
  • Desert Back
  • Desert Front
  • Synthetic Grass Frnt
  • Synthetic Grass Back
  • Irrigation Front
  • Irrigation Back
  • Land LeaseNo
  • LandscapingDesert Back, Desert Front, Irrigation Back, Irrigation Front, Synthetic Grass Back, Synthetic Grass Front, Watering System Back Yard, Watering System Front Yard
  • Lot Size Acres0.33
  • Lot Size SourceAssessor
  • Lot Size Square Feet14,281

Manufactured and Mobile Info

  • ModelMendocino

Homeowners Association

  • Association
  • Association Fee89
  • Association Fee FrequencyMonthly
  • Association Fee IncludesNo Fees
  • Calculated Total Monthly Association Fees89
  • Association NameAnthem Comm Council
  • Association Phone6237426050

School Information

  • Elementary SchoolAnthem School
  • Elementary School DistrictDeer Valley Unified District
  • High SchoolBoulder Creek High School
  • High School DistrictDeer Valley Unified District
  • Middle SchoolAnthem School
  • School DistrictDeer Valley Unified District

Amenities and Community Features

  • Community FeaturesPool, Pickleball, Near Bus Stop, Tennis Court(s), Playground, Biking/Walking Path, Fitness Center

Other Property Info

  • Annual Tax Amount5,732
  • Source Listing StatusActive
  • CountyMaricopa County
  • Cross StreetMemorial Dr and Gavilan Peak Parkway
  • DirectionsFrom Gavilan Peak Parkway Take Memorial Dr to Capra Way Into Sousa Court.
  • Tax Year2025
  • Source Property TypeResidential
  • Source NeighborhoodAnthem
  • Parcel Number203-07-601
  • Postal CityAnthem
  • SubdivisionAnthem
  • Property SubtypeSingle Family Residence

Utilities

  • SewerPrivate Sewer
  • Water SourcePvt Water Company

Home Features

  • Other EquipmentIntercom

Schools Zoned for This Home

Deer Valley Unified District
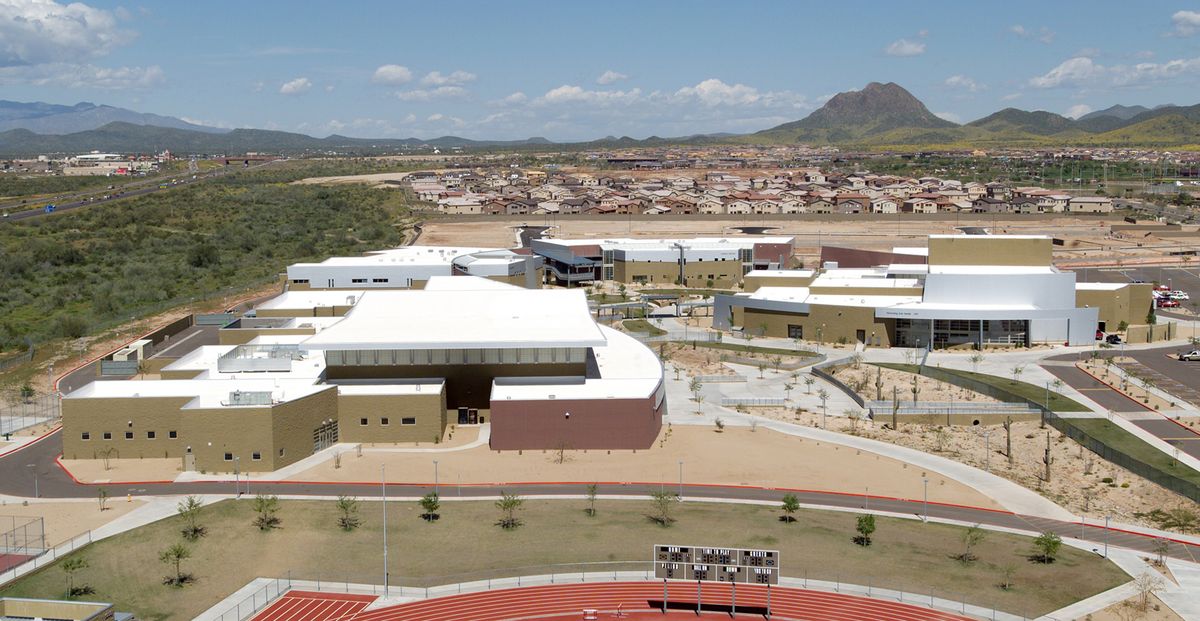
Boulder Creek High Schoolmiddle & high · 7-12Photo: web
Boulder Creek High School
0.8 mi away2,217 studentsPublic

Mortgage Calculator

For 3051 W Sousa Ct, Anthem, AZ 85086
Estimated Monthly Payment
/ month
Loan Amount
Down Payment
Down PaymentLoan Amount
$
%
%
Today's national average
$
$

Rate from today's national average (7.09%). Includes estimated property taxes and HOA; homeowners insurance not included. An estimate, not a loan offer.

Price History

Listed For
$1,300,000on 10-28-2026
Last Sold $432,087 on 04-15-2002
First Recorded Sale $432,087 in 2002
SoldListed
DateEventPriceChange
10-28-2026MLSListedListed$1,300,000+$200,000+18.2%
06-18-2026MLSListing RemovedListing Removed——
02-05-2026MLSListedListed$1,100,000+$0+0.0%
02-02-2026MLSListing RemovedListing Removed——
11-29-2024MLSPrice ChangedPrice Changed$1,100,000−$100,000−8.3%
10-02-2024MLSPrice ChangedPrice Changed$1,200,000−$50,000−4.0%
08-02-2024MLSListedListed$1,250,000+$817,913+189.3%
04-15-2002Public RecordSoldSold$432,087—

Sale prices from public records; list prices from the MLS. Taxes shown are for the prior owner and can change after a sale.

3051 W Sousa Ct FAQ

At $1,300,000, the asking price of 3051 W Sousa Ct is about 2.0 times the median asking price of $650,000 for homes for sale in Anthem.

  • Its price per square foot is $276, 3.0% below the median of $285 for homes for sale in Anthem.
  • That is the 83rd lowest price per square foot of the 187 homes for sale in Anthem that list their size.

More Homes in Anthem AZ

Listed by Caitlin Ashdown of Red Manor Realty

©2026 Arizona Regional Multiple Listing Service, Inc. All rights reserved. All information should be verified by the recipient and none is guaranteed as accurate by ARMLS. The ARMLS logo indicates a property listed by a real estate brokerage other than West USA Realty.

Listing Information Last Updated 11-05-2026

Explore More Areas

Don't see your city?Search any area
Schedule a Showing
Request a Showing