Drew DeLeon
West USA Realty
0 Call or Text623-203-6803 Schedule a Showing
‹ Back to Peoria
Questions about this home? Call or text Drew DeLeon at 623-203-6803.
Show all 84 photos
For Sale · 15 days↗ Share♡ Favorite
$3,860,000

8318 W Williams Rd, Peoria, AZ 85383  Peoria

SFR
7Beds
7.5Baths
5,497Sq Ft
1.19Acres
2025Year Built
15DOMi

Home Highlights

Mountain(s) View
Private Pool & SpaHeated
New ConstructionSpray foam insulation, synthetic stucco, wood frame and tile
4‑Car GaragePlus RV parking
Fireplace
Lower Property Taxes$870/yr, 94% below the typical Peoria rate
No HOAMost homes for sale here have HOA fees
Big Lot for the Area1.19 acres vs 0.17 acre median

About This Home

EXQUISITE BRAND-NEW CUSTOM ESTATE ON 1.2 ACRES WITH GUEST HOUSE, RV GARAGE & RESORT-STYLE BACKYARD! Welcome to 8318 W Williams Rd, where modern contemporary design meets luxury Arizona living. The stunning 4,492 SF main residence features 7 bedrooms, 6 bathrooms, a private office, soaring ceilings, expansive open-concept living spaces, and walls of glass creating an abundance of natural light and seamless indoor-outdoor living. At the heart of the home is a spectacular chef's dream kitchen featuring dual oversized islands, custom cabinetry, premium appliances, statement lighting, and generous entertaining space. A fully built-out butler's kitchen offers a 36-inch range, extensive cabinetry, additional prep space, and incredible storage. The impressive great room is anchored by a sleek fireplace and flows effortlessly into the formal dining area and outdoor living spaces. The private living quarters offer generously sized bedrooms and beautifully appointed, spa-inspired bathrooms with sophisticated contemporary finishes throughout. Adding incredible versatility is an approximately 1,000 SF detached guest house featuring 1 bedroom, 1 bathroom, full kitchen, and living area, conveniently connected to the RV garage--ideal for extended family, guests, or multigenerational living. Step outside to your own private resort. The expansive backyard showcases a spectacular 35,000-gallon pool, 14-person spa, generous outdoor living areas, and plenty of room to entertain and enjoy the Arizona lifestyle. Car enthusiasts will appreciate the exceptional garage capacity, including an additional 4-car garage plus RV garage, providing abundant space for vehicles, recreational toys, and storage. Brand-new construction, expansive acreage, exceptional garage capacity, private guest accommodations, and resort-style outdoor living come together to create a truly unique Arizona estate.
Read more

Key Details

MLS #7086016
Monthly HOA$0
Price / Sq Ft$702
Listed09-28-2026
Property TypeSingle Family
SubdivisionPeoria Estate
Tax (2025)$870
Assessed Value$45,705

How This Home Compares

vs. the 1155 homes for sale in Peoria
Price$3,860,000
688% above the median Peoria home ($489,900).
Price per Sq Ft$702
178% above the median Peoria home ($253).
Home Size5,497 sq ft
179% larger than the median Peoria home (1,967 sq ft).
Lot Size1.19 acres
625% larger than the median Peoria home (0.16 acres).
Days on Market15 days
Newer to the market than most homes here (55 days median).

8318 W Williams Rd at a Glance

MLS# 7086016

Offered at $3,860,000, this 7 bed, 7.5 bath home has 5,497 square feet of living space and was built in 2025. It sits in Peoria Estate, Peoria, zoned for Frontier Elementary School and Sunrise Mountain High School.

Want to see it in person? Schedule a showing or call Drew DeLeon at 623-203-6803.

Property Details

Interior Features

  • Walk-in Pantry
  • Double Vanity
  • Kitchen Island
  • Pantry
  • Full Bth Master Bdrm
  • Separate Shwr & Tub
  • FlooringWood
  • Window FeaturesDual Pane

Kitchen and Appliances

  • Stacked Washer/Dryer
  • Water Softener Owned
  • Refrigerator
  • Built-in Microwave
  • Dishwasher
  • Disposal
  • Gas Range
  • Gas Oven
  • Built-in Microwave
  • Dishwasher
  • Disposal
  • Gas Oven
  • Gas Range
  • Kitchen Island
  • Pantry
  • Refrigerator
  • Walk-in Pantry

Pool and Spa

  • Pool FeaturesOutdoor, Play Pool, Fenced, Heated
  • Private Pool
  • Spa FeaturesHeated, Private
  • Spa

Exterior and Lot

  • FencingFront Yard, Back Yard, Block, Wrought Iron
  • Patio and Porch FeaturesPatio
  • Patio

Garage and Parking

  • Covered Spaces4
  • Garage Spaces4
  • Open Parking Spaces10
  • Parking FeaturesAttached Garage, Gated, RV Gated, Garage Door Opener, Circular Driveway, RV Garage

Building and Construction

  • Total Square Feet Living5,497
  • Year Built2025
  • Builder NameCustom
  • Construction MaterialsSpray Foam Insulation, Synthetic Stucco, Stucco, Wood Frame
  • Foundation DetailsSlab
  • Levels1
  • Living Area SourceAssessor
  • New Construction
  • Property Age1
  • Property ConditionComplete Spec Home, New Construction
  • RoofTile
  • Levels or Stories1
  • Building Total Stories1

Bedrooms and Bathrooms

  • Bedrooms7
  • Bedrooms Possible8
  • Total Bathrooms8
  • Full Bathrooms7
  • 1/2 Bathrooms1

Heating and Cooling

  • Cooling FeaturesHVAC Seer Rating, Central Air
  • Fireplace FeaturesFamily Room
  • Heating FeaturesForced Air, Propane
  • Heating
  • Number of Fireplaces1

Land Info

  • Sprinklers in Rear
  • Sprinklers in Front
  • Synthetic Grass Frnt
  • Synthetic Grass Back
  • Auto Timer H2O Front
  • Auto Timer H2O Back
  • Land LeaseNo
  • LandscapingAuto Timer H2O Back, Auto Timer H2O Front, Synthetic Grass Back, Synthetic Grass Front, Watering System Back Yard, Watering System Front Yard
  • Lot Size Acres1.19
  • Lot Size SourceAssessor
  • Lot Size Square Feet51,964

Manufactured and Mobile Info

  • ModelCustom

Home Features

  • ViewMountain(s)

Homeowners Association

  • AssociationNo
  • Association Fee IncludesNo Fees
  • Calculated Total Monthly Association Fees0

School Information

  • Elementary SchoolFrontier Elementary School
  • Elementary School DistrictPeoria Unified School District
  • High SchoolSunrise Mountain High School
  • High School DistrictPeoria Unified School District
  • Middle SchoolFrontier Elementary School
  • School DistrictPeoria Unified School District

Other Property Info

  • Annual Tax Amount871
  • Source Listing StatusActive
  • CountyMaricopa County
  • Cross StreetPinnacle Peak Rd & 83rd Ave
  • DirectionsSouth on 83rd to Williams Rd. West to Property on the Right.
  • Tax Year2026
  • Source Property TypeResidential
  • Source NeighborhoodPeoria Estate
  • Parcel Number200-08-018-H
  • Postal CityPeoria
  • Postal Code Plus 42063
  • Public Survey Section15
  • SubdivisionPeoria Estate
  • Township4N
  • Property SubtypeSingle Family Residence

Utilities

  • SewerSeptic in & Cnctd
  • Water SourcePublic

Schools Zoned for This Home

Peoria Unified School District
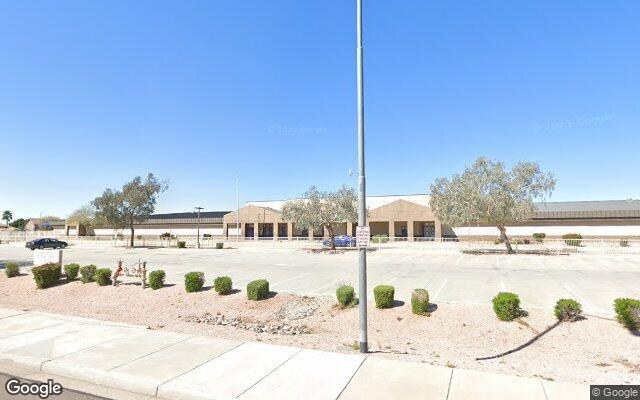
Frontier Elementary Schoolelementary & middle · K-8Photo: Google Street View
Frontier Elementary School
1 mi away845 studentsPublic
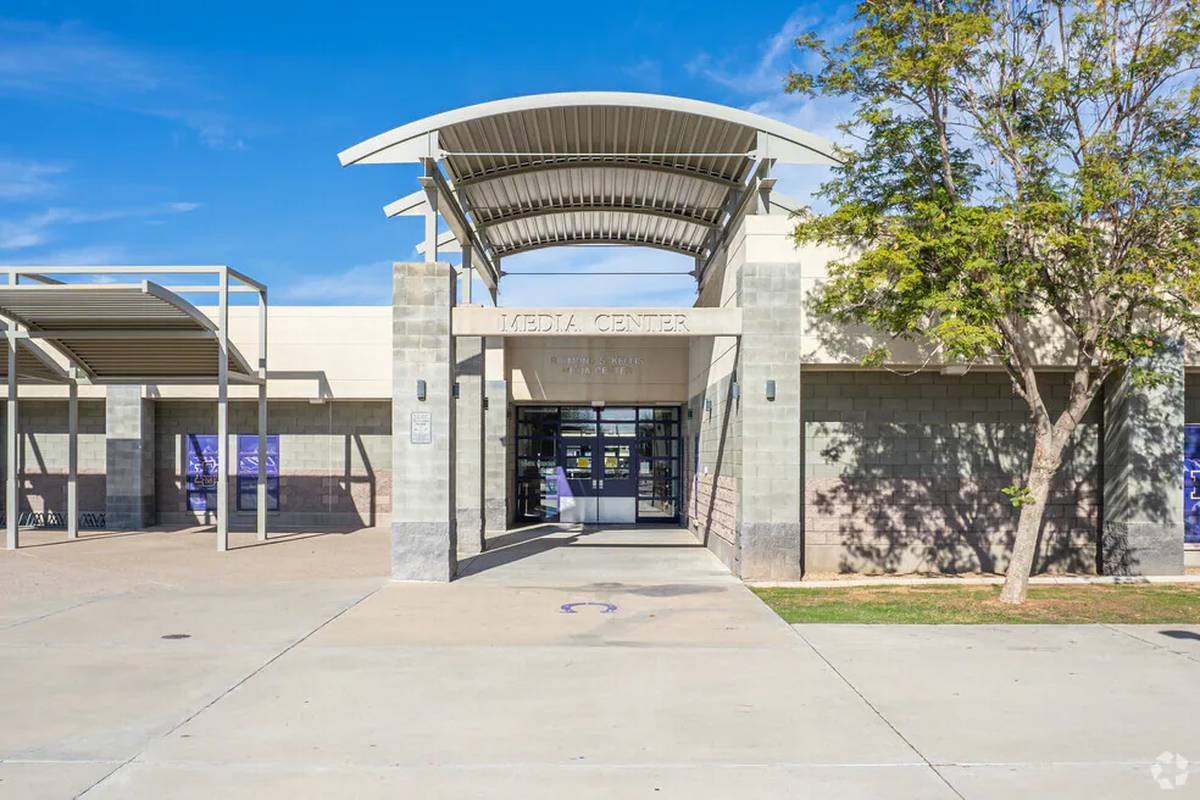
Sunrise Mountain High Schoolmiddle & high · 7-12Photo: web
Sunrise Mountain High School
0.9 mi away1,895 studentsPublic

Mortgage Calculator

For 8318 W Williams Rd, Peoria, AZ 85383
Estimated Monthly Payment
/ month
Loan Amount
Down Payment
Down PaymentLoan Amount
$
%
%
Today's national average
$
$

Rate from today's national average (7.36%). Includes estimated property taxes and HOA; homeowners insurance not included. An estimate, not a loan offer.

Price History

Listed For
$3,860,000on 09-28-2026
Last Sold $465,000 on 06-21-2024
First Recorded Sale $299,000 in 2019
SoldListed
DateEventPriceChange
09-28-2026MLSListedListed$3,860,000+$3,395,000+730.1%
06-21-2024Public RecordSoldSold$465,000+$166,000+55.5%
11-01-2019MLSSoldSold$299,000—

Sale prices from public records; list prices from the MLS. Taxes shown are for the prior owner and can change after a sale.

8318 W Williams Rd FAQ

At $3,860,000, the asking price of 8318 W Williams Rd is about 7.9 times the median asking price of $489,900 for homes for sale in Peoria.

  • Its price per square foot is $702, about 2.8 times the median of $253 for homes for sale in Peoria.
  • That is the 2nd highest price per square foot of the 1,083 homes for sale in Peoria that list their size.

More Homes in Peoria

Listed by Daniel Popescu of eXp Realty

©2026 Arizona Regional Multiple Listing Service, Inc. All rights reserved. All information should be verified by the recipient and none is guaranteed as accurate by ARMLS. The ARMLS logo indicates a property listed by a real estate brokerage other than West USA Realty.

Listing Information Last Updated 10-13-2026

Schedule a Showing