Drew DeLeon
West USA Realty
0 Call or Text623-203-6803 Schedule a Showing
‹ Back to Peoria
Questions about this home? Call or text Drew DeLeon at 623-203-6803.
Show all 93 photos
▶ 3D Tour
For Sale · 43 days↗ Share♡ Favorite
$4,000,000

9726 W Monte Lindo, Peoria, AZ 85383  Peoria

SFR
6Beds
5.5Baths
7,238Sq Ft
0.75Acres
2020Year Built
43DOMi

Home Highlights

Mountain(s) View
Private PoolHeated
Guest House
Covered PatioGazebo
4‑Car GaragePlus EV charger, RV parking
Lower Property Taxes$6,453/yr, 59% below the typical Peoria rate
Big Lot for the Area0.75 acres vs 0.17 acre median
$553 per Sq Ft119% above the Peoria median ($253)

About This Home

A Private North Peoria Estate Designed Without Compromise!! Set on a beautifully landscaped 3/4-acre pie-shaped homesite, this exceptional North Peoria estate offers 7,238 square feet of refined luxury living, thoughtfully designed for both everyday comfort and effortless entertaining. The property includes a 4,443-square-foot main residence, a detached 1,974-square-foot guest house featuring three bedrooms, three bathrooms, a full kitchen, spacious living and laundry rooms, along with an 821-square-foot climate-controlled RV garage currently configured as a golf simulator. Inside, soaring 12-foot ceilings, expansive multi-panel glass doors, wide-plank wood flooring, and thoughtfully selected designer finishes create light-filled interiors that flow seamlessly to the outdoor living spaces. The chef's kitchen is anchored by an oversized center island and appointed with premium Wolf appliances, a Cove dishwasher, custom cabinetry, and an open-concept design that naturally brings family and guests together. The primary suite offers privacy; a peaceful retreat, complete with a spa-inspired bath and an oversized walk-in closet. Extensive builder upgrades and a fully integrated Control4 smart home system reflect the home's exceptional quality and attention to detail. Designed for year-round Arizona living, featuring a resort-style pool, spa, BBQ station and outdoor kitchen, expansive covered patios, multiple outdoor gathering spaces, and a massive custom putting green designed by Innovative Outdoors. The climate-controlled RV garage offers remarkable flexibility, whether for a car collector, home gym, workshop, Art Studio, additional entertaining space, or its current use, as a golf simulator. Ideally located just minutes from TSMC, Amkor, premier golf, upscale dining, shopping, and scenic outdoor recreation, this one-of-a-kind estate offers a rare combination of sophistication, versatility, and everyday livability. Can be sold furnished/turnkey.
Read more

Key Details

MLS #7061450
Monthly HOA$85
Price / Sq Ft$553
Listed08-31-2026
Property TypeSingle Family
SubdivisionMeadows
Tax (2025)$6,453
Assessed Value$128,110

How This Home Compares

vs. the 1155 homes for sale in Peoria
Price$4,000,000
716% above the median Peoria home ($489,900).
Price per Sq Ft$553
119% above the median Peoria home ($253).
Home Size7,238 sq ft
268% larger than the median Peoria home (1,967 sq ft).
Lot Size0.75 acres
357% larger than the median Peoria home (0.16 acres).
Days on Market43 days
Newer to the market than most homes here (55 days median).

9726 W Monte Lindo at a Glance

MLS# 7061450

Offered at $4,000,000, this 6 bed, 5.5 bath home has 7,238 square feet of living space and was built in 2020. It sits in Meadows, Peoria, zoned for Sunset Heights Elementary School and Liberty High School.

Want to see it in person? Schedule a showing or call Drew DeLeon at 623-203-6803.

Property Details

Interior Features

  • Walk-in Pantry
  • High Speed Internet
  • Smart Home
  • Granite Counters
  • Double Vanity
  • Master Downstairs
  • Breakfast Bar
  • 9+ Flat Ceilings
  • Furnished(See Rmrks)
  • Kitchen Island
  • Full Bth Master Bdrm
  • Separate Shwr & Tub
  • FlooringTile, Wood
  • Window FeaturesLow-Emissivity Windows, Dual Pane

Kitchen and Appliances

  • Dryer
  • Washer
  • Water Softener Owned
  • Refrigerator
  • Built-in Microwave
  • Dishwasher
  • Gas Range
  • Gas Cooktop
  • Laundry FeaturesInside, Engy Star (See Rmks)
  • Built-in Microwave
  • Dishwasher
  • Gas Cooktop
  • Gas Range
  • Granite Counters
  • Kitchen Island
  • Refrigerator
  • Walk-in Pantry

Pool and Spa

  • Pool FeaturesVariable Speed Pump, Play Pool, Fenced, Heated
  • Private Pool

Exterior and Lot

  • Playground
  • Balcony
  • Misting System
  • Private Yard
  • Built-in Barbecue
  • RV Hookup
  • FencingBlock
  • Other StructuresGuest House, Gazebo
  • Patio and Porch FeaturesCovered Patio(s), Patio
  • Road MaintenanceCity Maintained Road
  • Road Surface TypeAsphalt
  • Patio

Garage and Parking

  • Covered Spaces4
  • Garage Spaces4
  • Parking FeaturesRV Gated, Garage Door Opener, Golf Cart Garage, RV Garage, Electric Vehicle Charging Station(s)

Building and Construction

  • Total Square Feet Living7,238
  • Year Built2020
  • Builder NameToll Brothers
  • Construction MaterialsStucco, Wood Frame, Blown Cellulose, Painted, Stone
  • Foundation DetailsConcrete Perimeter, Block
  • Levels1
  • Living Area SourceArchitect
  • Property Age6
  • RoofReflective Coating, Foam, Metal
  • Levels or Stories1
  • Building Total Stories1
  • Architectural StyleContemporary

Bedrooms and Bathrooms

  • Bedrooms6
  • Bedrooms Possible10
  • Total Bathrooms6
  • Full Bathrooms5
  • 1/2 Bathrooms1

Heating and Cooling

  • Cooling FeaturesHVAC Seer Rating, Central Air, Energy Star Qualified Equipment
  • Heating FeaturesNatural Gas
  • Heating

Land Info

  • Grass Back
  • Synthetic Grass Frnt
  • Synthetic Grass Back
  • Auto Timer H2O Front
  • Auto Timer H2O Back
  • Land LeaseNo
  • LandscapingAuto Timer H2O Back, Auto Timer H2O Front, Grass Back, Synthetic Grass Back, Synthetic Grass Front
  • Lot Size Acres0.75
  • Lot Size SourceAssessor
  • Lot Size Square Feet32,859

Manufactured and Mobile Info

  • ModelSawyer

Home Features

  • ViewMountain(s)
  • Green Energy EfficientMulti-Zones
  • Security FeaturesFire Sprinkler System, Security System Owned

Homeowners Association

  • Association
  • Association Fee85
  • Association Fee FrequencyMonthly
  • Association Fee IncludesMaintenance Grounds
  • Calculated Total Monthly Association Fees85
  • Association NameThe Meadows
  • Association Phone6232882612

School Information

  • Elementary SchoolSunset Heights Elementary School
  • Elementary School DistrictPeoria Unified School District
  • High SchoolLiberty High School
  • High School DistrictPeoria Unified School District
  • Middle SchoolSunset Heights Elementary School
  • School DistrictPeoria Unified School District

Multi-Unit Info

  • Unit TypeAll on One Level

Amenities and Community Features

  • Community FeaturesPool, Playground, Biking/Walking Path

Other Property Info

  • Annual Tax Amount6,454
  • Source Listing StatusActive
  • CountyMaricopa County
  • Cross StreetWilliams and 97th Drive
  • DirectionsFrom Williams, N on 97th Dr on a Very Private Pie-Shaped Lot.
  • Tax Year2025
  • Source Property TypeResidential
  • Home Warranty
  • Source NeighborhoodMeadows
  • Parcel Number200-20-620
  • Postal CityPeoria
  • Public Survey Section16
  • SubdivisionMeadows
  • Township4N
  • Property SubtypeSingle Family Residence

Accessibility Features

  • Accessibility FeaturesZero-Grade Entry

Utilities

  • SewerPublic Sewer
  • Water SourcePublic

Schools Zoned for This Home

Peoria Unified School District
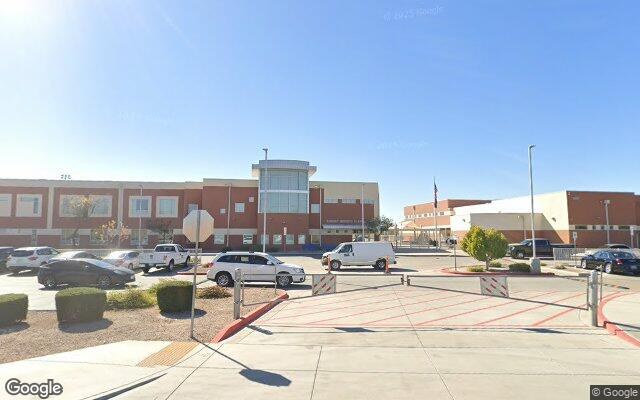
Sunset Heights Elementary Schoolelementary & middle · K-8Photo: Google Street View
Sunset Heights Elementary School
1.2 mi away987 studentsPublic
Liberty High Schoolmiddle & high · 7-12Photo: web
Liberty High School
0.7 mi away2,509 studentsPublic

Mortgage Calculator

For 9726 W Monte Lindo, Peoria, AZ 85383
Estimated Monthly Payment
/ month
Loan Amount
Down Payment
Down PaymentLoan Amount
$
%
%
Today's national average
$
$

Rate from today's national average (7.36%). Includes estimated property taxes and HOA; homeowners insurance not included. An estimate, not a loan offer.

Price History

Listed For
$4,000,000on 08-31-2026
Last Sold $1,351,917 on 07-31-2020
First Recorded Sale $1,298,996 in 2020
SoldListed
DateEventPriceChange
08-31-2026MLSListedListed$4,000,000+$2,648,083+195.9%
07-31-2020MLSSoldSold$1,351,917+$52,921+4.1%
06-16-2020Public RecordSoldSold$1,298,996—

Sale prices from public records; list prices from the MLS. Taxes shown are for the prior owner and can change after a sale.

9726 W Monte Lindo FAQ

At $4,000,000, the asking price of 9726 W Monte Lindo is about 8.2 times the median asking price of $489,900 for homes for sale in Peoria.

  • Its price per square foot is $553, about 2.2 times the median of $253 for homes for sale in Peoria.
  • That is the 11th highest price per square foot of the 1,083 homes for sale in Peoria that list their size.

More Homes in Peoria

Listed by Frank Aazami of Launch powered by COMPASS

©2026 Arizona Regional Multiple Listing Service, Inc. All rights reserved. All information should be verified by the recipient and none is guaranteed as accurate by ARMLS. The ARMLS logo indicates a property listed by a real estate brokerage other than West USA Realty.

Listing Information Last Updated 10-13-2026

Schedule a Showing