Drew & April deLeon
West USA Realty
0 Call or Text623-203-6803 Schedule a Showing
‹ Back to Peoria
Questions about this home? Call or text Drew & April deLeon at 623-203-6803.
Show all 48 photos
For Sale · 0 days↗ Share♡ Favorite
$1,200,000

29934 N 134th Dr, Peoria, AZ 85383  Peoria

SFR
3Beds
3.5Baths
2,653Sq Ft
0.19Acres
2016Year Built
0DOMi

Home Highlights

Concierge
Gated Community
Covered Patio
2‑Car Garage

About This Home

Shea Aspect on an $85K premium lot in guard-gated Trilogy at Vistancia, with $225K in builder options and a $115K resort backyard. Optional casita with bedroom, full bath, living room and kitchenette with wine fridge. Great room with 12 ft ceilings, clerestory windows, wood beams, built-in media wall and stacked stone 2-way fireplace. Chef's kitchen: Fantasy Brown waterfall island, Monogram built-in refrigerator, 5-burner gas cooktop, soft-close maple cabinetry, walk-in pantry. Primary suite with crown molding and marble-look walk-in shower. Hand-scraped plank floors, plantation shutters. Glass walls open to travertine patio, ramada, BBQ, waterfall and natural desert views. Zero-step entry, tankless water heater, fully prepaid solar lease. Kiva and Mita Clubs.
Read more

Key Details

MLS #7098139
Monthly HOA$259
Price / Sq Ft$452
Listed10-24-2026
Property TypeSingle Family
SubdivisionTrilogy West Phase 1 - Parcel C42
Tax (2025)$5,623
Assessed Value$78,870

How This Home Compares

vs. the 1193 homes for sale in Peoria
Price$1,200,000
150% above the median Peoria home ($480,000).
Price per Sq Ft$452
79% above the median Peoria home ($252).
Home Size2,653 sq ft
38% larger than the median Peoria home (1,926 sq ft).
Lot Size0.19 acres
17% larger than the median Peoria home (0.17 acres).
Days on Market0 days
Newer to the market than most homes here (57 days median).

29934 N 134th Dr at a Glance

MLS# 7098139

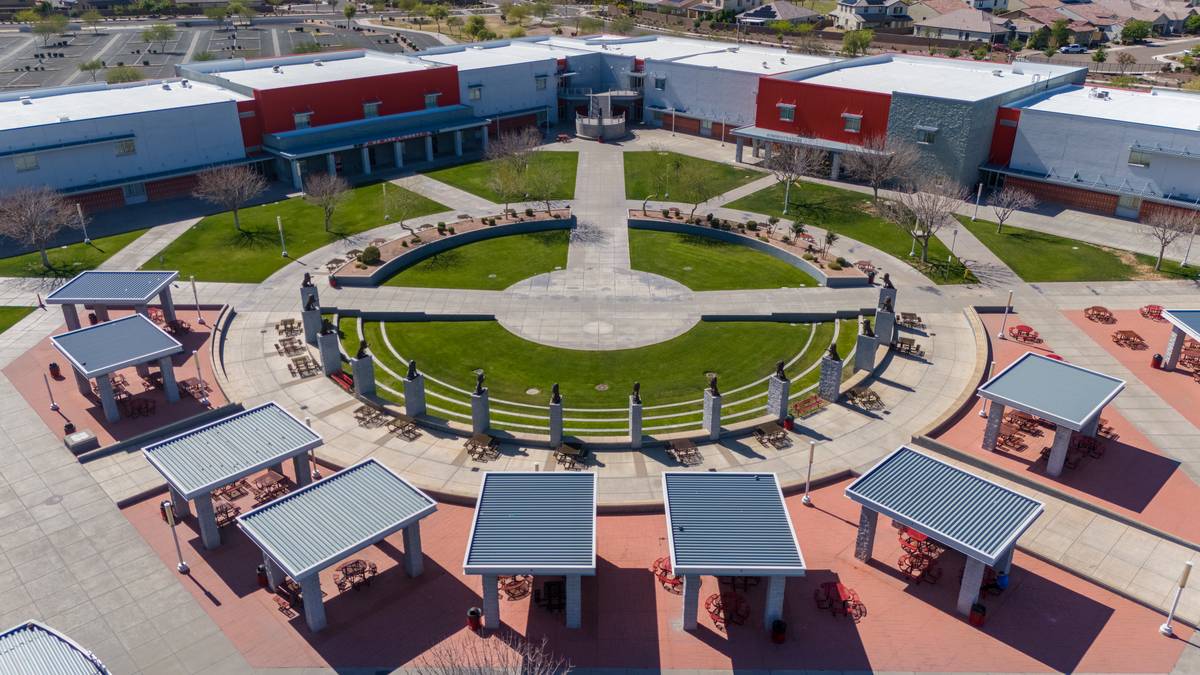
Offered at $1,200,000, this 3 bed, 3.5 bath home has 2,653 square feet of living space and was built in 2016. It sits in Trilogy West Phase 1 - Parcel C42, Peoria, zoned for Lake Pleasant Elementary School and Liberty High School.

Want to see it in person? Schedule a showing or call Drew & April deLeon at 623-203-6803.

Property Details

Interior Features

  • Walk-in Pantry
  • High Speed Internet
  • Granite Counters
  • Double Vanity
  • Eat-in Kitchen
  • Breakfast Bar
  • 9+ Flat Ceilings
  • Central Vacuum
  • No Interior Steps
  • Kitchen Island
  • Full Bth Master Bdrm
  • Separate Shwr & Tub
  • FlooringCarpet, Tile, Wood
  • Window FeaturesScreens, Low-Emissivity Windows, Dual Pane
Kitchen and Appliances

  • Dryer
  • Washer
  • Water Softener Owned
  • Refrigerator
  • Built-in Microwave
  • Dishwasher
  • Disposal
  • Gas Cooktop
  • Built-in Electric Oven
  • Laundry FeaturesInside
  • Built-in Electric Oven
  • Built-in Microwave
  • Dishwasher
  • Disposal
  • Gas Cooktop
  • Granite Counters
  • Kitchen Island
  • Refrigerator
  • Walk-in Pantry

Exterior and Lot

  • Built-in Barbecue
  • FencingBack Yard, Wrought Iron
  • Patio and Porch FeaturesCovered Patio(s), Patio
  • Road MaintenancePrivate Maintained Road
  • Road Surface TypePaved
  • Patio

Garage and Parking

  • Covered Spaces2
  • Garage Spaces2
  • Open Parking Spaces2
  • Parking FeaturesAttached Garage, Garage Door Opener, Attch'd Gar Cabinets

Building and Construction

  • Total Square Feet Living2,653
  • Year Built2016
  • Builder NameShea
  • Building Area Total2,653
  • Construction MaterialsSynthetic Stucco, Wood Frame, Blown Cellulose, Painted
  • Foundation DetailsSlab
  • Levels1
  • Living Area SourceAssessor
  • Property Age10
  • RoofTile, Metal
  • Levels or Stories1
  • Building Total Stories1
  • Total Area Sqft2,653
  • Architectural StyleContemporary

Bedrooms and Bathrooms

  • Bedrooms3
  • Bedrooms Possible4
  • Total Bathrooms4
  • Full Bathrooms3
  • 1/2 Bathrooms1

Heating and Cooling

  • Cooling FeaturesCentral Air, Ceiling Fan(s), Programmable Thmstat
  • Fireplace FeaturesTwo Way Fireplace, Family Room, Gas
  • Heating FeaturesForced Air, Natural Gas
  • Heating
  • Number of Fireplaces2
  • Ceiling Fans

Land Info

  • Borders Common Area
  • Desert Back
  • Desert Front
  • Auto Timer H2O Front
  • Auto Timer H2O Back
  • Land LeaseNo
  • LandscapingAuto Timer H2O Back, Auto Timer H2O Front, Desert Back, Desert Front
  • Lot Size Acres0.19371
  • Lot Size SourceAssessor
  • Lot Size Square Feet8,438

Manufactured and Mobile Info

  • ModelAspect

Homeowners Association

  • Association
  • Association Fee777
  • Association Fee FrequencyQuarterly
  • Association Fee IncludesMaintenance Grounds, Street Maint
  • Calculated Total Monthly Association Fees259
  • Association NameTrilogy at Vistancia
  • Association Phone6232156259
  • Senior Community

School Information

  • Elementary SchoolLake Pleasant Elementary
  • Elementary School DistrictPeoria Unified School District
  • High SchoolLiberty High School
  • High School DistrictPeoria Unified School District
  • Middle SchoolLake Pleasant Elementary
  • School DistrictPeoria Unified School District

Amenities and Community Features

  • Community FeaturesPool, Golf, Pickleball, Gated, Community Spa, Community Spa Htd, Guarded Entry, Concierge, Tennis Court(s), Playground, Biking/Walking Path, Fitness Center

Other Property Info

  • Age Restricted (See Remarks)
  • Annual Tax Amount5,624
  • Source Listing StatusActive
  • CountyMaricopa County
  • Cross StreetN Vistancia Blvd and W Upcountry Wat
  • DirectionsN Vistancia Blvd to W Upcountry Way (Guard Gate), W on Upcountry Way to Eagle Ride Ln, W to N133rd Ave, S to Baker, W on Baker Dr , Turns Into 134th Dr, Home Will Be on Your Left.
  • Tax Year2025
  • Source Property TypeResidential
  • Source NeighborhoodTrilogy West Phase 1 - Parcel C42
  • Parcel Number510-09-135
  • Postal CityPeoria
  • Postal Code Plus 45445
  • Public Survey Section22
  • SubdivisionTrilogy West Phase 1 - Parcel C42
  • Township5N
  • Property SubtypeSingle Family Residence

Accessibility Features

  • Accessibility FeaturesLever Handles, Bath Raised Toilet, Bath Lever Faucets

Utilities

  • SewerPublic Sewer
  • Water SourcePublic

Home Features

  • Green Energy EfficientSolar Panels
  • Security FeaturesFire Sprinkler System, Security System Owned

Schools Zoned for This Home

Peoria Unified School District
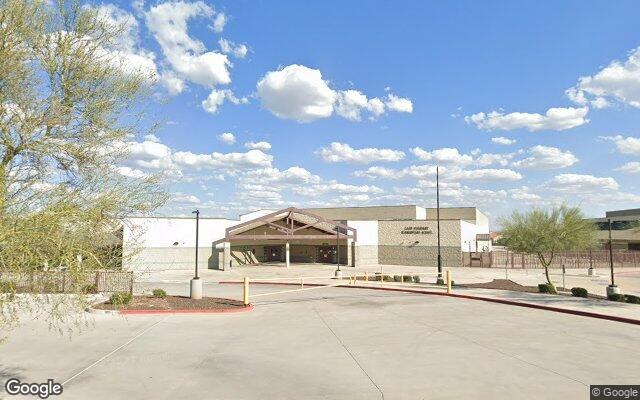
Lake Pleasant Elementary Schoolelementary & middle · K-8Photo: Google Street View
Lake Pleasant Elementary School
1 mi away1,266 studentsPublic
Liberty High Schoolmiddle & high · 7-12Photo: web
Liberty High School
6.7 mi away2,509 studentsPublic

Mortgage Calculator

For 29934 N 134th Dr, Peoria, AZ 85383
Estimated Monthly Payment
/ month
Loan Amount
Down Payment
Down PaymentLoan Amount
$
%
%
Today's national average
$
$

Rate from today's national average (7.25%). Includes estimated property taxes and HOA; homeowners insurance not included. An estimate, not a loan offer.

Price History

Listed For
$1,200,000on 10-24-2026
Last Sold $847,716 on 05-31-2016
First Recorded Sale $847,716 in 2016
SoldListed
DateEventPriceChange
10-24-2026MLSListedListed$1,200,000+$352,284+41.6%
05-31-2016Public RecordSoldSold$847,716—

Sale prices from public records; list prices from the MLS. Taxes shown are for the prior owner and can change after a sale.

29934 N 134th Dr FAQ

At $1,200,000, the asking price of 29934 N 134th Dr is about 2.5 times the median asking price of $480,000 for homes for sale in Peoria.

  • Its price per square foot is $452, 79.3% above the median of $252 for homes for sale in Peoria.
  • That is the 34th highest price per square foot of the 1,147 homes for sale in Peoria that list their size.

More Homes in Peoria

Listed by David Griffin of Launch powered by COMPASS

©2026 Arizona Regional Multiple Listing Service, Inc. All rights reserved. All information should be verified by the recipient and none is guaranteed as accurate by ARMLS. The ARMLS logo indicates a property listed by a real estate brokerage other than West USA Realty.

Listing Information Last Updated 10-24-2026

Explore More Areas

Don't see your city?Search any area
Schedule a Showing