Drew DeLeon
West USA Realty
0 Call or Text623-203-6803 Schedule a Showing
‹ Back to Peoria
Questions about this home? Call or text Drew DeLeon at 623-203-6803.
Show all 37 photos
▶ Video Tour
For Sale · 172 days↗ Share♡ Favorite
$300,000↓ $25K price cut 10-01-2026

19524 N 83rd Ln, Peoria, AZ 85382  Peoria

TOWNHOME
2Beds
2Baths
Sq Ft
0.01Acres
1996Year Built
172DOMi

Home Highlights

Covered Patio
2‑Car Garage
7% Under Estimated ValueCollateral Analytics estimate: $322,000
2 Zoned SchoolsRated up to 9/10

About This Home

Super sharp Scotland Hills poolside casita. Move-in ready, fully furnished. Two bedrooms, two baths. Upgraded eat in kitchen, plus formal dining area. Spacious great room. Plantation shutters, tile thru out ( carpet in bedrooms).New exterior paint. Cable and internet included with HOA.Heat pump approx 6 yrs. Westbrook Village is an Active Adult age restricted * 40+ community- 2 golf courses, restaurants, 2 rec centers, heated pools, tennis and Pickle ball, fitness center, social & hobby clubs. Easy access to 101, Spring Training, restaurants, and shopping. Secure RV Parking- subject to availability *go to HOA for specific age requirements. Sq.ft. believed to be closer to 1360.
Read more

Key Details

MLS #7018690
Monthly HOA$424
Price / Sq Ft
Listed04-24-2026
Property TypeTownhome
SubdivisionScotland Hills Phase 1 at Westbrook Village
Tax (2025)$2,232
Assessed Value$29,920

How This Home Compares

vs. the 4 homes for sale in Scotland Hills Phase 1 at Westbrook Village
Price$300,000
16% below the median Scotland Hills Phase 1 at Westbrook Village home ($357,000).
Lot Size0.01 acres
12% smaller than the median Scotland Hills Phase 1 at Westbrook Village home (0.01 acres).
Days on Market172 days
On the market longer than most homes here (102 days median).

19524 N 83rd Ln at a Glance

MLS# 7018690

Offered at $300,000, this 2 bed, 2 bath home was built in 1996. It sits in Scotland Hills Phase 1 At Westbrook Village, Peoria, zoned for Apache Elementary School and Sunrise Mountain High School.

Want to see it in person? Schedule a showing or call Drew DeLeon at 623-203-6803.

Property Details

Interior Features

  • High Speed Internet
  • Granite Counters
  • Double Vanity
  • Eat-in Kitchen
  • Furnished(See Rmrks)
  • No Interior Steps
  • Vaulted Ceiling(s)
  • 3/4 Bath Master Bdrm
  • FlooringCarpet, Tile

Kitchen and Appliances

  • Dryer
  • Washer
  • Refrigerator
  • Built-in Microwave
  • Dishwasher
  • Disposal
  • Electric Range
  • Laundry FeaturesInside
  • Built-in Microwave
  • Dishwasher
  • Disposal
  • Electric Range
  • Granite Counters
  • Refrigerator
  • Dining Room Dimensions11.5' X 7.5'
  • Kitchen Dimensions18' X 9'

Pool and Spa

  • Spa FeaturesHeated

Exterior and Lot

  • Patio and Porch FeaturesCovered Patio(s), Patio
  • Road MaintenanceCity Maintained Road
  • Road Surface TypeAsphalt
  • Patio

Garage and Parking

  • Covered Spaces2
  • Garage Spaces2
  • Open Parking Spaces2
  • Parking FeaturesAttached Garage, Garage Door Opener, Direct Access

Building and Construction

  • Year Built1996
  • Construction MaterialsStucco, Wood Frame, Painted
  • Levels1
  • Living Area SourceAssessor
  • Property Age30
  • Property Attached
  • RoofTile, Built-Up
  • Levels or Stories1
  • Building Total Stories1
  • Vaulted Ceiling

Bedrooms and Bathrooms

  • Bedrooms2
  • Bedrooms Possible2
  • Primary Bedroom Dimensions15' X 11'
  • Bedroom 2 Dimensions11.5' X 11'
  • Total Bathrooms2
  • Full Bathrooms2

Other Rooms

  • Total Rooms5
  • Living Room Dimensions17' X 13'

Heating and Cooling

  • Cooling FeaturesCentral Air
  • Heating FeaturesForced Air, Natural Gas
  • Heating

Land Info

  • Borders Common Area
  • Grass Front
  • Land LeaseNo
  • LandscapingGrass Front
  • Lot Size Acres0.008678
  • Lot Size SourceAssessor
  • Lot Size Square Feet378

Homeowners Association

  • Association
  • Association Fee819
  • Association Fee FrequencyAnnually
  • Association Fee 2356
  • Association Fee 2 FrequencyMonthly
  • Association Fee IncludesRoof Repair, Insurance, Cable TV, Maintenance Grounds, Front Yard Maint, Roof Replacement, Maintenance Exterior
  • Calculated Total Monthly Association Fees424
  • Association NameWbv HOA
  • Association Phone6235610099
  • Senior Community

School Information

  • Elementary SchoolAdult
  • Elementary School DistrictAdult
  • High SchoolAdult
  • High School DistrictAdult
  • Middle SchoolAdult
  • School DistrictAdult

Multi-Unit Info

  • Unit TypeAll on One Level, Poolside

Amenities and Community Features

  • Community FeaturesPool, Golf, Pickleball, Community Spa, Community Spa Htd, Community Media Room, Tennis Court(s), Biking/Walking Path, Fitness Center

Other Property Info

  • Age Restricted (See Remarks)
  • Annual Tax Amount2,233
  • Source Listing StatusActive
  • CountyMaricopa County
  • Cross StreetUnion Hills and 83rd Avenue
  • DirectionsNorth on 83rd Ave, Left on W. Village Pkwy, Right on Westbrook Dr., Right on W. Oraibi Dr., Right on N. 83rd Lane, House on the Right
  • Tax Year2025
  • Source Property TypeResidential
  • Property SubtypeTownhouse
  • Source NeighborhoodScotland Hills Phase 1 at Westbrook Village
  • Parcel Number231-12-641
  • Postal CityPeoria
  • Postal Code Plus 48733
  • Public Survey Section27
  • SubdivisionScotland Hills Phase 1 at Westbrook Village
  • Township4N
  • Property SubtypeTownhouse

Utilities

  • SewerPublic Sewer, Sewer in & Cnctd
  • Water SourcePublic

Schools Zoned for This Home

Peoria Unified School District
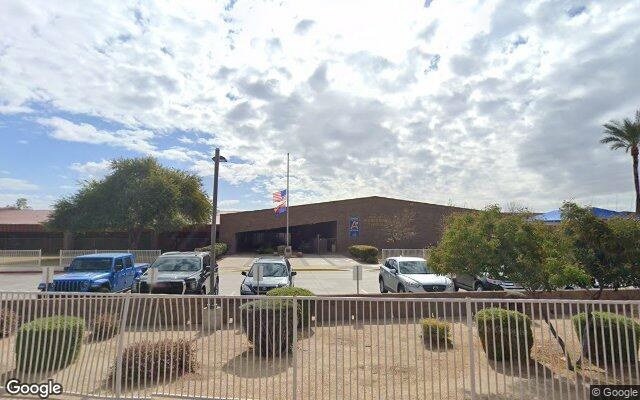
Apache Elementary Schoolelementary & middle · K-8Photo: Google Street View
Apache Elementary School
1 mi away750 studentsPublic
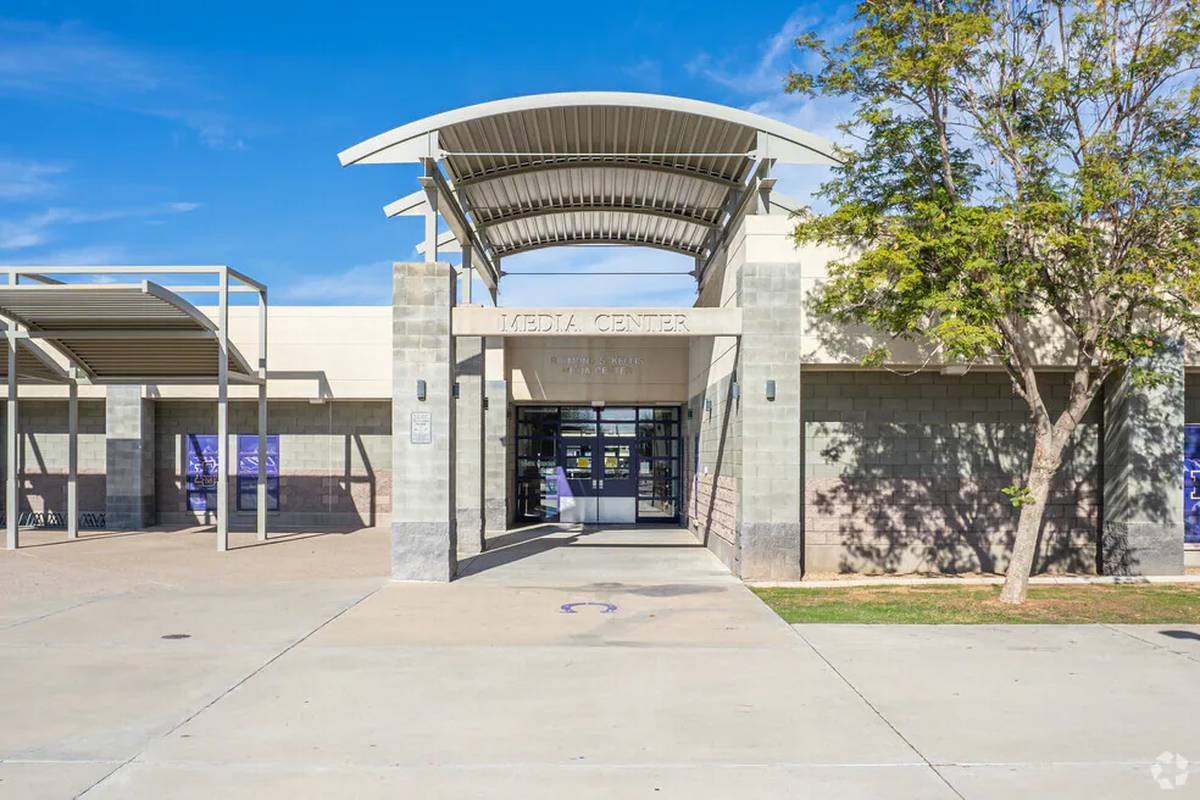
Sunrise Mountain High Schoolmiddle & high · 7-12Photo: web
Sunrise Mountain High School
1 mi away1,895 studentsPublic

Mortgage Calculator

For 19524 N 83rd Ln, Peoria, AZ 85382
Estimated Monthly Payment
/ month
Loan Amount
Down Payment
Down PaymentLoan Amount
$
%
%
Today's national average
$
$

Rate from today's national average (7.36%). Includes estimated property taxes and HOA; homeowners insurance not included. An estimate, not a loan offer.

Price History

Listed For
$300,000on 10-01-2026
Last Sold $209,000 on 04-11-2014
First Recorded Sale $140,000 in 2000
SoldListed
DateEventPriceChange
10-01-2026MLSPrice ChangedPrice Changed$300,000−$25,000−7.7%
06-19-2026MLSPrice ChangedPrice Changed$325,000−$10,000−3.0%
05-08-2026MLSPrice ChangedPrice Changed$335,000−$15,000−4.3%
04-24-2026MLSListedListed$350,000+$141,000+67.5%
04-11-2014MLSSoldSold$209,000−$900−0.4%
02-17-2014MLSPrice ChangedPrice Changed$209,900−$5,000−2.3%
01-09-2014MLSListedListed$214,900+$74,900+53.5%
04-11-2000Public RecordSoldSold$140,000—

Sale prices from public records; list prices from the MLS. Taxes shown are for the prior owner and can change after a sale.

19524 N 83rd Ln FAQ

At $300,000, the asking price of 19524 N 83rd Ln is 38.8% below the median asking price of $489,900 for homes for sale in Peoria.

More Homes in Peoria

Listed by Cindy L Clark of RE/MAX Fine Properties

©2026 Arizona Regional Multiple Listing Service, Inc. All rights reserved. All information should be verified by the recipient and none is guaranteed as accurate by ARMLS. The ARMLS logo indicates a property listed by a real estate brokerage other than West USA Realty.

Listing Information Last Updated 10-13-2026

Schedule a Showing