Drew DeLeon
West USA Realty
0 Call or Text623-203-6803 Schedule a Showing
‹ Back to Peoria
Questions about this home? Call or text Drew DeLeon at 623-203-6803.
Show all 83 photos
For Sale · 66 days↗ Share♡ Favorite
$1,599,900↓ $50K price cut 09-23-2026

9237 W Parkside Ln, Peoria, AZ 85383  Peoria

SFR
4Beds
4.5Baths
4,391Sq Ft
0.32Acres
2019Year Built
66DOMi

Home Highlights

Private Pool & SpaHeated
Covered PatioGazebo
4‑Car GaragePlus EV charger, RV parking
Fireplace2 fireplaces
Lower Property Taxes$3,693/yr, 41% below the typical Peoria rate
Big Lot for the Area0.32 acres vs 0.17 acre median
$364 per Sq Ft44% above the Peoria median ($253)
2 Zoned SchoolsRated up to 8/10

About This Home

Prepare to be captivated by one of the most beautifully designed luxury homes in the highly desired Meadows Community. Professionally designed from top to bottom, this extraordinary 4-bedroom, 4.5-bath home showcases exceptional craftsmanship, designer finishes and custom details at every turn. The completely split floor plan surrounds a stunning central courtyard and includes a huge bonus room plus a den outside a private bedrooms. All bedrooms have private en-suites and walk in closet- European white oak flooring, custom cabinetry, upgraded kitchen and baths, statement walls and designer lighting create a truly show-stopping interior. Outside, enjoy a resort-style pool and spa, pergola, fire features, mature privacy landscaping, sport court area, RV parking and a 4-car garage This exceptional home has been extensively customized inside and out. Interior upgrades include 12 foot ceilings, custom cabinetry throughout the kitchen and home with dovetail construction, stacked glass cabinets and lighting; an expanded kitchen with oversized refrigerator and freezer; quartz countertops; European white oak flooring and large-format tile; custom entertainment walls with cabinetry, tile, wood accents and LED lighting; Upgraded primary bath with custom cabinetry, quartz and marble accent wall; custom powder room; built-in office with oversized desk and storage; custom laundry cabinetry with sink; upgraded fans and lighting throughout all bedrooms have their own full bathrooms and walk in closets; crown molding and custom ceiling detail in the entry; raised-height bathroom vanities; fresh interior paint; central vacuum system; and a 90-degree oversized glass slider for seamless indoor/outdoor living. The exterior is equally impressive with a PebbleTec pool and spa featuring in-floor cleaning, Pentair automation, multiple LED lights and scupper waterfall; custom pergola with BBQ area and integrated lighting; more than 50 mature ficus trees creating exceptional privacy; custom gas fire feature with large-format tile; expansive paver deck and courtyard; large concrete sport court area; artificial turf dog run; oversized side yard with extensive concrete, with a 16ft RV gate perfect for your RV/trailer or Boat parking; expanded paver driveway; custom iron courtyard gate and double iron front doors; Level 5 trim lighting, Whole home Central Vac system. The 4-car garage features full epoxy flooring, custom cabinetry, insulated garage doors and Tesla charging. This home offers an extraordinary level of design, craftsmanship, functionality and privacy rarely found in the community. This is a must see, pictures don't even capture the true beauty in this home.
Read more

Key Details

MLS #7051955
Monthly HOA$87
Price / Sq Ft$364
Listed08-08-2026
Property TypeSingle Family
SubdivisionMeadows Parcels 1 and 3 Phase 2
Tax (2025)$3,693
Assessed Value$92,660

How This Home Compares

vs. the 1155 homes for sale in Peoria
Price$1,599,900
227% above the median Peoria home ($489,900).
Price per Sq Ft$364
44% above the median Peoria home ($253).
Home Size4,391 sq ft
123% larger than the median Peoria home (1,967 sq ft).
Lot Size0.32 acres
95% larger than the median Peoria home (0.16 acres).
Days on Market66 days
On the market longer than most homes here (55 days median).

9237 W Parkside Ln at a Glance

MLS# 7051955

Offered at $1,599,900, this 4 bed, 4.5 bath home has 4,391 square feet of living space and was built in 2019. It sits in Meadows Parcels 1 And 3 Phase 2, Peoria, zoned for Sunset Heights Elementary School and Liberty High School.

Want to see it in person? Schedule a showing or call Drew DeLeon at 623-203-6803.

Property Details

Interior Features

  • Walk-in Pantry
  • Quartz Countertops
  • High Speed Internet
  • Double Vanity
  • Eat-in Kitchen
  • Breakfast Bar
  • 9+ Flat Ceilings
  • Central Vacuum
  • No Interior Steps
  • Kitchen Island
  • Pantry
  • Full Bth Master Bdrm
  • Separate Shwr & Tub
  • FlooringTile, Wood
  • Window FeaturesScreens, Low-Emissivity Windows, Solar Screens, Dual Pane, Energy Star Qualified Windows, Vinyl Frame

Kitchen and Appliances

  • Dryer
  • Washer
  • Reverse Osmosis
  • Refrigerator
  • Dishwasher
  • Disposal
  • Gas Cooktop
  • Built-in Electric Oven
  • Laundry FeaturesInside, Wshr/Dry HookUp Only
  • Built-in Electric Oven
  • Dishwasher
  • Disposal
  • Gas Cooktop
  • Kitchen Island
  • Multiple Ovens
  • Pantry
  • Refrigerator
  • Reverse Osmosis
  • Walk-in Pantry

Pool and Spa

  • Pool FeaturesVariable Speed Pump, Outdoor, Play Pool, Heated
  • Private Pool
  • Spa FeaturesHeated, Private
  • Spa

Exterior and Lot

  • Rain Gutters
  • Misting System
  • Private Yard
  • Sport Court(s)
  • Storage
  • FencingBack Yard, Block
  • Other StructuresShed(s), Gazebo
  • Patio and Porch FeaturesCovered Patio(s), Patio
  • Road MaintenanceCity Maintained Road
  • Road Surface TypePaved
  • Patio

Garage and Parking

  • Covered Spaces4
  • Garage Spaces4
  • Open Parking Spaces5
  • Parking FeaturesAttached Garage, Tandem, RV Access/Parking, RV Gated, Garage Door Opener, Extended Length Garage, Direct Access, Attch'd Gar Cabinets, Electric Vehicle Charging Station(s)

Building and Construction

  • Total Square Feet Living4,391
  • Year Built2019
  • Builder NameMaracay
  • Construction MaterialsStucco, Wood Frame
  • Levels1
  • Living Area SourceAssessor
  • Property Age7
  • RoofTile
  • Levels or Stories1
  • Building Total Stories1
  • Architectural StyleRanch

Bedrooms and Bathrooms

  • Bedrooms4
  • Bedrooms Possible6
  • Total Bathrooms5
  • Full Bathrooms4
  • 1/2 Bathrooms1

Heating and Cooling

  • Cooling FeaturesCentral Air, Ceiling Fan(s), Programmable Thmstat
  • Fireplace FeaturesExterior Fireplace, Master Bedroom, Gas
  • Heating FeaturesNatural Gas
  • Heating
  • Number of Fireplaces2
  • Ceiling Fans

Land Info

  • North/South Exposure
  • Sprinklers in Rear
  • Sprinklers in Front
  • Desert Back
  • Desert Front
  • Gravel/Stone Front
  • Gravel/Stone Back
  • Synthetic Grass Frnt
  • Synthetic Grass Back
  • Auto Timer H2O Front
  • Auto Timer H2O Back
  • Land LeaseNo
  • LandscapingAuto Timer H2O Back, Auto Timer H2O Front, Desert Back, Desert Front, Gravel Stone Back, Gravel Stone Front, Synthetic Grass Back, Synthetic Grass Front, Watering System Back Yard, Watering System Front Yard
  • Lot Size Acres0.32
  • Lot Size SourceAssessor
  • Lot Size Square Feet14,028

Manufactured and Mobile Info

  • ModelPalo Verde

Homeowners Association

  • Association
  • Association Fee260
  • Association Fee FrequencyQuarterly
  • Association Fee IncludesMaintenance Grounds
  • Calculated Total Monthly Association Fees87
  • Association NameAam
  • Association Phone6029579191

School Information

  • Elementary SchoolSunset Heights Elementary School
  • Elementary School DistrictPeoria Unified School District
  • High SchoolLiberty High School
  • High School DistrictPeoria Unified School District
  • Middle SchoolSunset Heights Elementary School
  • School DistrictPeoria Unified School District

Amenities and Community Features

  • Community FeaturesPool, Racquetball, Pickleball, Community Spa, Community Spa Htd, Near Bus Stop, Tennis Court(s), Playground, Biking/Walking Path

Other Property Info

  • Annual Tax Amount3,693
  • Source Listing StatusActive
  • CountyMaricopa County
  • Cross Street91st Ave and Deer Valley
  • Tax Year2025
  • Source Property TypeResidential
  • Source NeighborhoodMeadows Parcels 1 and 3 Phase 2
  • Parcel Number200-20-387
  • Postal CityPeoria
  • Postal Code Plus 44262
  • Public Survey Section16
  • SubdivisionMeadows Parcels 1 and 3 Phase 2
  • Township4N
  • Property SubtypeSingle Family Residence

Utilities

  • SewerPublic Sewer
  • Water SourcePublic

Home Features

  • Green Energy EfficientSolar Panels, Multi-Zones
  • Security FeaturesFire Sprinkler System

Schools Zoned for This Home

Peoria Unified School District
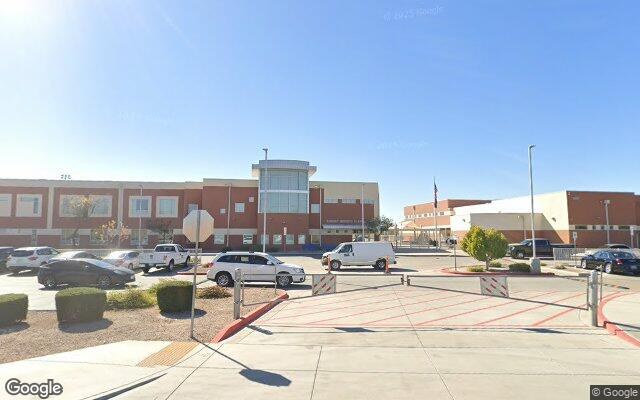
Sunset Heights Elementary Schoolelementary & middle · K-8Photo: Google Street View
Sunset Heights Elementary School
1.1 mi away987 studentsPublic
Liberty High Schoolmiddle & high · 7-12Photo: web
Liberty High School
0.6 mi away2,509 studentsPublic

Mortgage Calculator

For 9237 W Parkside Ln, Peoria, AZ 85383
Estimated Monthly Payment
/ month
Loan Amount
Down Payment
Down PaymentLoan Amount
$
%
%
Today's national average
$
$

Rate from today's national average (7.36%). Includes estimated property taxes and HOA; homeowners insurance not included. An estimate, not a loan offer.

Price History

Listed For
$1,599,900on 09-23-2026
Last Sold $645,868 on 10-22-2019
First Recorded Sale $645,868 in 2019
SoldListed
DateEventPriceChange
09-23-2026MLSPrice ChangedPrice Changed$1,599,900−$49,850−3.0%
09-17-2026MLSPrice ChangedPrice Changed$1,649,750−$150−0.0%
09-03-2026MLSPrice ChangedPrice Changed$1,649,900−$50,000−2.9%
08-20-2026MLSPrice ChangedPrice Changed$1,699,900−$85,100−4.8%
08-08-2026MLSListedListed$1,785,000+$1,139,132+176.4%
10-22-2019Public RecordSoldSold$645,868—

Sale prices from public records; list prices from the MLS. Taxes shown are for the prior owner and can change after a sale.

9237 W Parkside Ln FAQ

At $1,599,900, the asking price of 9237 W Parkside Ln is about 3.3 times the median asking price of $489,900 for homes for sale in Peoria.

  • Its price per square foot is $364, 44.1% above the median of $253 for homes for sale in Peoria.
  • That is the 79th highest price per square foot of the 1,083 homes for sale in Peoria that list their size.

More Homes in Peoria

Listed by Misty DeLuca of West USA Realty- Surprise

©2026 Arizona Regional Multiple Listing Service, Inc. All rights reserved. All information should be verified by the recipient and none is guaranteed as accurate by ARMLS. The ARMLS logo indicates a property listed by a real estate brokerage other than West USA Realty.

Listing Information Last Updated 10-13-2026

Schedule a Showing