Drew DeLeon
West USA Realty
0 Call or Text623-203-6803 Schedule a Showing
‹ Back to Peoria
Questions about this home? Call or text Drew DeLeon at 623-203-6803.
Show all 34 photos
For Sale · 128 days↗ Share♡ Favorite
$509,900↓ $10K price cut 08-21-2026

8748 W Sierra Pinta Dr, Peoria, AZ 85382  Peoria

SFR
3Beds
2Baths
Sq Ft
0.19Acres
1997Year Built
128DOMi

About This Home

Welcome home to this highly sought-after 3 Bedroom / 2 Bath ''Monterey Model'' home in 55+ community of Westbrook Village. You'll love the private backyard-perfect for relaxing in your own above ground hot tub. Inside, the bright and open great room features vaulted ceilings and tons of natural light, flowing right into a welcoming dining area. The kitchen is designed for both comfort and function, with white cabinetry, a bay window, cozy breakfast nook, island and all appliances. Just off the kitchen, you'll find a convenient laundry room with extra storage. The spacious primary suite offers a bay window, plenty of closet space, and a private full en-suite bath. Third bedroom includes a built-in Murphy bed-ideal for guests or a home office. Plus three car garage gives you space and storag
Read more

Key Details

MLS #7038354
Monthly HOA$68
Price / Sq Ft
Listed06-07-2026
Property TypeSingle Family
SubdivisionEagle Ridge Phase 2 at Westbrook Village
Tax (2025)$2,504
Assessed Value$38,430

How This Home Compares

vs. the 1155 homes for sale in Peoria
Price$509,900
4% above the median Peoria home ($489,900).
Lot Size0.19 acres
15% larger than the median Peoria home (0.16 acres).
Days on Market128 days
On the market longer than most homes here (55 days median).

8748 W Sierra Pinta Dr at a Glance

MLS# 7038354

Offered at $509,900, this 3 bed, 2 bath home was built in 1997. It sits in Eagle Ridge Phase 2 At Westbrook Village, Peoria, zoned for Apache Elementary School and Sunrise Mountain High School.

Want to see it in person? Schedule a showing or call Drew DeLeon at 623-203-6803.

Property Details

Interior Features

  • Quartz Countertops
  • Double Vanity
  • No Interior Steps
  • Vaulted Ceiling(s)
  • Kitchen Island
  • Full Bth Master Bdrm
  • Separate Shwr & Tub
  • FlooringCarpet, Laminate, Tile

Kitchen and Appliances

  • Dryer
  • Washer
  • Refrigerator
  • Built-in Microwave
  • Dishwasher
  • Disposal
  • Electric Range
  • Built-in Electric Oven
  • Laundry FeaturesInside
  • Built-in Electric Oven
  • Built-in Microwave
  • Dishwasher
  • Disposal
  • Electric Range
  • Kitchen Island
  • Refrigerator

Pool and Spa

  • Spa FeaturesAbove Ground

Exterior and Lot

  • FencingBack Yard, Block
  • Patio and Porch FeaturesCovered Patio(s), Patio
  • Road MaintenancePrivate Maintained Road
  • Road Surface TypeAsphalt
  • Patio

Garage and Parking

  • Covered Spaces3
  • Garage Spaces3
  • Open Parking Spaces2
  • Parking FeaturesAttached Garage, Garage Door Opener, Direct Access, Attch'd Gar Cabinets

Building and Construction

  • Year Built1997
  • Builder NameUnk
  • Common WallsNo Common Walls
  • Construction MaterialsStucco, Wood Frame, Painted, Stone
  • Foundation DetailsSlab
  • Levels1
  • Living Area SourceAssessor
  • Property Age29
  • RoofTile
  • Levels or Stories1
  • Building Total Stories1
  • Vaulted Ceiling
  • Architectural StyleRanch

Bedrooms and Bathrooms

  • Bedrooms3
  • Bedrooms Possible3
  • Total Bathrooms2
  • Full Bathrooms2

Heating and Cooling

  • Cooling FeaturesCentral Air
  • Heating FeaturesForced Air, Natural Gas
  • Heating

Land Info

  • North/South Exposure
  • Desert Back
  • Desert Front
  • Gravel/Stone Back
  • Land LeaseNo
  • LandscapingDesert Back, Desert Front, Gravel Stone Back
  • Lot Size Acres0.187994
  • Lot Size SourceAssessor
  • Lot Size Square Feet8,189

Manufactured and Mobile Info

  • ModelMonterey

Homeowners Association

  • Association
  • Association Fee819
  • Association Fee FrequencyAnnually
  • Association Fee IncludesMaintenance Grounds
  • Calculated Total Monthly Association Fees68
  • Association NameWestbrookVillage HOA
  • Association Phone6235610099
  • Senior Community

School Information

  • Elementary SchoolAdult
  • Elementary School DistrictAdult
  • High SchoolAdult
  • High School DistrictAdult
  • Middle SchoolAdult
  • School DistrictAdult

Multi-Unit Info

  • Unit TypeAll on One Level, No Common Walls

Amenities and Community Features

  • Community FeaturesPool, Golf, Pickleball, Community Spa, Community Spa Htd, Tennis Court(s), Fitness Center

Other Property Info

  • Age Restricted (See Remarks)
  • Annual Tax Amount2,505
  • Source Listing StatusActive
  • CountyMaricopa County
  • Cross Street83rd Ave & W Village Parkway
  • DirectionsWest on Village Parkway, Then First Right on Westbrook Drive, Then Right on 87th Drive, Then Right on W Sierra Pinta Dr, House Is on the Left.
  • Tax Year2025
  • Source Property TypeResidential
  • Source NeighborhoodEagle Ridge Phase 2 at Westbrook Village
  • Parcel Number231-12-800
  • Postal CityPeoria
  • Postal Code Plus 48781
  • Public Survey Section27
  • SubdivisionEagle Ridge Phase 2 at Westbrook Village
  • Township4N
  • Property SubtypeSingle Family Residence

Utilities

  • SewerPublic Sewer
  • Natural Gas Connected
  • Natural Gas Available
  • Water SourcePublic

Schools Zoned for This Home

Peoria Unified School District
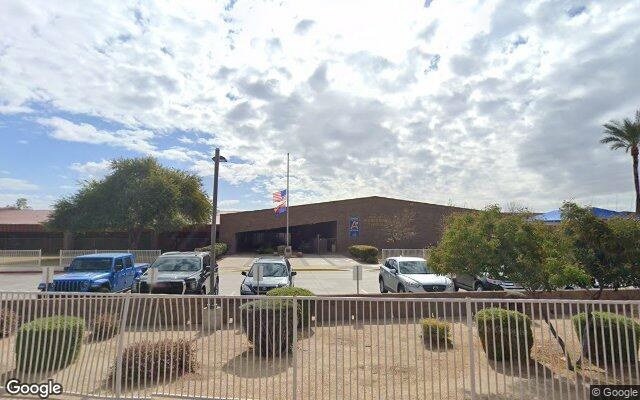
Apache Elementary Schoolelementary & middle · K-8Photo: Google Street View
Apache Elementary School
1.3 mi away750 studentsPublic
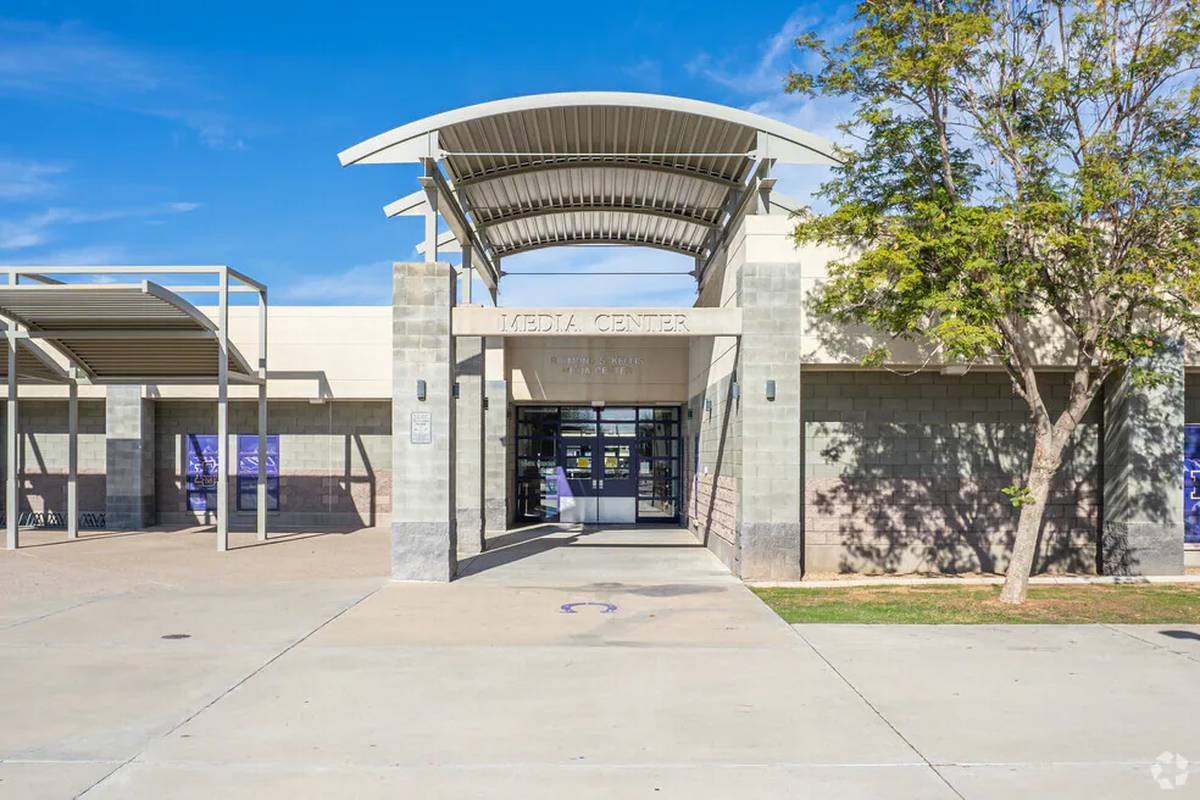
Sunrise Mountain High Schoolmiddle & high · 7-12Photo: web
Sunrise Mountain High School
0.8 mi away1,895 studentsPublic

Mortgage Calculator

For 8748 W Sierra Pinta Dr, Peoria, AZ 85382
Estimated Monthly Payment
/ month
Loan Amount
Down Payment
Down PaymentLoan Amount
$
%
%
Today's national average
$
$

Rate from today's national average (7.36%). Includes estimated property taxes and HOA; homeowners insurance not included. An estimate, not a loan offer.

Price History

Listed For
$509,900on 08-21-2026
Last Sold $535,000 on 06-30-2022
First Recorded Sale $535,000 in 2022
SoldListed
DateEventPriceChange
08-21-2026MLSPrice ChangedPrice Changed$509,900−$10,000−1.9%
07-25-2026MLSPrice ChangedPrice Changed$519,900−$10,000−1.9%
06-07-2026MLSListedListed$529,900−$5,100−1.0%
06-30-2022MLSSoldSold$535,000—

Sale prices from public records; list prices from the MLS. Taxes shown are for the prior owner and can change after a sale.

8748 W Sierra Pinta Dr FAQ

At $509,900, the asking price of 8748 W Sierra Pinta Dr is 4.1% above the median asking price of $489,900 for homes for sale in Peoria.

More Homes in Peoria

Listed by Theodore Hagberg of Homesmart

©2026 Arizona Regional Multiple Listing Service, Inc. All rights reserved. All information should be verified by the recipient and none is guaranteed as accurate by ARMLS. The ARMLS logo indicates a property listed by a real estate brokerage other than West USA Realty.

Listing Information Last Updated 10-13-2026

Schedule a Showing