Drew & April deLeon
West USA Realty
0 Call or Text623-203-6803 Schedule a Showing
‹ Back to Peoria
Questions about this home? Call or text Drew & April deLeon at 623-203-6803.
Show all 79 photos
For Sale · 0 days↗ Share♡ Favorite
$595,000

12370 W Roberta Ln, Peoria, AZ 85383  Peoria

SFR
2Beds
2Baths
1,992Sq Ft
0.19Acres
2003Year Built
0DOMi

Home Highlights

Gated Community
Covered Patio
2‑Car Garage
$299 per Sq Ft18% above the Peoria median ($252)

About This Home

OWNED SOLAR - ONLY ABOUT $200 in yearly APS costs - and an OVERSIZED, PRIVATE CORNER LOT WITH GREENBELT IN THE BACK distinguish this beautifully upgraded Novus floor plan. ONLY ONE NEIGHBOR and OPEN GREENBELT VIEWS provide a peaceful backdrop, while a GATED FRONT COURTYARD and approximately $32,000 in recent backyard improvements create inviting outdoor living spaces. The current sellers' enhancements include ARTIFICIAL TURF, 12-INCH PAVERS, a WATER FEATURE, a new Milgard sliding door and side window, and an American Standard WALK-IN JETTED TUB. Inside, the open floor plan features WOOD SHUTTERS & ceiling fans throughout. The kitchen offers granite countertops, TILED BACKSPLASH, SOFT-CLOSE birch cabinetry and convenient PULL-OUT SHELVES. Appliances are only a few years old. REMODELED PRIMARY AND GUEST BATHROOMS, UPDATED LIGHTING and thoughtful finishes complement the comfortable interior. The backyard has been enhanced with artificial turf, pavers and a water feature, creating a relaxing retreat overlooking the greenbelt. The new Milgard back sliding door and side window enhance the connection to this private outdoor setting, while automatic shades provide added convenience. Additional features include a 9.18 kW owned American Solar system, an EXTENDED GARAGE WITH EPOXY FLOORING and insulated walls, ADDED ATTIC INSULATION, a water softener and reverse osmosis system, a Steel Shield security front door, a security system and rear gutters. The HVAC system was replaced in 2017. With extensive improvements inside and out, this home combines privacy, comfortable living and energy efficiency. Seller-reported APS costs reflect their usage; actual costs vary with usage and rates. Trilogy is part of the community of Vistancia, a master-planned development that includes beautiful homes, parks & hiking trails, award-winning community centers & golf courses, commercial & retail shops, along with incredible rolling hills & desert landscape all around! The future 320-acre 5 North at Vistancia commercial core is coming soon, home to the new ALA K-12 charter school.
Read more

Key Details

MLS #7096666
Monthly HOA$340
Price / Sq Ft$299
Listed10-21-2026
Property TypeSingle Family
SubdivisionTrilogy at Vistancia
Tax (2025)$2,538
Assessed Value$48,830

How This Home Compares

vs. the 38 homes for sale in Trilogy at Vistancia
Price$595,000
7% below the median Trilogy at Vistancia home ($637,000).
Price per Sq Ft$299
8% below the median Trilogy at Vistancia home ($326).
Home Size1,992 sq ft
About the same as the median Trilogy at Vistancia home.
Lot Size0.19 acres
13% larger than the median Trilogy at Vistancia home (0.17 acres).
Days on Market0 days
Newer to the market than most homes here (40 days median).

12370 W Roberta Ln at a Glance

MLS# 7096666

Offered at $595,000, this 2 bed, 2 bath home has 1,992 square feet of living space and was built in 2003. It sits in Trilogy At Vistancia, Peoria, zoned for Lake Pleasant Elementary School and Liberty High School.

Want to see it in person? Schedule a showing or call Drew & April deLeon at 623-203-6803.

Property Details

Interior Features

  • Walk-in Pantry
  • High Speed Internet
  • Granite Counters
  • Double Vanity
  • Master Downstairs
  • Eat-in Kitchen
  • Kitchen Island
  • Pantry
  • Full Bth Master Bdrm
  • FlooringCarpet, Tile
  • Window FeaturesSolar Screens, Dual Pane, Vinyl Frame

Kitchen and Appliances

  • Water Softener Owned
  • Reverse Osmosis
  • Refrigerator
  • Built-in Microwave
  • Dishwasher
  • Disposal
  • Gas Range
  • Gas Oven
  • Gas Cooktop
  • Water Purifier
  • Laundry FeaturesInside, Wshr/Dry HookUp Only
  • Built-in Microwave
  • Dishwasher
  • Disposal
  • Gas Cooktop
  • Gas Oven
  • Gas Range
  • Granite Counters
  • Kitchen Island
  • Pantry
  • Refrigerator
  • Reverse Osmosis
  • Walk-in Pantry

Exterior and Lot

  • Private Yard
  • FencingBack Yard, Wrought Iron
  • Patio and Porch FeaturesCovered Patio(s), Patio
  • Road MaintenancePrivate Maintained Road
  • Road Surface TypePaved, Asphalt
  • Patio

Garage and Parking

  • Carport Spaces2
  • Covered Spaces4
  • Garage Spaces2
  • Open Parking Spaces2
  • Parking FeaturesGarage Door Opener, Direct Access

Building and Construction

  • Total Square Feet Living1,992
  • Year Built2003
  • Builder NameShea
  • Building Area Total1,992
  • Construction MaterialsStucco, Wood Frame, Painted
  • Levels1
  • Living Area SourceAssessor
  • Property Age23
  • RoofTile, Concrete
  • Levels or Stories1
  • Building Total Stories1
  • Total Area Sqft1,992
  • Architectural StyleRanch, Spanish

Bedrooms and Bathrooms

  • Bedrooms2
  • Bedrooms Possible3
  • Total Bathrooms2
  • Full Bathrooms2

Heating and Cooling

  • Cooling FeaturesHVAC Seer Rating, Programmable Thmstat
  • Heating FeaturesNatural Gas
  • Heating

Land Info

  • Sprinklers in Rear
  • Sprinklers in Front
  • Corner Lot
  • Desert Back
  • Desert Front
  • Auto Timer H2O Front
  • Auto Timer H2O Back
  • Land LeaseNo
  • LandscapingAuto Timer H2O Back, Auto Timer H2O Front, Desert Back, Desert Front, Watering System Back Yard, Watering System Front Yard
  • Lot Size Acres0.191644
  • Lot Size SourceAssessor
  • Lot Size Square Feet8,348

Manufactured and Mobile Info

  • ModelNovus

Homeowners Association

  • Association
  • Association Fee1,019
  • Association Fee FrequencyQuarterly
  • Association Fee IncludesMaintenance Grounds, Street Maint
  • Calculated Total Monthly Association Fees340
  • Association NameTrilogy HOA
  • Association Phone6232156258
  • Senior Community

School Information

  • Elementary SchoolAdult
  • Elementary School DistrictAdult
  • High SchoolAdult
  • High School DistrictAdult
  • Middle SchoolAdult
  • School DistrictAdult

Multi-Unit Info

  • Unit TypeAll on One Level

Amenities and Community Features

  • Community FeaturesPool, Golf, Pickleball, Gated, Community Media Room, Guarded Entry, Tennis Court(s), Playground, Biking/Walking Path, Fitness Center

Other Property Info

  • Age Restricted (See Remarks)
  • Annual Tax Amount2,539
  • Source Listing StatusActive
  • CountyMaricopa County
  • Cross StreetLake Pleasant and Happy Valley
  • DirectionsWest on Happy Valley. Go Past Loop 303. Continue on Vistancia Blvd. Turn Left on Trilogy Blvd. Go Through Guard Gate. Left on Brookhart Way. Right on 124th Dr. Left on Roberta Ln. Home Is on the Left.
  • Tax Year2025
  • Source Property TypeResidential
  • Home Warranty
  • Source NeighborhoodTrilogy at Vistancia
  • Parcel Number503-89-210
  • Postal CityPeoria
  • Postal Code Plus 42548
  • Public Survey Section26
  • SubdivisionTrilogy at Vistancia
  • Township5N
  • Property SubtypeSingle Family Residence

Utilities

  • SewerPublic Sewer
  • Water SourcePublic

Home Features

  • Green Energy EfficientSolar Panels
  • Security FeaturesFire Sprinkler System, Security Guard

Schools Zoned for This Home

Peoria Unified School District
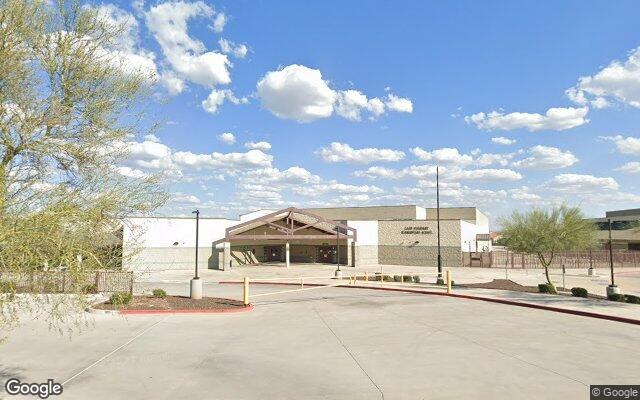
Lake Pleasant Elementary Schoolelementary & middle · K-8Photo: Google Street View
Lake Pleasant Elementary School
2.1 mi away1,266 studentsPublic
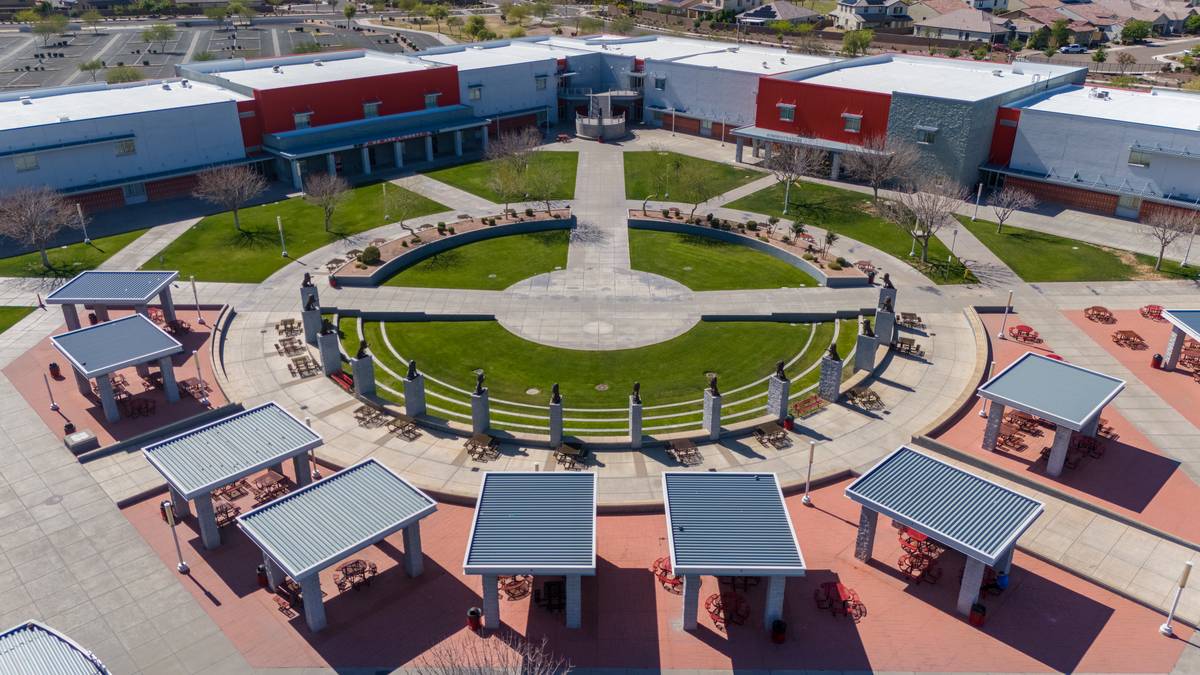
Liberty High Schoolmiddle & high · 7-12Photo: web
Liberty High School
5.2 mi away2,509 studentsPublic

Mortgage Calculator

For 12370 W Roberta Ln, Peoria, AZ 85383
Estimated Monthly Payment
/ month
Loan Amount
Down Payment
Down PaymentLoan Amount
$
%
%
Today's national average
$
$

Rate from today's national average (7.32%). Includes estimated property taxes and HOA; homeowners insurance not included. An estimate, not a loan offer.

Price History

Listed For
$595,000on 10-21-2026
Last Sold $445,000 on 06-04-2019
First Recorded Sale $265,808 in 2004
SoldListed
DateEventPriceChange
10-21-2026MLSListedListed$595,000+$150,000+33.7%
06-04-2019MLSSoldSold$445,000−$18,125−3.9%
02-28-2019MLSPrice ChangedPrice Changed$463,125−$11,875−2.5%
01-09-2019MLSListedListed$475,000+$255,000+115.9%
06-05-2018MLSListing RemovedListing Removed——
08-18-2011MLSSoldSold$220,000−$10,900−4.7%
06-13-2011MLSPrice ChangedPrice Changed$230,900+$5,000+2.2%
05-18-2011MLSPrice ChangedPrice Changed$225,900−$13,100−5.5%
04-04-2011MLSListedListed$239,000−$124,000−34.2%
08-11-2005Public RecordSoldSold$363,000+$97,192+36.6%
07-09-2004Public RecordSoldSold$265,808—

Sale prices from public records; list prices from the MLS. Taxes shown are for the prior owner and can change after a sale.

12370 W Roberta Ln FAQ

At $595,000, the asking price of 12370 W Roberta Ln is 24.0% above the median asking price of $480,000 for homes for sale in Peoria.

  • Its price per square foot is $299, 18.4% above the median of $252 for homes for sale in Peoria.
  • That is the 241st highest price per square foot of the 1,137 homes for sale in Peoria that list their size.

More Homes in Peoria

Listed by JAY PATEL of RETHINK Real Estate

©2026 Arizona Regional Multiple Listing Service, Inc. All rights reserved. All information should be verified by the recipient and none is guaranteed as accurate by ARMLS. The ARMLS logo indicates a property listed by a real estate brokerage other than West USA Realty.

Listing Information Last Updated 10-21-2026

Explore More Areas

Don't see your city?Search any area
Schedule a Showing