Drew DeLeon
West USA Realty
0 Call or Text623-203-6803 Schedule a Showing
‹ Back to Peoria
Questions about this home? Call or text Drew DeLeon at 623-203-6803.
Show all 48 photos
For Sale · 20 days↗ Share♡ Favorite
$550,000

9142 W Palm Tree Dr, Peoria, AZ 85382  Peoria

SFR
3Beds
2.5Baths
2,260Sq Ft
0.18Acres
1991Year Built
20DOMi

Home Highlights

Covered Patio
3‑Car Garage
Home Office
$243 per Sq Ft4% below the Peoria median ($253)

About This Home

This home epitomizes pride of ownership, w/thoughtful updates & meticulous care thruout. A charming paver walkway welcomes you to the entry, where a neutral palette, plantation shutters, & attention to detail create a warm, inviting atmosphere. The well-appointed kitchen features granite counters, pull-outs, SS appliances, & an open layout to the family room--making it the natural hub of the home. The living room, dining, & primary suite overlook the private, landscaped backyard. The primary bath has been tastefully updated w/ an ADA-accessible walk-in shower. The interior laundry room offers abundant storage. Major updates include roof, HVAC 2020, & tankless H2O 2022. Enjoy the amenity-rich WBV w/ 2 champ golf courses, pickleball, many social clubs + proximity to Loop 101 & P83! MORE
Read more

Key Details

MLS #7083752
Monthly HOA$68
Price / Sq Ft$243
Listed09-23-2026
Property TypeSingle Family
SubdivisionPineridge at Westbrook Village Lot 1039-1133 Ab
Tax (2025)$2,353
Assessed Value$38,870

How This Home Compares

vs. the 1155 homes for sale in Peoria
Price$550,000
12% above the median Peoria home ($489,900).
Price per Sq Ft$243
4% below the median Peoria home ($253).
Home Size2,260 sq ft
15% larger than the median Peoria home (1,967 sq ft).
Lot Size0.18 acres
12% larger than the median Peoria home (0.16 acres).
Days on Market20 days
Newer to the market than most homes here (55 days median).

9142 W Palm Tree Dr at a Glance

MLS# 7083752

Offered at $550,000, this 3 bed, 2.5 bath home has 2,260 square feet of living space and was built in 1991. It sits in Pineridge At Westbrook Village Lot 1039-1133 Ab, Peoria, zoned for Apache Elementary School and Sunrise Mountain High School.

Want to see it in person? Schedule a showing or call Drew DeLeon at 623-203-6803.

Property Details

Interior Features

  • High Speed Internet
  • Granite Counters
  • Double Vanity
  • Breakfast Bar
  • Central Vacuum
  • Furnished(See Rmrks)
  • Vaulted Ceiling(s)
  • Kitchen Island
  • Pantry
  • FlooringCarpet, Tile
  • Window FeaturesDual Pane

Kitchen and Appliances

  • Dryer
  • Washer
  • Water Softener Owned
  • Refrigerator
  • Built-in Microwave
  • Dishwasher
  • Disposal
  • Electric Oven
  • Laundry FeaturesInside
  • Built-in Microwave
  • Dishwasher
  • Disposal
  • Electric Oven
  • Granite Counters
  • Kitchen Island
  • Pantry
  • Refrigerator
  • Dining Room Dimensions10' X 12.4'

Exterior and Lot

  • Rain Gutters
  • FencingBack Yard, Block
  • Patio and Porch FeaturesCovered Patio(s)
  • Road MaintenanceCity Maintained Road
  • Patio

Garage and Parking

  • Covered Spaces3
  • Garage Spaces3
  • Parking FeaturesGarage Door Opener, Direct Access, Attch'd Gar Cabinets

Building and Construction

  • Total Square Feet Living2,260
  • Year Built1991
  • Builder NameUdc
  • Construction MaterialsStucco, Wood Frame
  • Foundation DetailsSlab
  • Levels1
  • Living Area SourceAssessor
  • Property Age35
  • RoofTile
  • Levels or Stories1
  • Building Total Stories1
  • Vaulted Ceiling
  • Architectural StyleRanch

Other Rooms

  • Total Rooms6
  • Family Room Dimensions20' X 20.1'
  • Living Room Dimensions14.8' X 12.2'

Bedrooms and Bathrooms

  • Bedrooms3
  • Bedrooms Possible3
  • Primary Bedroom Dimensions14' X 19.8'
  • Bedroom 2 Dimensions12.7' X 10.5'
  • Bedroom 3 Dimensions11' X 13'
  • Bedroom 2 DescriptionOffice
  • Total Bathrooms3
  • Full Bathrooms2
  • 1/2 Bathrooms1

Heating and Cooling

  • Cooling FeaturesHVAC Seer Rating, Ceiling Fan(s)
  • Heating FeaturesHeat Pump, Electric
  • Heating
  • Ceiling Fans

Land Info

  • North/South Exposure
  • Sprinklers in Rear
  • Sprinklers in Front
  • Desert Back
  • Desert Front
  • Land LeaseNo
  • LandscapingDesert Back, Desert Front, Watering System Back Yard, Watering System Front Yard
  • Lot Size Acres0.183655
  • Lot Size SourceAssessor
  • Lot Size Square Feet8,000

Manufactured and Mobile Info

  • ModelPinnacle Peak

Homeowners Association

  • Association
  • Association Fee819
  • Association Fee FrequencyAnnually
  • Association Fee IncludesNo Fees
  • Calculated Total Monthly Association Fees68
  • Association NameWestbrook Village
  • Association Phone6235610099
  • Senior Community

School Information

  • Elementary SchoolPeoria Elementary School
  • Elementary School DistrictPeoria Unified School District
  • High SchoolPeoria High School
  • High School DistrictPeoria Unified School District
  • Middle SchoolPeoria High School
  • School DistrictPeoria Unified School District

Amenities and Community Features

  • Community FeaturesPool, Golf, Pickleball, Community Spa Htd, Tennis Court(s), Fitness Center

Other Property Info

  • Age Restricted (See Remarks)
  • Annual Tax Amount2,354
  • Source Listing StatusUcb (Under Contract-Backups)
  • CountyMaricopa County
  • Cross Street91st Ave and Union Hills Drive
  • DirectionsNorth on 91st Ave, West on Westbrook Parkway; South on Lakeview Road, East on Palm Tree Dr. This Great Pinnacle Peak Home Is the Second House on Your Left.
  • Tax Year2025
  • Source Property TypeResidential
  • Source NeighborhoodPineridge at Westbrook Village Lot 1039-1133 Ab
  • Parcel Number233-01-349
  • Postal CityPeoria
  • Postal Code Plus 44619
  • Public Survey Section28
  • SubdivisionPineridge at Westbrook Village Lot 1039-1133 Ab
  • Township4N
  • Property SubtypeSingle Family Residence

Accessibility Features

  • Accessibility FeaturesBath Grab Bars

Utilities

  • SewerPublic Sewer, Sewer in & Cnctd
  • Water SourcePublic

Schools Zoned for This Home

Peoria Unified School District
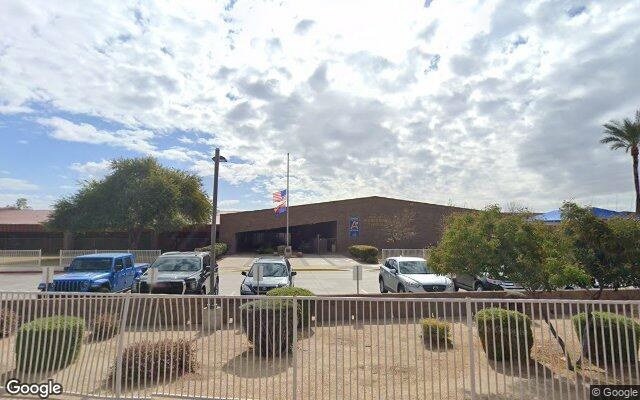
Apache Elementary Schoolelementary & middle · K-8Photo: Google Street View
Apache Elementary School
1 mi away750 studentsPublic
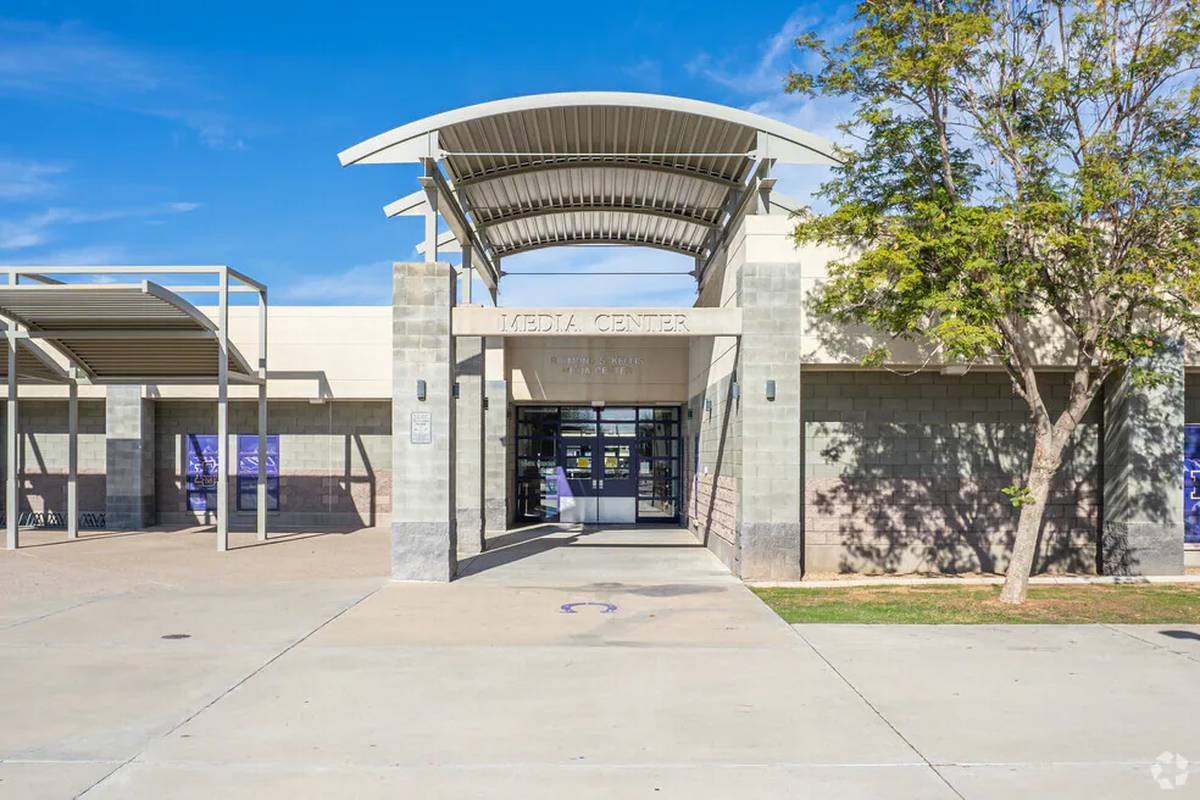
Sunrise Mountain High Schoolmiddle & high · 7-12Photo: web
Sunrise Mountain High School
1.5 mi away1,895 studentsPublic

Mortgage Calculator

For 9142 W Palm Tree Dr, Peoria, AZ 85382
Estimated Monthly Payment
/ month
Loan Amount
Down Payment
Down PaymentLoan Amount
$
%
%
Today's national average
$
$

Rate from today's national average (7.36%). Includes estimated property taxes and HOA; homeowners insurance not included. An estimate, not a loan offer.

Price History

Listed For
$550,000on 09-23-2026
Last Sold $148,376 on 08-30-1991
First Recorded Sale $148,376 in 1991
SoldListed
DateEventPriceChange
09-23-2026MLSListedListed$550,000+$401,624+270.7%
08-30-1991Public RecordSoldSold$148,376—

Sale prices from public records; list prices from the MLS. Taxes shown are for the prior owner and can change after a sale.

9142 W Palm Tree Dr FAQ

At $550,000, the asking price of 9142 W Palm Tree Dr is 12.3% above the median asking price of $489,900 for homes for sale in Peoria.

  • Its price per square foot is $243, 3.7% below the median of $253 for homes for sale in Peoria.
  • That is the 472nd lowest price per square foot of the 1,083 homes for sale in Peoria that list their size.

More Homes in Peoria

Listed by Bobbi Martin of Russ Lyon Sotheby's International Realty

©2026 Arizona Regional Multiple Listing Service, Inc. All rights reserved. All information should be verified by the recipient and none is guaranteed as accurate by ARMLS. The ARMLS logo indicates a property listed by a real estate brokerage other than West USA Realty.

Listing Information Last Updated 10-13-2026

Schedule a Showing