Drew & April deLeon
West USA Realty
0 Call or Text623-203-6803 Schedule a Showing
‹ Back to Peoria
Questions about this home? Call or text Drew & April deLeon at 623-203-6803.
Show all 54 photos
▶ 3D Tour
For Sale · 0 days↗ Share♡ Favorite
$714,900

13629 N 71st Dr, Peoria, AZ 85381  Peoria

SFR
4Beds
2.5Baths
2,924Sq Ft
0.24Acres
1994Year Built
0DOMi

Home Highlights

Private Pool
Covered Patio
3‑Car Garage
No HOAMost homes for sale here have HOA fees

About This Home

Experience refined Arizona living in this meticulously maintained Peoria residence, where timeless elegance meets modern sophistication. With NO HOA, a spacious 3-car garage, and tasteful upgrades throughout, every detail reflects pride of ownership. An abundance of natural light enhances the airy floor plan, complemented by elegant plantation shutters. Designed for effortless indoor-outdoor living, the private backyard retreat features a sparkling pool, lush lawn, and inviting spaces for entertaining or quiet relaxation. Ideally situated near Arrowhead Towne Center, P83's vibrant dining and nightlife, spring training baseball, scenic parks, and Loop 101 access. An exceptional blend of understated luxury, comfort, and lifestyle convenience!
Read more

Key Details

MLS #7095241
Monthly HOA$0
Price / Sq Ft$244
Listed10-21-2026
Property TypeSingle Family
SubdivisionTierra Norte 2 Lot 57-114
Tax (2025)$2,328
Assessed Value$57,910

How This Home Compares

vs. the 1188 homes for sale in Peoria
Price$714,900
49% above the median Peoria home ($480,000).
Price per Sq Ft$244
3% below the median Peoria home ($252).
Home Size2,924 sq ft
52% larger than the median Peoria home (1,926 sq ft).
Lot Size0.24 acres
45% larger than the median Peoria home (0.17 acres).
Days on Market0 days
Newer to the market than most homes here (56 days median).

13629 N 71st Dr at a Glance

MLS# 7095241

Offered at $714,900, this 4 bed, 2.5 bath home has 2,924 square feet of living space and was built in 1994. It sits in Tierra Norte 2 Lot 57-114, Peoria, zoned for Oakwood Elementary School and Cactus High School.

Want to see it in person? Schedule a showing or call Drew & April deLeon at 623-203-6803.

Property Details

Interior Features

  • High Speed Internet
  • Granite Counters
  • Double Vanity
  • Eat-in Kitchen
  • 9+ Flat Ceilings
  • Vaulted Ceiling(s)
  • Kitchen Island
  • Full Bth Master Bdrm
  • Separate Shwr & Tub
  • FlooringCarpet, Laminate, Tile
  • Window FeaturesDual Pane

Kitchen and Appliances

  • Water Softener Owned
  • Refrigerator
  • Dishwasher
  • Disposal
  • Electric Cooktop
  • Laundry FeaturesInside, Wshr/Dry HookUp Only
  • 220 Volts in Kitchen
  • Dishwasher
  • Disposal
  • Electric Cooktop
  • Granite Counters
  • Kitchen Island
  • Refrigerator

Pool and Spa

  • Pool FeaturesPlay Pool
  • Private Pool

Exterior and Lot

  • Private Yard
  • Storage
  • FencingBlock
  • Patio and Porch FeaturesCovered Patio(s), Patio
  • Road MaintenanceCity Maintained Road
  • Patio

Garage and Parking

  • Covered Spaces3
  • Garage Spaces3
  • Open Parking Spaces3
  • Parking FeaturesGarage Door Opener, Direct Access

Building and Construction

  • Total Square Feet Living2,924
  • Year Built1994
  • Builder NameCourtland Homes
  • Building Area Total2,924
  • Construction MaterialsStucco, Steel Frame, Painted, Ducts Professionally Air-Sealed
  • Levels1
  • Living Area SourceAssessor
  • Property Age32
  • RoofTile
  • Levels or Stories1
  • Building Total Stories1
  • Total Area Sqft2,924
  • Vaulted Ceiling
  • Architectural StyleRanch

Bedrooms and Bathrooms

  • Bedrooms4
  • Bedrooms Possible4
  • Total Bathrooms3
  • Full Bathrooms2
  • 1/2 Bathrooms1

Heating and Cooling

  • Cooling FeaturesHVAC Seer Rating, Central Air, Ceiling Fan(s), Energy Star Qualified Equipment, Programmable Thmstat
  • Heating FeaturesEnergy Star Qualified Equipment, Electric
  • Heating
  • Ceiling Fans

Land Info

  • East/West Exposure
  • Gravel/Stone Front
  • Gravel/Stone Back
  • Grass Back
  • Auto Timer H2O Front
  • Auto Timer H2O Back
  • Irrigation Front
  • Land LeaseNo
  • LandscapingAuto Timer H2O Back, Auto Timer H2O Front, Grass Back, Gravel Stone Back, Gravel Stone Front, Irrigation Front
  • Lot Size Acres0.24
  • Lot Size SourceAssessor
  • Lot Size Square Feet10,642

Homeowners Association

  • AssociationNo
  • Association Fee IncludesNo Fees
  • Calculated Total Monthly Association Fees0

School Information

  • Elementary SchoolOakwood Elementary School
  • Elementary School DistrictPeoria Unified School District
  • High SchoolCactus High School
  • High School DistrictPeoria Unified School District
  • Middle SchoolOakwood Elementary School
  • School DistrictPeoria Unified School District

Amenities and Community Features

  • Community FeaturesNear Bus Stop

Other Property Info

  • Annual Tax Amount2,329
  • Source Listing StatusActive
  • CountyMaricopa County
  • Cross Street71st Ave and Thunderbird
  • DirectionsOn Thunderbird Going West, Turn Left Onto 71st Ave, Turn Right Onto Rue De Lamour, Turn Left Onto 71st Drive. Home Is on the Left.
  • Tax Year2025
  • Source Property TypeResidential
  • Source NeighborhoodTierra Norte 2 Lot 57-114
  • Parcel Number200-04-180
  • Postal CityPeoria
  • Postal Code Plus 45092
  • Public Survey Section13
  • SubdivisionTierra Norte 2 Lot 57-114
  • Township3N
  • Property SubtypeSingle Family Residence

Utilities

  • Electric220 Volts in Kitchen
  • SewerPublic Sewer
  • Water SourcePublic

Accessibility Features

  • Accessibility FeaturesMltpl Entries/Exits, Accessible Hallway(s)

Home Features

  • Security FeaturesSecurity System Owned

Schools Zoned for This Home

Peoria Unified School District
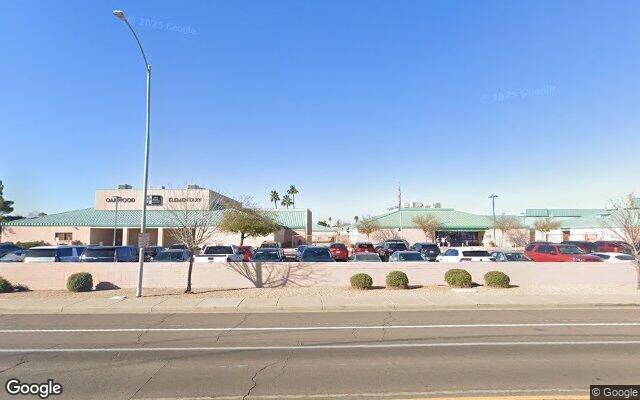
Oakwood Elementary Schoolelementary & middle · K-8Photo: Google Street View
Oakwood Elementary School
0.5 mi away937 studentsPublic
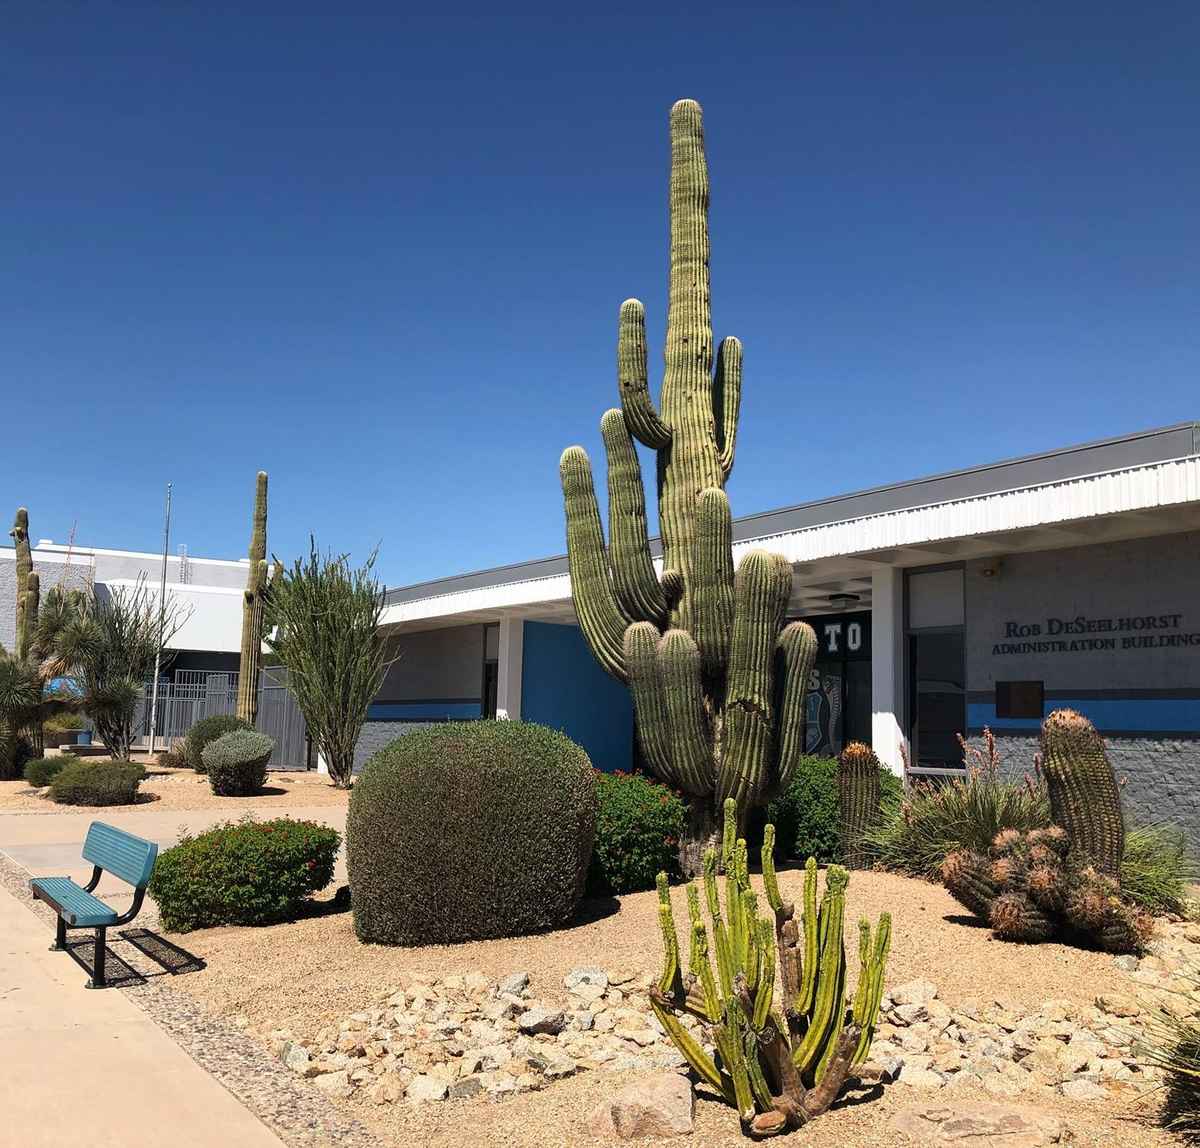
Cactus High Schoolmiddle & high · 7-12Photo: web
Cactus High School
1.6 mi away1,035 studentsPublic

Mortgage Calculator

For 13629 N 71st Dr, Peoria, AZ 85381
Estimated Monthly Payment
/ month
Loan Amount
Down Payment
Down PaymentLoan Amount
$
%
%
Today's national average
$
$

Rate from today's national average (7.32%). Includes estimated property taxes and HOA; homeowners insurance not included. An estimate, not a loan offer.

Price History

Listed For
$714,900on 10-21-2026
Last Sold $590,000 on 04-24-2023
First Recorded Sale $175,923 in 1994
SoldListed
DateEventPriceChange
10-21-2026MLSListedListed$714,900−$35,100−4.7%
10-19-2025MLSListing RemovedListing Removed——
09-20-2025MLSPrice ChangedPrice Changed$750,000−$25,000−3.2%
08-21-2025MLSListedListed$775,000+$770,500+17122.2%
10-08-2024MLSListing RemovedListing Removed——
08-20-2024MLSPrice Changed for rentPrice Changed for rent$4,500−$500−10.0%
06-29-2024MLSListed for rentListed for rent$5,000−$585,000−99.2%
04-24-2023MLSSoldSold$590,000−$65,500−10.0%
03-08-2023MLSListing RemovedListing Removed——
02-17-2023MLSPrice ChangedPrice Changed$655,500−$14,000−2.1%
02-02-2023MLSListedListed$669,500+$493,577+280.6%
03-17-1994Public RecordSoldSold$175,923—

Sale prices from public records; list prices from the MLS. Taxes shown are for the prior owner and can change after a sale.

13629 N 71st Dr FAQ

At $714,900, the asking price of 13629 N 71st Dr is 48.9% above the median asking price of $480,000 for homes for sale in Peoria.

  • Its price per square foot is $244, 3.1% below the median of $252 for homes for sale in Peoria.
  • That is the 503rd lowest price per square foot of the 1,137 homes for sale in Peoria that list their size.

More Homes in Peoria

Listed by Atif Musharbash of Keller Williams Integrity First

©2026 Arizona Regional Multiple Listing Service, Inc. All rights reserved. All information should be verified by the recipient and none is guaranteed as accurate by ARMLS. The ARMLS logo indicates a property listed by a real estate brokerage other than West USA Realty.

Listing Information Last Updated 10-21-2026

Explore More Areas

Don't see your city?Search any area
Schedule a Showing