Drew DeLeon
West USA Realty
0 Call or Text623-203-6803 Schedule a Showing
‹ Back to Peoria
Questions about this home? Call or text Drew DeLeon at 623-203-6803.
Show all 18 photos
For Sale · 28 days↗ Share♡ Favorite
$313,000

7312 W Mescal St, Peoria, AZ 85345  Peoria

SFR
3Beds
2Baths
984Sq Ft
0.13Acres
1973Year Built
28DOMi

Home Highlights

Lower Property Taxes$829/yr, 32% below the typical Peoria rate
No HOAMost homes for sale here have HOA fees
$318 per Sq Ft26% above the Peoria median ($253)
2 Zoned SchoolsRated up to 7/10

About This Home

INCREDIBLE BUYER INCENTIVES: $5,000 MORTGAGE CONCESSION. Seller will pay up to $5,000 at closing towards your interest rate buydown if you finance with lender of sellers choice. 7312 W Mescal St is a 1-story Peoria home with a practical layout and usable outdoor space. The kitchen includes wood cabinetry, a range, built-in microwave, refrigerator, and ample counter space for meal preparation. The main living area has tile flooring and recessed lighting, creating a central setting for seating and dining. Three bedrooms provide flexible space, while the two bathrooms include a tiled shower and vanities for daily routines. Outdoor areas include a covered front entry, covered back patio, and backyard space. Interior living areas and exterior gathering space complete this residence with prac
Read more

Key Details

MLS #7080466
Monthly HOA$0
Price / Sq Ft$318
Listed09-15-2026
Property TypeSingle Family
SubdivisionEsquire Manor Estates
Tax (2025)$829
Assessed Value$25,310

How This Home Compares

vs. the 1155 homes for sale in Peoria
Price$313,000
36% below the median Peoria home ($489,900).
Price per Sq Ft$318
26% above the median Peoria home ($253).
Home Size984 sq ft
50% smaller than the median Peoria home (1,967 sq ft).
Lot Size0.13 acres
21% smaller than the median Peoria home (0.16 acres).
Days on Market28 days
Newer to the market than most homes here (55 days median).

7312 W Mescal St at a Glance

MLS# 7080466

Offered at $313,000, this 3 bed, 2 bath home has 984 square feet of living space and was built in 1973. It sits in Esquire Manor Estates, Peoria, zoned for Sundance Elementary School and Centennial High School.

Want to see it in person? Schedule a showing or call Drew DeLeon at 623-203-6803.

Property Details

Interior Features

  • Eat-in Kitchen
  • 3/4 Bath Master Bdrm

Kitchen and Appliances

  • Built-in Microwave
  • Laundry FeaturesInside, Wshr/Dry HookUp Only
  • Built-in Microwave

Exterior and Lot

  • FencingWood

Building and Construction

  • Total Square Feet Living984
  • Year Built1973
  • Builder NameUnkown
  • Construction MaterialsPainted, Block
  • Levels1
  • Living Area SourceOwner
  • Property Age53
  • RoofComposition
  • Levels or Stories1
  • Building Total Stories1

Bedrooms and Bathrooms

  • Bedrooms3
  • Bedrooms Possible3
  • Total Bathrooms2
  • Full Bathrooms2

Heating and Cooling

  • Heating FeaturesElectric
  • Heating

Land Info

  • Dirt Back
  • Gravel/Stone Front
  • Land LeaseNo
  • LandscapingDirt Back, Gravel Stone Front
  • Lot Size Acres0.130395
  • Lot Size SourceAssessor
  • Lot Size Square Feet5,680

Homeowners Association

  • AssociationNo
  • Association Fee IncludesNo Fees
  • Calculated Total Monthly Association Fees0

School Information

  • Elementary SchoolSundance Elementary
  • Elementary School DistrictPeoria Unified School District
  • High SchoolCentennial High School
  • High School DistrictPeoria Unified School District
  • Middle SchoolSundance Elementary
  • School DistrictPeoria Unified School District

Other Property Info

  • Annual Tax Amount829
  • Source Listing StatusActive
  • CountyMaricopa County
  • Cross StreetN 75th Ave & W Peoria Ave
  • DirectionsHead North on N 75th Ave.. Turn Right on W Mescal St.. Property Is on the Left.
  • Tax Year2025
  • Source Property TypeResidential
  • Source NeighborhoodEsquire Manor Estates
  • Parcel Number143-07-067
  • Postal CityPeoria
  • Postal Code Plus 45806
  • Public Survey Section24
  • SubdivisionEsquire Manor Estates
  • Township3N
  • Property SubtypeSingle Family Residence

Utilities

  • SewerPublic Sewer
  • Water SourcePublic

Home Features

  • Security FeaturesSecurity System Owned

Schools Zoned for This Home

Peoria Unified School District
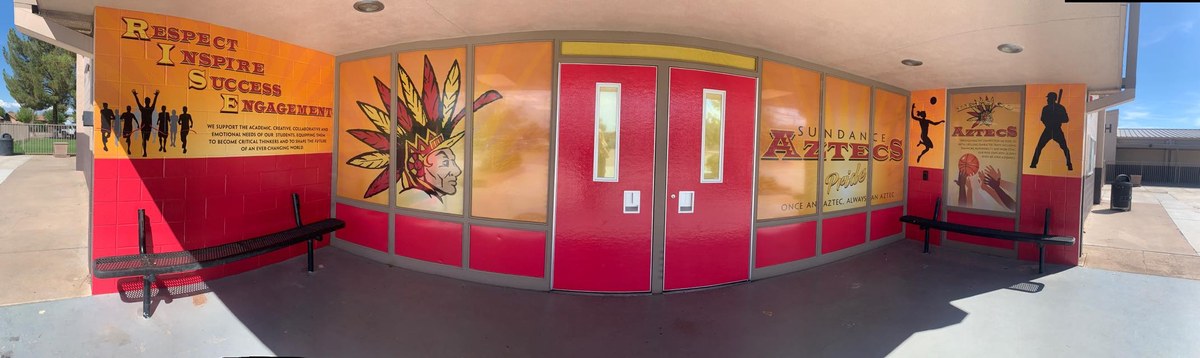
Sundance Elementary Schoolelementary & middle · K-8Photo: web
Sundance Elementary School
0.4 mi away549 studentsPublic
Centennial High Schoolhigh · 9-12Photo: Google Maps
Centennial High School
2.2 mi away2,021 studentsPublic

Mortgage Calculator

For 7312 W Mescal St, Peoria, AZ 85345
Estimated Monthly Payment
/ month
Loan Amount
Down Payment
Down PaymentLoan Amount
$
%
%
Today's national average
$
$

Rate from today's national average (7.36%). Includes estimated property taxes and HOA; homeowners insurance not included. An estimate, not a loan offer.

Price History

Listed For
$313,000on 09-15-2026
Last Sold $316,300 on 08-28-2026
First Recorded Sale $68,500 in 1998
SoldListed
DateEventPriceChange
09-15-2026MLSListedListed$313,000−$3,300−1.0%
08-28-2026Public RecordSoldSold$316,300+$176,800+126.7%
01-20-2016MLSSoldSold$139,500−$400−0.3%
12-07-2015MLSPrice ChangedPrice Changed$139,900−$2,600−1.8%
11-23-2015MLSPrice ChangedPrice Changed$142,500−$2,400−1.7%
11-19-2015MLSPrice ChangedPrice Changed$144,900−$2,100−1.4%
11-11-2015MLSPrice ChangedPrice Changed$147,000−$2,900−1.9%
10-28-2015MLSPrice ChangedPrice Changed$149,900−$2,000−1.3%
10-17-2015MLSListedListed$151,900+$63,000+70.9%
03-02-2001Public RecordSoldSold$88,900+$20,400+29.8%
02-13-1998Public RecordSoldSold$68,500—

Sale prices from public records; list prices from the MLS. Taxes shown are for the prior owner and can change after a sale.

7312 W Mescal St FAQ

At $313,000, the asking price of 7312 W Mescal St is 36.1% below the median asking price of $489,900 for homes for sale in Peoria.

  • Its price per square foot is $318, 25.8% above the median of $253 for homes for sale in Peoria.
  • That is the 173rd highest price per square foot of the 1,083 homes for sale in Peoria that list their size.

More Homes in Peoria

Listed by Tara Jones of Opendoor Brokerage, LLC

©2026 Arizona Regional Multiple Listing Service, Inc. All rights reserved. All information should be verified by the recipient and none is guaranteed as accurate by ARMLS. The ARMLS logo indicates a property listed by a real estate brokerage other than West USA Realty.

Listing Information Last Updated 10-13-2026

Schedule a Showing