
Drew DeLeon
West USA Realty
0 Call or Text623-203-6803 Schedule a Showing
‹ Back to Peoria
Questions about this home? Call or text Drew DeLeon at 623-203-6803.
Show all 60 photos
For Sale · 54 days↗ Share♡ Favorite
$1,399,000↓ $101K price cut 09-28-2026

23828 N 97th Ave, Peoria, AZ 85383  Peoria

SFR
5Beds
3Baths
3,700Sq Ft
1.29Acres
1995Year Built
54DOMi

Home Highlights

Private Pool
Covered PatioGazebo
3‑Car GaragePlus RV parking
Finished BasementWalk-out access
Fireplace
6% Under Estimated ValueQuantarium estimate: $1,480,502
Lower Property Taxes$3,573/yr, 34% below the typical Peoria rate
No HOAMost homes for sale here have HOA fees

About This Home

Picture afternoons at the pool and evenings gathered around your own backyard pizza oven. Set on over an acre, this home gives you room to breathe, room to host, room to actually live. The kitchen has been beautifully renovated for the cook who lingers, and the primary suite is your quiet escape after a long week. A fresh coat of paint outside and updated floors throughout mean all you have to do is move in and exhale. The basement adds two more bedrooms and a flexible space ready for movie nights or your golf simulator dreams. Out back, a shop with room to park two RVs side by side, because your weekends should never be limited by square footage. Three bedrooms up, two in the basement, and a whole lot of life waiting to happen here.
Read more

Key Details

MLS #7068379
Monthly HOA$0
Price / Sq Ft$378
Listed08-20-2026
Property TypeSingle Family
SubdivisionS2 Se4 Nw4 Sw4 Sec 9 Ex E 492.12F Th/Of & Rd Abnd
Tax (2025)$3,573
Assessed Value$94,810

How This Home Compares

vs. the 1155 homes for sale in Peoria
Price$1,399,000
186% above the median Peoria home ($489,900).
Price per Sq Ft$378
50% above the median Peoria home ($253).
Home Size3,700 sq ft
88% larger than the median Peoria home (1,967 sq ft).
Lot Size1.29 acres
686% larger than the median Peoria home (0.16 acres).
Days on Market54 days
About the same as the median Peoria home.

23828 N 97th Ave at a Glance

MLS# 7068379

Offered at $1,399,000, this 5 bed, 3 bath home has 3,700 square feet of living space and was built in 1995. It sits in S2 Se4 Nw4 Sw4 Sec 9 Ex E 492.12F Th/Of & Rd Abnd, Peoria, zoned for Sunset Heights Elementary School and Liberty High School.

Want to see it in person? Schedule a showing or call Drew DeLeon at 623-203-6803.

Property Details

Interior Features

  • Walk-in Pantry
  • Non-Laminate Counter
  • High Speed Internet
  • Double Vanity
  • Upstairs
  • Eat-in Kitchen
  • Vaulted Ceiling(s)
  • Kitchen Island
  • Bidet
  • Full Bth Master Bdrm
  • Separate Shwr & Tub
  • Tub with Jets
  • FlooringCarpet, Laminate, Tile
  • Window FeaturesSolar Screens, Dual Pane
Kitchen and Appliances

  • Dryer
  • Washer
  • Refrigerator
  • Built-in Microwave
  • Dishwasher
  • Disposal
  • Electric Cooktop
  • Built-in Electric Oven
  • Laundry FeaturesInside
  • Built-in Electric Oven
  • Built-in Microwave
  • Dishwasher
  • Disposal
  • Electric Cooktop
  • Kitchen Island
  • Refrigerator
  • Walk-in Pantry

Pool and Spa

  • Pool FeaturesVariable Speed Pump, Outdoor
  • Private Pool

Exterior and Lot

  • Storage
  • Built-in Barbecue
  • FencingBlock
  • Other StructuresWorkshop, Gazebo
  • Patio and Porch FeaturesCovered Patio(s), Patio
  • Patio

Garage and Parking

  • Covered Spaces3
  • Garage Spaces3
  • Open Parking Spaces3
  • Parking FeaturesRV Access/Parking, RV Gated, Garage Door Opener, Direct Access, Attch'd Gar Cabinets, Side Vehicle Entry

Building and Construction

  • Total Square Feet Living3,700
  • Year Built1995
  • Builder NameUnk
  • Construction MaterialsBrick Veneer, Stucco, Wood Frame, Painted, Block
  • Levels2
  • Living Area SourceAssessor
  • Property Age31
  • RoofComposition, Tile
  • Levels or Stories1
  • Building Total Stories1
  • Vaulted Ceiling

Bedrooms and Bathrooms

  • Bedrooms5
  • Bedrooms Possible6
  • Total Bathrooms3
  • Full Bathrooms3

Other Rooms

  • Basement FeaturesWalk-Out Access, Finished

Heating and Cooling

  • Cooling FeaturesCentral Air, Ceiling Fan(s)
  • Fireplace FeaturesFamily Room, Master Bedroom, Gas
  • Heating FeaturesElectric
  • Heating
  • Number of Fireplaces1
  • Ceiling Fans

Land Info

  • North/South Exposure
  • Sprinklers in Rear
  • Sprinklers in Front
  • Desert Back
  • Desert Front
  • Synthetic Grass Back
  • Auto Timer H2O Front
  • Auto Timer H2O Back
  • Land LeaseNo
  • LandscapingAuto Timer H2O Back, Auto Timer H2O Front, Desert Back, Desert Front, Synthetic Grass Back, Watering System Back Yard, Watering System Front Yard
  • Lot Size Acres1.29
  • Lot Size SourceAssessor
  • Lot Size Square Feet56,302

Homeowners Association

  • AssociationNo
  • Association Fee IncludesNo Fees
  • Calculated Total Monthly Association Fees0

School Information

  • Elementary SchoolZuni Hills Elementary School
  • Elementary School DistrictPeoria Unified School District
  • High SchoolLiberty High School
  • High School DistrictPeoria Unified School District
  • Middle SchoolLiberty High School
  • School DistrictPeoria Unified School District

Other Property Info

  • Annual Tax Amount3,573
  • Source Listing StatusActive
  • CountyMaricopa County
  • Cross StreetPinnacle Peak & 97th Ave
  • DirectionsFrom Pinnacle Peak Rd Turn North Onto 97th Ave Then West on Avenida Del Sol. Home Is 4th House on the Right.
  • Tax Year2025
  • Source Property TypeResidential
  • Possible UseRanch, Farm, Res/Business Use Ok
  • Source NeighborhoodS2 SE4 NW4 SW4 Sec 9 Ex E 492.12F Th/Of & Rd Abnd P/F 12-0699834
  • Parcel Number201-16-027-K
  • Postal CityPeoria
  • Postal Code Plus 42238
  • Public Survey Section9
  • SubdivisionS2 SE4 NW4 SW4 Sec 9 Ex E 492.12F Th/Of & Rd Abnd
  • Township4N
  • Property SubtypeSingle Family Residence

Utilities

  • SewerSeptic Tank
  • Propane
  • Water SourcePvt Water Company

Home Features

  • Green Energy EfficientSolar Panels, Multi-Zones

Schools Zoned for This Home

Peoria Unified School District
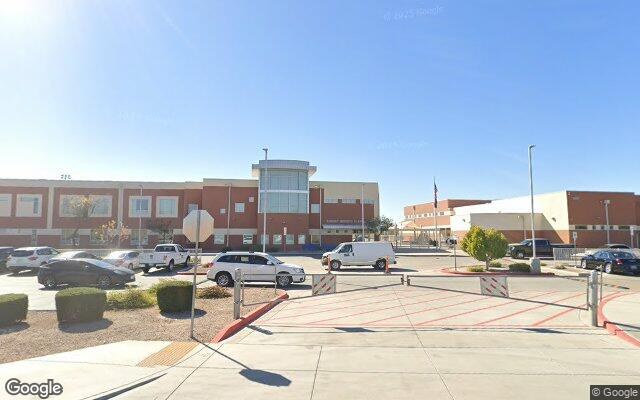
Sunset Heights Elementary Schoolelementary & middle · K-8Photo: Google Street View
Sunset Heights Elementary School
1.5 mi away987 studentsPublic
Liberty High Schoolmiddle & high · 7-12Photo: web
Liberty High School
1 mi away2,509 studentsPublic

Mortgage Calculator

For 23828 N 97th Ave, Peoria, AZ 85383
Estimated Monthly Payment
/ month
Loan Amount
Down Payment
Down PaymentLoan Amount
$
%
%
Today's national average
$
$

Rate from today's national average (7.36%). Includes estimated property taxes and HOA; homeowners insurance not included. An estimate, not a loan offer.

Price History

Listed For
$1,399,000on 09-28-2026
Last Sold $515,000 on 03-16-2018
First Recorded Sale $223,300 in 1996
SoldListed
DateEventPriceChange
09-28-2026MLSPrice ChangedPrice Changed$1,399,000−$101,000−6.7%
08-20-2026MLSListedListed$1,500,000+$985,000+191.3%
03-16-2018MLSSoldSold$515,000−$5,000−1.0%
12-27-2017MLSPrice ChangedPrice Changed$520,000−$10,000−1.9%
12-06-2017MLSPrice ChangedPrice Changed$530,000−$10,000−1.9%
11-07-2017MLSPrice ChangedPrice Changed$540,000−$10,000−1.8%
10-17-2017MLSRelistedRelisted$550,000+$0+0.0%
09-05-2017MLSListing RemovedListing Removed——
08-30-2017MLSPrice ChangedPrice Changed$550,000−$10,000−1.8%
08-22-2017MLSRelistedRelisted$560,000+$0+0.0%
07-15-2017MLSListing RemovedListing Removed——
07-13-2017MLSListedListed$560,000+$185,000+49.3%
11-09-2000Public RecordSoldSold$375,000+$151,700+67.9%
01-04-1996Public RecordSoldSold$223,300—

Sale prices from public records; list prices from the MLS. Taxes shown are for the prior owner and can change after a sale.

23828 N 97th Ave FAQ

At $1,399,000, the asking price of 23828 N 97th Ave is about 2.9 times the median asking price of $489,900 for homes for sale in Peoria.

  • Its price per square foot is $378, 49.6% above the median of $253 for homes for sale in Peoria.
  • That is the 67th highest price per square foot of the 1,083 homes for sale in Peoria that list their size.

More Homes in Peoria

Listed by Kasey Fleming of Launch powered by COMPASS

©2026 Arizona Regional Multiple Listing Service, Inc. All rights reserved. All information should be verified by the recipient and none is guaranteed as accurate by ARMLS. The ARMLS logo indicates a property listed by a real estate brokerage other than West USA Realty.

Listing Information Last Updated 10-13-2026

Schedule a Showing

