
Drew DeLeon
West USA Realty
0 Call or Text623-203-6803 Schedule a Showing
‹ Back to Peoria
Questions about this home? Call or text Drew DeLeon at 623-203-6803.
Show all 138 photos
For Sale · 144 days↗ Share♡ Favorite
$2,035,000↓ $10K price cut 10-01-2026

21906 N 86th Ave, Peoria, AZ 85383  Peoria

SFR
4Beds
3.5Baths
3,292Sq Ft
1.18Acres
2008Year Built
144DOMi

Home Highlights

City ViewDesert and city lights
Private Pool & SpaHeated
Guest House
Gated Community
Covered PatioGazebo
3‑Car GaragePlus RV parking
Fireplace
Lower Property Taxes$4,964/yr, 37% below the typical Peoria rate

About This Home

MOVE IN, LIVE HAPPY, ENJOY RESORT AMENITIES! A Beautifully remodeled (inside and out) custom home and outbuildings/amenities stands apart from the rest with it's newly added four seasons sunroom that truly allows for indoor/outdoor AZ living! Boasting 4 bed/3.5 baths, an oversized 3 car garage, a 570 SqFt pool house & 2 separate RV garages. The primary bedroom allows for outdoor patio access with brand new 8x8 custom door wall! The huge pool also encompasses a wet & dry bar w/ 8 in pool bar stools, waterfall and grotto, as well as a 1000 S.F. connected gazebo with a swim-up bar & all the entertainment technology to boot. The pool house is attached to the front RV garage, which is approx. 50'x30' and includes two end to end drive-thru doors. The even larger RV garage in the back is app ou are a car enthusiast and wanted to use all garages for cars only, you could likely fit 10 with no lifts. You don't want to miss the professionally installed 12-hole mini-golf course fully lit for use night & day all with the backdrop of a custom painted wall mural! If you have RVs, water toys, need a business workshop/warehouse, the 3600 S.F. of RV garages is something you won't want to do without! Additional high end features include the zero scape paver system throughout (hundreds of thousand dollars worth), solar and propane heated pool & spa (3 total large propane tanks for the home and outdoor areas), 2 commercial grade pressurized misting systems, 2 30amp RV plug in locations with disconnect and cleanout, 3 additional ft. added to the wall surrounding the home for additional privacy, mini splits of varying voltage in garages and four seasons room and so much more!!! Peoria is also known for it's A rated schools and its wealth of food, shopping and entertainment venues, which makes it a desirable city for families and singles alike.
Read more

Key Details

MLS #7031940
Monthly HOA$0
Price / Sq Ft$618
Listed05-22-2026
Property TypeSingle Family
SubdivisionVenado
Tax (2025)$4,964
Assessed Value$120,120

How This Home Compares

vs. the 1155 homes for sale in Peoria
Price$2,035,000
315% above the median Peoria home ($489,900).
Price per Sq Ft$618
145% above the median Peoria home ($253).
Home Size3,292 sq ft
67% larger than the median Peoria home (1,967 sq ft).
Lot Size1.18 acres
619% larger than the median Peoria home (0.16 acres).
Days on Market144 days
On the market longer than most homes here (55 days median).

21906 N 86th Ave at a Glance

MLS# 7031940

Offered at $2,035,000, this 4 bed, 3.5 bath home has 3,292 square feet of living space and was built in 2008. It sits in Venado, Peoria, zoned for Coyote Hills Elementary School and Sunrise Mountain High School.

Want to see it in person? Schedule a showing or call Drew DeLeon at 623-203-6803.

Property Details

Interior Features

  • Walk-in Pantry
  • High Speed Internet
  • Granite Counters
  • Double Vanity
  • Master Downstairs
  • Eat-in Kitchen
  • Breakfast Bar
  • 9+ Flat Ceilings
  • No Interior Steps
  • Kitchen Island
  • Pantry
  • Full Bth Master Bdrm
  • Separate Shwr & Tub
  • FlooringCarpet, Stone, Tile
  • Window FeaturesLow-Emissivity Windows, Dual Pane, Energy Star Qualified Windows, Tinted Windows, Vinyl Frame
Kitchen and Appliances

  • Dryer
  • Washer
  • Water Softener Owned
  • Refrigerator
  • Built-in Microwave
  • Dishwasher
  • Disposal
  • Gas Cooktop
  • Laundry FeaturesInside
  • Built-in Microwave
  • Dishwasher
  • Disposal
  • Gas Cooktop
  • Granite Counters
  • Kitchen Island
  • Multiple Ovens
  • Pantry
  • Refrigerator
  • Walk-in Pantry

Pool and Spa

  • Pool FeaturesSolar Thermal Sys, Solar Pool Equipment, Outdoor, Diving Pool, Heated, Solar Thermal System
  • Private Pool
  • Spa FeaturesAbove Ground, Heated, Private
  • Spa

Exterior and Lot

  • Playground
  • Balcony
  • Misting System
  • Private Street(s)
  • Sport Court(s)
  • Storage
  • Built-in Barbecue
  • RV Hookup
  • FencingPerimeter, Back Yard, Block
  • Other StructuresWorkshop, Guest House, Gazebo
  • Patio and Porch FeaturesCovered Deck, Covered Patio(s), Patio
  • Patio
  • Deck

Garage and Parking

  • Covered Spaces3
  • Garage Spaces3
  • Open Parking Spaces25
  • Parking FeaturesAttached Garage, RV Access/Parking, Gated, RV Gated, Garage Door Opener, Extended Length Garage, Circular Driveway, Attch'd Gar Cabinets, Over Height Garage, Rear Vehicle Entry, Separate Strge Area, Side Vehicle Entry, Detached, RV Garage

Building and Construction

  • Total Square Feet Living3,292
  • Year Built2008
  • Builder NameWheaton
  • Construction MaterialsStucco, Wood Frame, Painted
  • Levels1
  • Living Area SourceAssessor
  • Property Age18
  • RoofTile
  • Levels or Stories1
  • Building Total Stories1
  • Architectural StyleRanch

Bedrooms and Bathrooms

  • Bedrooms4
  • Bedrooms Possible6
  • Total Bathrooms4
  • Full Bathrooms3
  • 1/2 Bathrooms1

Heating and Cooling

  • Cooling FeaturesCentral Air, Ceiling Fan(s), Ductless
  • Fireplace FeaturesInsert
  • Heating FeaturesDuctless, Electric, Propane
  • Heating
  • Number of Fireplaces1
  • Ceiling Fans

Land Info

  • North/South Exposure
  • Sprinklers in Rear
  • Sprinklers in Front
  • Corner Lot
  • Desert Back
  • Cul-De-Sac
  • Gravel/Stone Front
  • Gravel/Stone Back
  • Grass Back
  • Synthetic Grass Frnt
  • Synthetic Grass Back
  • Auto Timer H2O Front
  • Auto Timer H2O Back
  • Land LeaseNo
  • LandscapingAuto Timer H2O Back, Auto Timer H2O Front, Desert Back, Grass Back, Gravel Stone Back, Gravel Stone Front, Synthetic Grass Back, Synthetic Grass Front, Watering System Back Yard, Watering System Front Yard
  • Lot Size Acres1.18
  • Lot Size SourceAssessor
  • Lot Size Square Feet51,389

Manufactured and Mobile Info

  • ModelCustom

Home Features

  • ViewCity, Desert, City Lights
  • Green Energy EfficientMulti-Zones

Homeowners Association

  • AssociationNo
  • Association Fee IncludesNo Fees
  • Calculated Total Monthly Association Fees0

School Information

  • Elementary SchoolFrontier Elementary School
  • Elementary School DistrictPeoria Unified School District
  • High SchoolSunrise Mountain High School
  • High School DistrictPeoria Unified School District
  • Middle SchoolFrontier Elementary School
  • School DistrictPeoria Unified School District

Amenities and Community Features

  • Community FeaturesGated

Other Property Info

  • Annual Tax Amount4,964
  • Source Listing StatusActive
  • CountyMaricopa County
  • Cross Street86th Ave/Deer Valley
  • DirectionsNorth on 86th Ave From Deer Valley. Property Is on East Side of 86th Ave.
  • Tax Year2025
  • Source Property TypeResidential
  • Source NeighborhoodVenado
  • Parcel Number200-08-506-J
  • Postal CityPeoria
  • Postal Code Plus 42303
  • Public Survey Section15
  • SubdivisionVenado
  • Township4N
  • Property SubtypeSingle Family Residence

Accessibility Features

  • Accessibility FeaturesZero-Grade Entry, Hard/Low Nap Floors, Bath Roll-in Shower, Accessible Hallway(s)

Utilities

  • SewerSeptic in & Cnctd, Septic Tank
  • Propane
  • Water SourcePvt Water Company

Schools Zoned for This Home

Peoria Unified School District
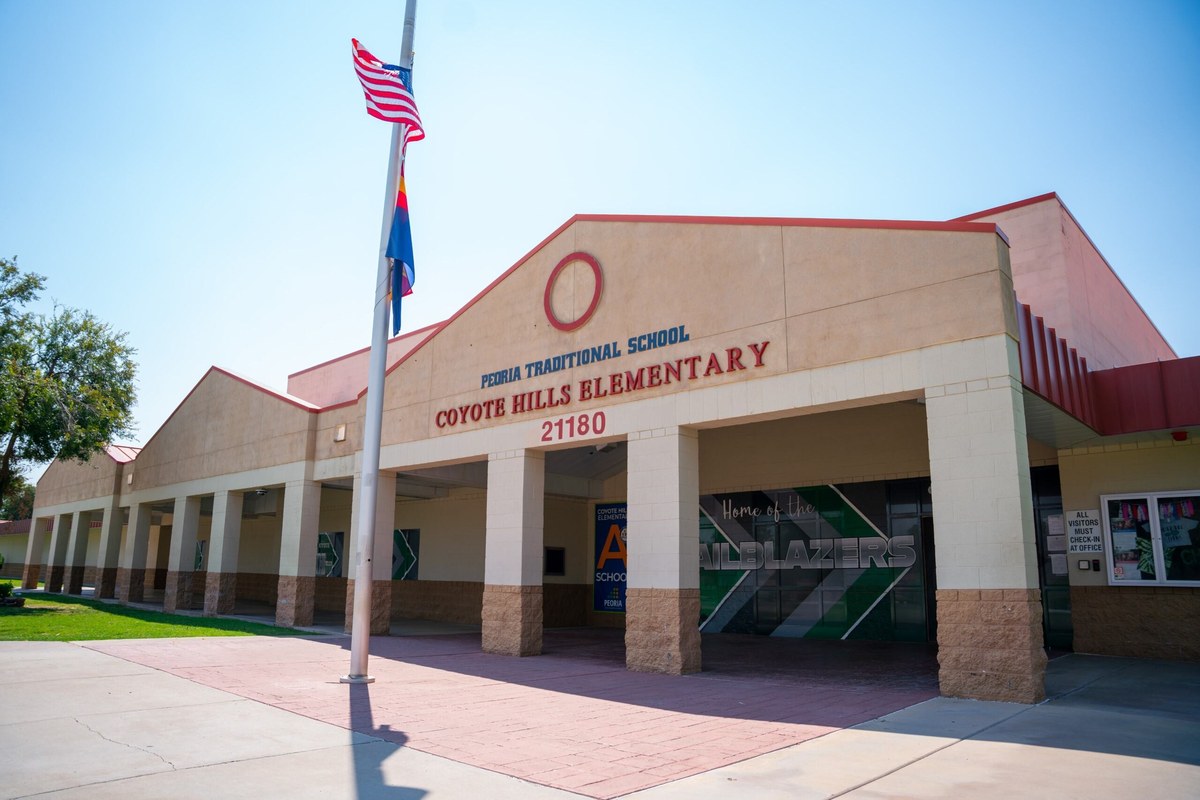
Coyote Hills Elementary Schoolelementary & middle · K-8Photo: web
Coyote Hills Elementary School
0.5 mi away695 studentsPublic
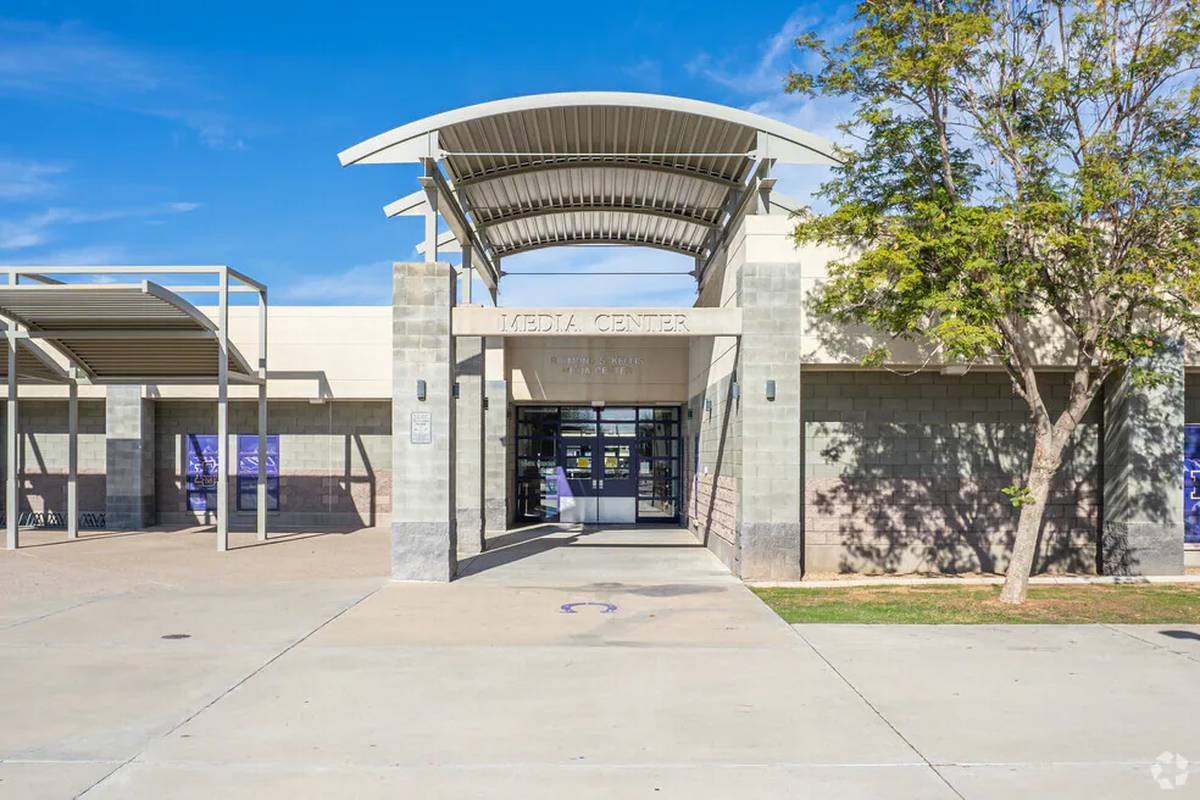
Sunrise Mountain High Schoolmiddle & high · 7-12Photo: web
Sunrise Mountain High School
0.5 mi away1,895 studentsPublic

Mortgage Calculator

For 21906 N 86th Ave, Peoria, AZ 85383
Estimated Monthly Payment
/ month
Loan Amount
Down Payment
Down PaymentLoan Amount
$
%
%
Today's national average
$
$

Rate from today's national average (7.36%). Includes estimated property taxes and HOA; homeowners insurance not included. An estimate, not a loan offer.

Price History

Listed For
$2,035,000on 10-01-2026
Last Sold $1,650,000 on 01-09-2024
First Recorded Sale $410,000 in 2011
SoldListed
DateEventPriceChange
10-01-2026MLSPrice ChangedPrice Changed$2,035,000−$10,000−0.5%
08-29-2026MLSPrice ChangedPrice Changed$2,045,000−$5,000−0.2%
08-04-2026MLSPrice ChangedPrice Changed$2,050,000−$30,000−1.4%
07-14-2026MLSPrice ChangedPrice Changed$2,080,000−$50,000−2.3%
06-11-2026MLSPrice ChangedPrice Changed$2,130,000−$50,000−2.3%
05-22-2026MLSListedListed$2,180,000+$530,000+32.1%
01-09-2024MLSSoldSold$1,650,000+$950,000+135.7%
06-30-2014Public RecordSoldSold$700,000−$25,000−3.4%
05-16-2014MLSListing RemovedListing Removed——
05-02-2014MLSPrice ChangedPrice Changed$725,000−$32,000−4.2%
02-12-2014MLSListedListed$757,000+$347,000+84.6%
02-18-2011Public RecordSoldSold$410,000−$149,900−26.8%
01-25-2011MLSListing RemovedListing Removed——
12-13-2010MLSPrice ChangedPrice Changed$559,900−$10,000−1.8%
11-23-2010MLSPrice ChangedPrice Changed$569,900−$20,000−3.4%
11-05-2010MLSListedListed$589,900—

Sale prices from public records; list prices from the MLS. Taxes shown are for the prior owner and can change after a sale.

21906 N 86th Ave FAQ

At $2,035,000, the asking price of 21906 N 86th Ave is about 4.2 times the median asking price of $489,900 for homes for sale in Peoria.

  • Its price per square foot is $618, about 2.4 times the median of $253 for homes for sale in Peoria.
  • That is the 7th highest price per square foot of the 1,083 homes for sale in Peoria that list their size.

More Homes in Peoria

Listed by Lisa Mcnealy of Arizona International Real Estate

©2026 Arizona Regional Multiple Listing Service, Inc. All rights reserved. All information should be verified by the recipient and none is guaranteed as accurate by ARMLS. The ARMLS logo indicates a property listed by a real estate brokerage other than West USA Realty.

Listing Information Last Updated 10-13-2026

Schedule a Showing
