Drew DeLeon
West USA Realty
0 Call or Text623-203-6803 Schedule a Showing
‹ Back to Peoria
Questions about this home? Call or text Drew DeLeon at 623-203-6803.
Show all 31 photos
For Sale · 47 days↗ Share♡ Favorite
$424,000

9408 W Morrow Dr, Peoria, AZ 85382  Peoria

TOWNHOME
2Beds
2Baths
1,649Sq Ft
0.00Acres
1984Year Built
47DOMi

Home Highlights

Private Spa
Covered Patio
2‑Car Garage
$257 per Sq FtIn line with the Peoria median ($253)

About This Home

Beautifully renovated 2-bedroom, 2-bath home in a desirable adult golf community! This move-in ready property features new shaker cabinets, quartz countertops, and stainless steel appliances from Spencer's. Both bathrooms have been updated with new tile and shower trim, while the primary bathroom offers a stunning tiled shower with new glass and a relaxing freestanding soaking tub. Fresh paint and modern fixtures throughout give the home a bright, updated feel. Step outside to a covered patio with your own private hot tub--perfect for unwinding and enjoying the peaceful surroundings, New turf surrounding the hot tub.
Read more

Key Details

MLS #7071938
Monthly HOA$371
Price / Sq Ft$257
Listed08-27-2026
Property TypeTownhome
SubdivisionFairway Ridge at Westbrook Village
Tax (2025)$1,534
Assessed Value$29,150

How This Home Compares

vs. the 3 homes for sale in Fairway Ridge at Westbrook Village
Price$424,000
6% above the median Fairway Ridge at Westbrook Village home ($399,000).
Price per Sq Ft$257
About the same as the median Fairway Ridge at Westbrook Village home.
Home Size1,649 sq ft
About the same as the median Fairway Ridge at Westbrook Village home.
Lot Size0.00 acres
90% smaller than the median Fairway Ridge at Westbrook Village home (0.05 acres).
Days on Market47 days
About the same as the median Fairway Ridge at Westbrook Village home.

9408 W Morrow Dr at a Glance

MLS# 7071938

Offered at $424,000, this 2 bed, 2 bath home has 1,649 square feet of living space and was built in 1984. It sits in Fairway Ridge At Westbrook Village, Peoria, zoned for Apache Elementary School and Sunrise Mountain High School.

Want to see it in person? Schedule a showing or call Drew DeLeon at 623-203-6803.

Property Details

Interior Features

  • High Speed Internet
  • Double Vanity
  • Eat-in Kitchen
  • No Interior Steps
  • Vaulted Ceiling(s)
  • Full Bth Master Bdrm
  • Separate Shwr & Tub
  • FlooringCarpet, Vinyl, Tile

Kitchen and Appliances

  • Refrigerator
  • Built-in Microwave
  • Dishwasher
  • Electric Range
  • Laundry FeaturesInside
  • Built-in Microwave
  • Dishwasher
  • Electric Range
  • Refrigerator

Pool and Spa

  • Spa FeaturesPrivate
  • Spa

Exterior and Lot

  • Private Yard
  • FencingBlock, Wrought Iron
  • Patio and Porch FeaturesCovered Patio(s)
  • Road MaintenanceCity Maintained Road
  • Patio

Garage and Parking

  • Covered Spaces2
  • Garage Spaces2
  • Open Parking Spaces2
  • Parking FeaturesGarage Door Opener, Direct Access

Building and Construction

  • Total Square Feet Living1,649
  • Year Built1984
  • Builder NameUdc Homes
  • Building Area SourceAssessor
  • Construction MaterialsStucco, Wood Frame, Painted
  • Levels1
  • Living Area SourceAssessor
  • Property Age42
  • Property Attached
  • RoofTile, Foam
  • Levels or Stories1
  • Building Total Stories1
  • Vaulted Ceiling
  • Architectural StyleSpanish

Bedrooms and Bathrooms

  • Bedrooms2
  • Bedrooms Possible2
  • Total Bathrooms2
  • Full Bathrooms2

Heating and Cooling

  • Cooling FeaturesCentral Air
  • Heating FeaturesElectric
  • Heating

Land Info

  • Sprinklers in Rear
  • Sprinklers in Front
  • Desert Back
  • Desert Front
  • Gravel/Stone Front
  • Land LeaseNo
  • LandscapingDesert Back, Desert Front, Gravel Stone Front, Watering System Back Yard, Watering System Front Yard
  • Lot Size Acres0.00489
  • Lot Size SourceAssessor
  • Lot Size Square Feet213

Manufactured and Mobile Info

  • ModelPebble Beach

Homeowners Association

  • Association
  • Association Fee306
  • Association Fee FrequencyMonthly
  • Association Fee 2777
  • Association Fee 2 FrequencyAnnually
  • Association Fee IncludesInsurance, Pest Control, Front Yard Maint, Roof Replacement, Maintenance Exterior
  • Calculated Total Monthly Association Fees371
  • Association NameFairway Ridge
  • Association Phone6239773860
  • Senior Community

School Information

  • Elementary SchoolAdult
  • Elementary School DistrictAdult
  • High SchoolAdult
  • High School DistrictAdult
  • Middle SchoolAdult
  • School DistrictAdult

Multi-Unit Info

  • Unit TypeAll on One Level

Amenities and Community Features

  • Community FeaturesPool, Golf, Pickleball, Community Spa, Community Spa Htd, Community Media Room, Tennis Court(s), Biking/Walking Path, Fitness Center

Other Property Info

  • Age Restricted (See Remarks)
  • Annual Tax Amount2,031
  • Source Listing StatusActive
  • CountyMaricopa County
  • Cross Street91st Avenue and Union Hills
  • Tax Year2025
  • Source Property TypeResidential
  • Property SubtypeTownhouse
  • Source NeighborhoodFairway Ridge at Westbrook Village
  • Parcel Number200-32-980
  • Postal CityPeoria
  • Postal Code Plus 43604
  • Public Survey Section28
  • SubdivisionFairway Ridge at Westbrook Village
  • Township4N
  • Property SubtypePatio Home

Utilities

  • SewerPublic Sewer
  • Water SourceCity Water

Schools Zoned for This Home

Peoria Unified School District
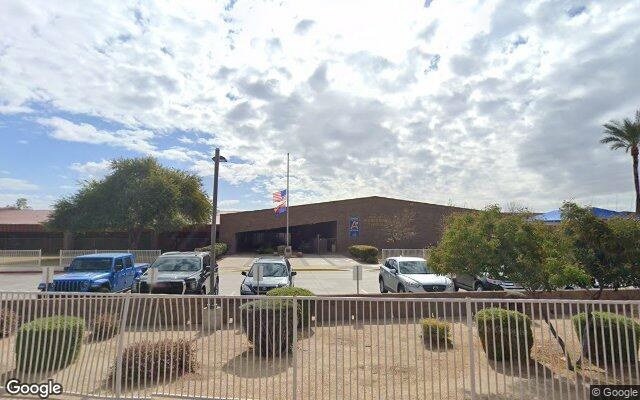
Apache Elementary Schoolelementary & middle · K-8Photo: Google Street View
Apache Elementary School
1.1 mi away750 studentsPublic
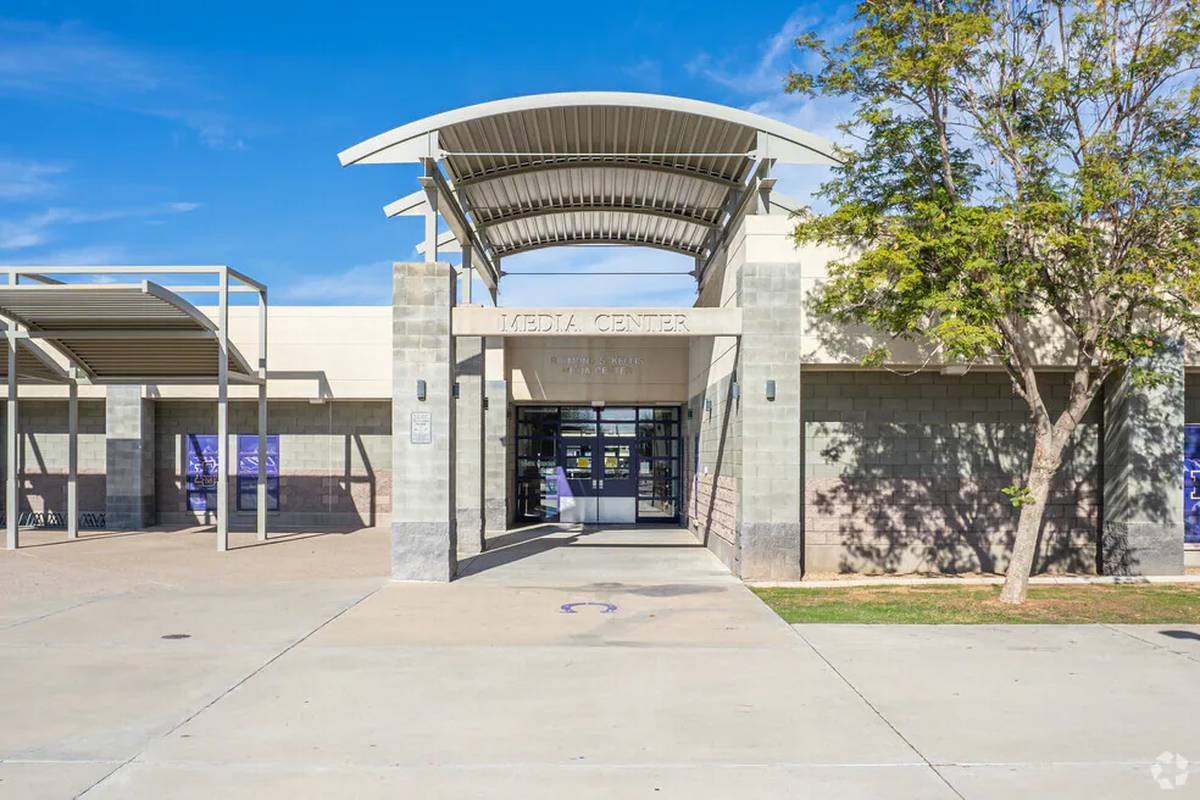
Sunrise Mountain High Schoolmiddle & high · 7-12Photo: web
Sunrise Mountain High School
2 mi away1,895 studentsPublic

Mortgage Calculator

For 9408 W Morrow Dr, Peoria, AZ 85382
Estimated Monthly Payment
/ month
Loan Amount
Down Payment
Down PaymentLoan Amount
$
%
%
Today's national average
$
$

Rate from today's national average (7.36%). Includes estimated property taxes and HOA; homeowners insurance not included. An estimate, not a loan offer.

Price History

Listed For
$424,000on 08-27-2026
Last Sold $265,000 on 01-09-2026
First Recorded Sale $94,655 in 1986
SoldListed
DateEventPriceChange
08-27-2026MLSListedListed$424,000+$0+0.0%
06-05-2026MLSListing RemovedListing Removed——
05-02-2026MLSPrice ChangedPrice Changed$424,000−$500−0.1%
04-23-2026MLSPrice ChangedPrice Changed$424,500−$500−0.1%
03-12-2026MLSListedListed$425,000+$160,000+60.4%
01-09-2026Public RecordSoldSold$265,000+$70,000+35.9%
09-13-2014MLSListing RemovedListing Removed——
08-31-2014MLSListedListed$195,000+$45,100+30.1%
04-11-2003Public RecordSoldSold$149,900+$32,900+28.1%
12-27-1996Public RecordSoldSold$117,000+$22,345+23.6%
04-17-1986Public RecordSoldSold$94,655—

Sale prices from public records; list prices from the MLS. Taxes shown are for the prior owner and can change after a sale.

9408 W Morrow Dr FAQ

At $424,000, the asking price of 9408 W Morrow Dr is 13.5% below the median asking price of $489,900 for homes for sale in Peoria.

  • Its price per square foot is $257, 1.7% above the median of $253 for homes for sale in Peoria.
  • That is the 495th highest price per square foot of the 1,083 homes for sale in Peoria that list their size.

More Homes in Peoria

Listed by Blake Williams of Balboa Realty, Llc

©2026 Arizona Regional Multiple Listing Service, Inc. All rights reserved. All information should be verified by the recipient and none is guaranteed as accurate by ARMLS. The ARMLS logo indicates a property listed by a real estate brokerage other than West USA Realty.

Listing Information Last Updated 10-13-2026

Schedule a Showing