Drew DeLeon
West USA Realty
0 Call or Text623-203-6803 Schedule a Showing
‹ Back to Peoria
Questions about this home? Call or text Drew DeLeon at 623-203-6803.
Show all 70 photos
For Sale · 8 days↗ Share♡ Favorite
$515,000

8025 W Harmony Ln, Peoria, AZ 85382  Peoria

SFR
3Beds
2Baths
1,729Sq Ft
0.15Acres
1999Year Built
8DOMi

Home Highlights

Private Pool
Covered Patio
2‑Car Garage
Open HouseSat 10:00 am-2:00 pm MST (10-17-2026)

About This Home

Beautiful single-level home in desirable Fletcher Heights! This 3-bedroom, 2-bath Fulton home offers 1,729 sq. ft. with a bright, open great-room floor plan, updated kitchen with white cabinetry, stainless appliances and breakfast bar. Refrigerator, washer & dryer convey! Several big ticket items already replaced for you! A/C replaced in 2024 with a full parts & labor warranty available for transfer for a small fee. Pool equipment replaced in 2024. Spacious primary suite features dual sinks, walk-in closet and updated shower. Safety grab bars in primary shower & private toilet room, plus pool entry/exit safety bar. Enjoy a sparkling play pool, covered patio, artificial turf & putting area. 2-car garage, block fencing & low-maintenance landscaping complete this move-in-ready home!
Read more

Key Details

MLS #7085956
Monthly HOA$52
Price / Sq Ft$298
Listed10-05-2026
Property TypeSingle Family
SubdivisionFletcher Heights Phase 1A
Tax (2025)$1,919
Assessed Value$41,770

How This Home Compares

vs. the 5 homes for sale in Fletcher Heights Phase 1A
Price$515,000
About the same as the median Fletcher Heights Phase 1A home.
Price per Sq Ft$298
17% above the median Fletcher Heights Phase 1A home ($255).
Home Size1,729 sq ft
7% smaller than the median Fletcher Heights Phase 1A home (1,852 sq ft).
Lot Size0.15 acres
About the same as the median Fletcher Heights Phase 1A home.
Days on Market8 days
Newer to the market than most homes here (41 days median).

8025 W Harmony Ln at a Glance

MLS# 7085956

Offered at $515,000, this 3 bed, 2 bath home has 1,729 square feet of living space and was built in 1999. It sits in Fletcher Heights Phase 1A, Peoria, zoned for Frontier Elementary School and Sunrise Mountain High School.

Want to see it in person? Schedule a showing or call Drew DeLeon at 623-203-6803.

Property Details

Interior Features

  • Non-Laminate Counter
  • High Speed Internet
  • Double Vanity
  • Eat-in Kitchen
  • Breakfast Bar
  • No Interior Steps
  • Vaulted Ceiling(s)
  • Pantry
  • Full Bth Master Bdrm
  • FlooringCarpet, Tile
  • Window FeaturesScreens

Kitchen and Appliances

  • Dryer
  • Washer
  • Refrigerator
  • Built-in Microwave
  • Dishwasher
  • Disposal
  • Gas Oven
  • Electric Oven
  • Laundry FeaturesInside
  • Built-in Microwave
  • Dishwasher
  • Disposal
  • Electric Oven
  • Gas Oven
  • Pantry
  • Refrigerator

Pool and Spa

  • Pool FeaturesOutdoor, Play Pool
  • Private Pool

Exterior and Lot

  • Private Yard
  • FencingBack Yard, Block
  • Patio and Porch FeaturesCovered Patio(s), Patio
  • Road MaintenanceCity Maintained Road
  • Road Surface TypeAsphalt
  • Patio

Garage and Parking

  • Covered Spaces2
  • Garage Spaces2
  • Open Parking Spaces2
  • Parking FeaturesAttached Garage, Garage Door Opener

Building and Construction

  • Year Built1999
  • Builder NameFulton Homes
  • Construction MaterialsStucco, Wood Frame
  • Foundation DetailsSlab
  • Levels1
  • Living Area SourceAssessor
  • Property Age27
  • RoofTile
  • Levels or Stories1
  • Building Total Stories1
  • Vaulted Ceiling
  • Architectural StyleRanch

Bedrooms and Bathrooms

  • Bedrooms3
  • Bedrooms Possible3
  • Total Bathrooms2
  • Full Bathrooms2

Heating and Cooling

  • Cooling FeaturesHVAC Seer Rating, Heat Pump, Central Air, Ceiling Fan(s)
  • Heating FeaturesHeat Pump, Natural Gas
  • Heating
  • Ceiling Fans

Land Info

  • Sprinklers in Rear
  • Sprinklers in Front
  • Desert Back
  • Desert Front
  • Gravel/Stone Front
  • Synthetic Grass Back
  • Land LeaseNo
  • LandscapingDesert Back, Desert Front, Gravel Stone Front, Synthetic Grass Back, Watering System Back Yard, Watering System Front Yard
  • Lot Size Acres0.152525
  • Lot Size SourceAssessor
  • Lot Size Square Feet6,644

Manufactured and Mobile Info

  • ModelAzure

Homeowners Association

  • Association
  • Association Fee157
  • Association Fee FrequencyQuarterly
  • Association Fee IncludesMaintenance Grounds
  • Calculated Total Monthly Association Fees52
  • Association NameFletcher Heights
  • Association Phone6029579191

School Information

  • Elementary SchoolFrontier Elementary School
  • Elementary School DistrictPeoria Unified School District
  • High SchoolSunrise Mountain High School
  • High School DistrictPeoria Unified School District
  • Middle SchoolFrontier Elementary School
  • School DistrictPeoria Unified School District

Multi-Unit Info

  • Unit TypeAll on One Level

Amenities and Community Features

  • Community FeaturesTennis Court(s), Playground, Biking/Walking Path

Other Property Info

  • Annual Tax Amount1,920
  • Source Listing StatusActive
  • CountyMaricopa County
  • Cross Street83rd Ave & Beardsley Rd
  • DirectionsFrom 83rd Ave & Beardsley Rd: East on Beardsley Rd, North at the Roundabout Onto 81st Ave, East on Harmony Ln to Property.
  • Tax Year2025
  • Source Property TypeResidential
  • Source NeighborhoodFletcher Heights Phase 1A
  • Parcel Number200-18-206
  • Postal CityPeoria
  • Postal Code Plus 44484
  • Public Survey Section23
  • SubdivisionFletcher Heights Phase 1A
  • Township4N
  • Property SubtypeSingle Family Residence

Accessibility Features

  • Accessibility FeaturesHard/Low Nap Floors, Bath Grab Bars

Utilities

  • SewerPublic Sewer
  • Water SourcePublic

Schools Zoned for This Home

Peoria Unified School District
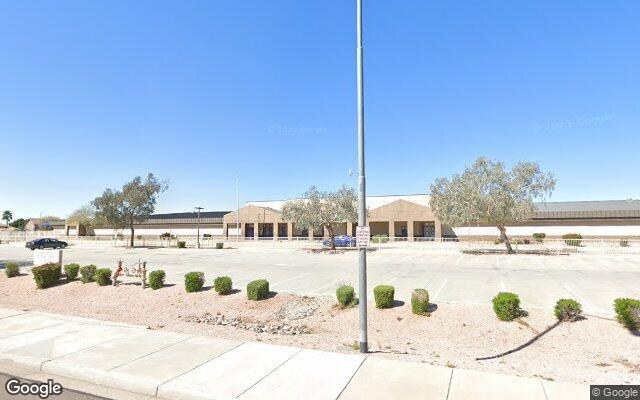
Frontier Elementary Schoolelementary & middle · K-8Photo: Google Street View
Frontier Elementary School
0.2 mi away845 studentsPublic
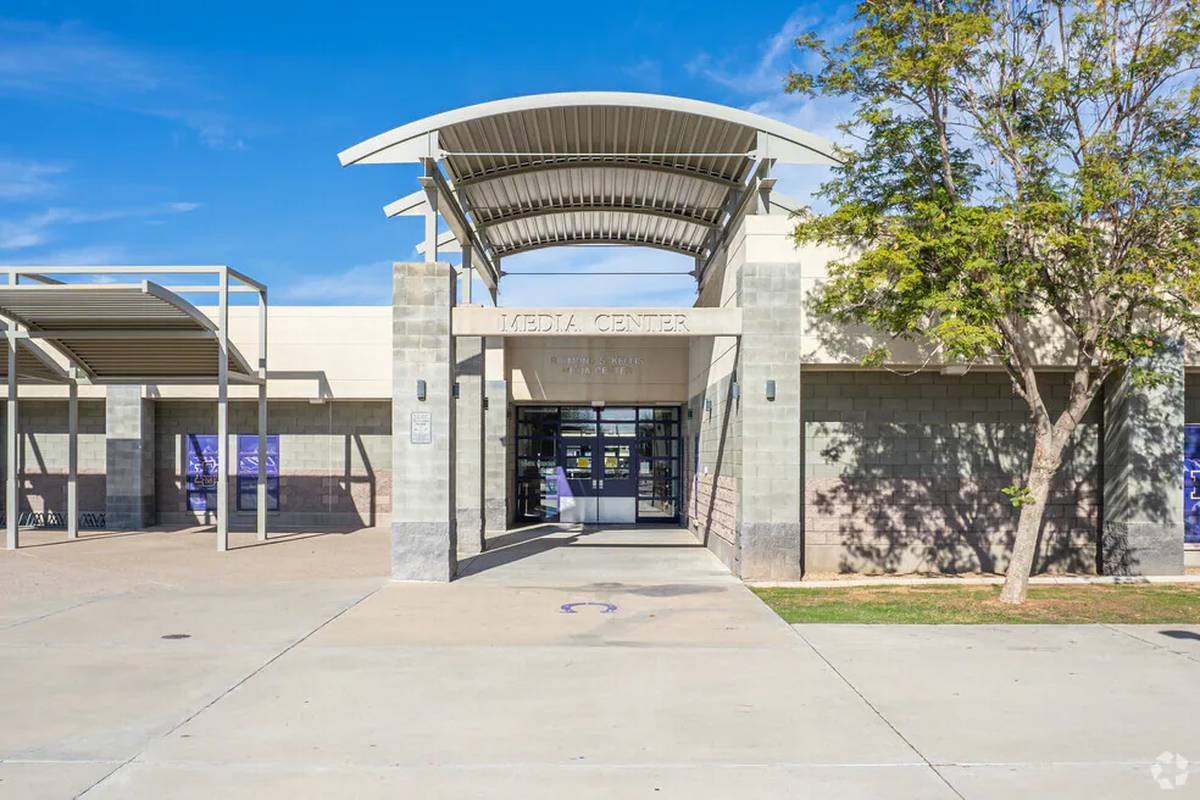
Sunrise Mountain High Schoolmiddle & high · 7-12Photo: web
Sunrise Mountain High School
0.6 mi away1,895 studentsPublic

Mortgage Calculator

For 8025 W Harmony Ln, Peoria, AZ 85382
Estimated Monthly Payment
/ month
Loan Amount
Down Payment
Down PaymentLoan Amount
$
%
%
Today's national average
$
$

Rate from today's national average (7.36%). Includes estimated property taxes and HOA; homeowners insurance not included. An estimate, not a loan offer.

Price History

Listed For
$515,000on 10-05-2026
Last Sold $535,000 on 02-15-2024
First Recorded Sale $97,861 in 1999
SoldListed
DateEventPriceChange
10-05-2026MLSListedListed$515,000−$20,000−3.7%
02-15-2024MLSSoldSold$535,000+$242,500+82.9%
07-18-2018Public RecordSoldSold$292,500+$194,639+198.9%
10-15-1999Public RecordSoldSold$97,861—

Sale prices from public records; list prices from the MLS. Taxes shown are for the prior owner and can change after a sale.

8025 W Harmony Ln FAQ

At $515,000, the asking price of 8025 W Harmony Ln is 5.1% above the median asking price of $489,900 for homes for sale in Peoria.

  • Its price per square foot is $298, 17.8% above the median of $253 for homes for sale in Peoria.
  • That is the 234th highest price per square foot of the 1,083 homes for sale in Peoria that list their size.

More Homes in Peoria

Listed by Teigh Wade of HomeSmart

©2026 Arizona Regional Multiple Listing Service, Inc. All rights reserved. All information should be verified by the recipient and none is guaranteed as accurate by ARMLS. The ARMLS logo indicates a property listed by a real estate brokerage other than West USA Realty.

Listing Information Last Updated 10-13-2026

Schedule a Showing