Drew DeLeon
West USA Realty
0 Call or Text623-203-6803 Schedule a Showing
‹ Back to Peoria
Questions about this home? Call or text Drew DeLeon at 623-203-6803.
Show all 108 photos
▶ 3D Tour
For Sale · 22 days↗ Share♡ Favorite
$2,100,000

7060 W Surrey Ave, Peoria, AZ 85381  Peoria

SFR
5Beds
5Baths
4,786Sq Ft
1.09Acres
1994Year Built
22DOMi

Home Highlights

Private Pool & SpaHeated
First‑Floor Primary Bedroom
Fire PitCovered patio
7‑Car GaragePlus EV charger
Home Office
Home Gym
Fireplace
Lower Property Taxes$6,074/yr, 26% below the typical Peoria rate

About This Home

A rare opportunity in the heart of Peoria! Set behind a gated entrance on approximately 1.09 acres, this pristine 4,786 sq. ft. estate offers exceptional privacy, mature landscaping and an incredible combination of space, luxury and functionality. Featuring 5 bedrooms, 4 bathrooms and an impressive 7-car garage, this property is designed for both everyday living and unforgettable entertaining. The resort-style backyard is a true showstopper, featuring a Pebble Tec pool with grotto, built-in waterslide, diving board, spa and perimeter misting system, all surrounded by decades of mature landscaping that simply cannot be replicated overnight. Flood irrigation rights, updated drip irrigation and outdoor lighting add to this exceptional setting. Inside, you'll find fresh interior paint, new carpet and new ceiling fans throughout, along with remodeled bathrooms, custom primary closets and a handsome wood-paneled office. The home offers tremendous culinary flexibility with two kitchen areas, including a gas cooktop with convection oven in the main kitchen and an electric cooktop with convection oven in the second. Additional upgrades include an LG dishwasher, ice maker and rebuilt Viking refrigerator. Major systems have also received significant attention, including three newer A/C units, three tankless water heaters with a pressure pump for exceptional water pressure, Kinetico water softener serving both the home and toy garage, smartphone-controlled pool equipment, EV charging station and a newer roof. Car collectors, hobbyists and anyone needing serious storage will appreciate the expansive 7-car garage and exceptional storage throughout. A $10,000 seller concession is available toward restoring the Black Walnut hardwood floors in the buyer's preferred color. Enjoy the privacy and space of acreage living while remaining minutes from P83, Arrowhead shopping and dining, State Farm Stadium and major Valley destinations. This distinctive property offers a combination of acreage, garage space, resort amenities and central Peoria convenience that is increasingly hard to find.
Read more

Key Details

MLS #7081449
Monthly HOA$0
Price / Sq Ft$439
Listed09-21-2026
Property TypeSingle Family
SubdivisionMetes & Bounds
Tax (2025)$6,074
Assessed Value$89,880

How This Home Compares

vs. the 3 homes for sale in Metes & Bounds
Price$2,100,000
11% above the median Metes & Bounds home ($1,900,000).
Lot Size1.09 acres
9% larger than the median Metes & Bounds home (1.00 acres).
Days on Market22 days
Newer to the market than most homes here (25 days median).

7060 W Surrey Ave at a Glance

MLS# 7081449

Offered at $2,100,000, this 5 bed, 5 bath home has 4,786 square feet of living space and was built in 1994. It sits in Metes & Bounds, Peoria, zoned for Oakwood Elementary School and Cactus High School.

Want to see it in person? Schedule a showing or call Drew DeLeon at 623-203-6803.

Property Details

Interior Features

  • Walk-in Pantry
  • Granite Counters
  • Double Vanity
  • Master Downstairs
  • Eat-in Kitchen
  • Breakfast Bar
  • 9+ Flat Ceilings
  • Central Vacuum
  • Vaulted Ceiling(s)
  • Kitchen Island
  • Pantry
  • Full Bth Master Bdrm
  • Separate Shwr & Tub
  • Tub with Jets
  • FlooringCarpet, Tile, Wood

Kitchen and Appliances

  • Dryer
  • Washer
  • Water Softener Owned
  • Reverse Osmosis
  • Refrigerator
  • Dishwasher
  • Disposal
  • Induction Cooktop
  • Electric Oven
  • Electric Cooktop
  • Built-in Electric Oven
  • Water Purifier
  • Laundry FeaturesInside
  • 220 Volts in Kitchen
  • Built-in Electric Oven
  • Dishwasher
  • Disposal
  • Electric Cooktop
  • Electric Oven
  • Granite Counters
  • Kitchen Island
  • Pantry
  • Refrigerator
  • Reverse Osmosis
  • Walk-in Pantry
  • Breakfast Room DescriptionWood Flooring
  • Breakfast Room Dimensions11' X 11'
  • Breakfast Room LevelFirst
  • Dining Room DescriptionWood Flooring
  • Dining Room Dimensions19.9' X 15.3'
  • Dining Room LevelFirst
  • Kitchen DescriptionWood Flooring
  • Kitchen Dimensions17.3' X 12.8'
  • Kitchen LevelFirst

Pool and Spa

  • Pool FeaturesVariable Speed Pump, Outdoor, Diving Pool, Heated
  • Private Pool
  • Spa FeaturesHeated, Private
  • Spa

Exterior and Lot

  • Rain Gutters
  • Playground
  • Misting System
  • Storage
  • Built-in Barbecue
  • FencingPerimeter, Front Yard, Back Yard, Block
  • Other StructuresWorkshop
  • Patio and Porch FeaturesCovered Patio(s), Patio
  • Road MaintenanceCity Maintained Road
  • Road Surface TypeConcrete, Asphalt
  • Patio

Garage and Parking

  • Covered Spaces7
  • Garage Spaces7
  • Open Parking Spaces20
  • Parking FeaturesAttached Garage, Detached Garage, Gated, Garage Door Opener, Extended Length Garage, Circular Driveway, Attch'd Gar Cabinets, Over Height Garage, Side Vehicle Entry, Electric Vehicle Charging Station(s)

Building and Construction

  • Total Square Feet Living4,786
  • Year Built1994
  • Builder NameCustom
  • Construction MaterialsBrick Veneer, Stucco, Wood Frame, Painted, Brick
  • Levels2
  • Living Area SourceAppraiser
  • Property Age32
  • RoofTile
  • Levels or Stories2
  • Building Total Stories2
  • Vaulted Ceiling
  • Architectural StyleA-Frame

Other Rooms

  • Total Rooms12
  • Other Room Dimensions13.2' X 19.2'
  • Other Room LevelFirst
  • Other Room DescriptionButler's Pantry / Second Kitchen and Laundry
  • Office
  • Exercise Room Dimensions14' X 11.8'
  • Family Room Dimensions19.5' X 19.5'
  • Office/Study Room Dimensions14' X 9.3'
  • Exercise Room LevelFirst
  • Family Room LevelFirst
  • Office/Study Room LevelFirst
  • Exercise Room DescriptionCarpet
  • Family Room DescriptionWood Flooring
  • Office/Study Room DescriptionWood Flooring
  • Exercise Room

Bedrooms and Bathrooms

  • Bedrooms5
  • Bedrooms Possible8
  • Primary Bedroom Dimensions14.2' X 17.6'
  • Bedroom 2 Dimensions14.3' X 11.2'
  • Bedroom 3 Dimensions13.5' X 13.9'
  • Bedroom 4 Dimensions13.9' X 13.2'
  • Bedroom 5 Dimensions13.1' X 12.8'
  • Primary Bedroom LevelFirst
  • Bedroom 2 LevelSecond
  • Bedroom 3 LevelSecond
  • Bedroom 4 LevelSecond
  • Bedroom 5 LevelSecond
  • Primary Bedroom DescriptionCarpet
  • Bedroom 2 DescriptionCarpet
  • Bedroom 3 DescriptionCarpet
  • Bedroom 4 DescriptionCarpet
  • Bedroom 5 DescriptionCarpet
  • Total Bathrooms5
  • Full Bathrooms5

Heating and Cooling

  • Cooling FeaturesCentral Air
  • Fireplace FeaturesFire Pit, Gas
  • Heating FeaturesForced Air, Natural Gas
  • Heating
  • Number of Fireplaces1

Land Info

  • North/South Exposure
  • Sprinklers in Rear
  • Sprinklers in Front
  • Grass Front
  • Grass Back
  • Synthetic Grass Frnt
  • Irrigation Front
  • Irrigation Back
  • Land LeaseNo
  • LandscapingGrass Back, Grass Front, Irrigation Back, Irrigation Front, Synthetic Grass Front, Watering System Back Yard, Watering System Front Yard
  • Lot Size Acres1.09
  • Lot Size SourceAssessor
  • Lot Size Square Feet47,599

Homeowners Association

  • AssociationNo
  • Association Fee IncludesNo Fees
  • Calculated Total Monthly Association Fees0

School Information

  • Elementary SchoolOakwood Elementary School
  • Elementary School DistrictPeoria Unified School District
  • High SchoolCentennial High School
  • High School DistrictPeoria Unified School District
  • Middle SchoolOakwood Elementary School
  • School DistrictPeoria Unified School District

Other Property Info

  • Annual Tax Amount6,075
  • Source Listing StatusActive
  • CountyMaricopa County
  • Cross Street71st Ave. and Thunderbird Rd.
  • DirectionsThunderbird to 71st Ave. South to Surrey and East.
  • Tax Year2025
  • Source Property TypeResidential
  • Source NeighborhoodMetes & Bounds
  • Parcel Number200-77-013-T
  • Postal CityPeoria
  • Postal Code Plus 45014
  • Public Survey Section13
  • SubdivisionMetes & Bounds
  • Township3N
  • Property SubtypeSingle Family Residence

Utilities

  • Electric220 Volts in Kitchen
  • SewerPublic Sewer, Sewer in & Cnctd
  • Natural Gas Connected
  • Water SourcePublic

Schools Zoned for This Home

Peoria Unified School District
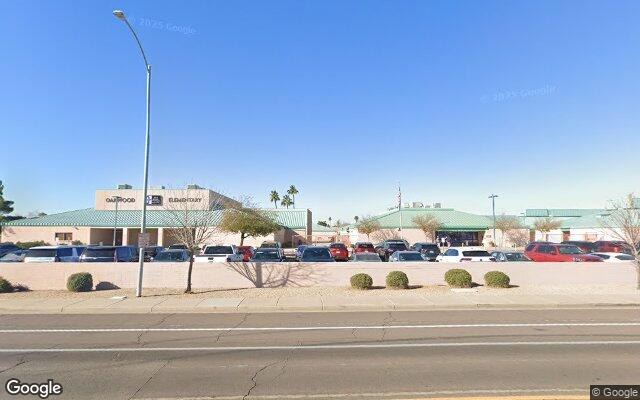
Oakwood Elementary Schoolelementary & middle · K-8Photo: Google Street View
Oakwood Elementary School
0.2 mi away937 studentsPublic
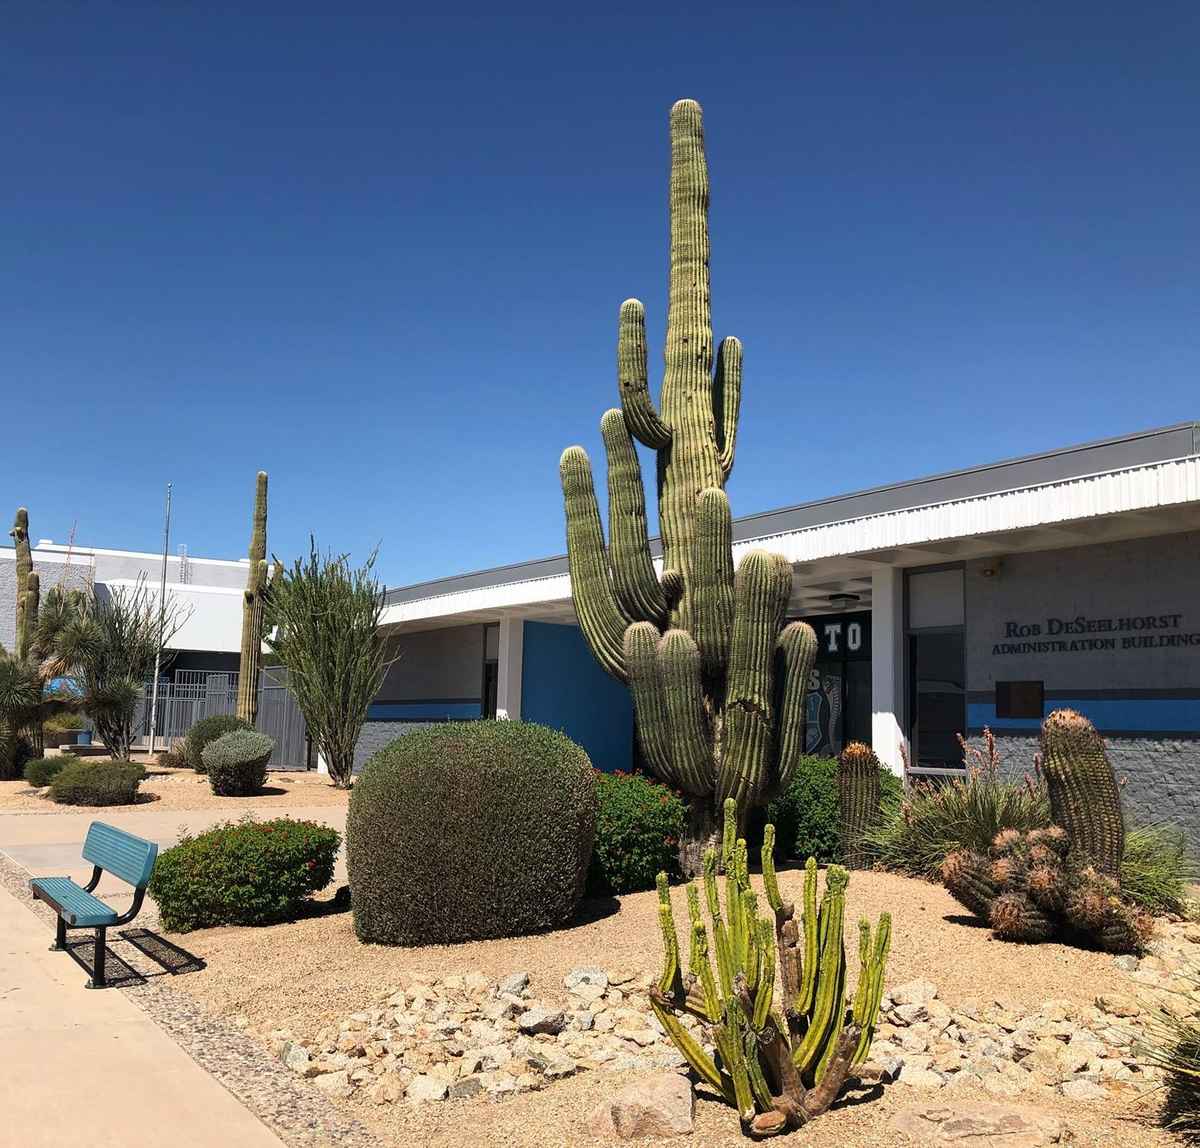
Cactus High Schoolmiddle & high · 7-12Photo: web
Cactus High School
1.7 mi away1,035 studentsPublic

Mortgage Calculator

For 7060 W Surrey Ave, Peoria, AZ 85381
Estimated Monthly Payment
/ month
Loan Amount
Down Payment
Down PaymentLoan Amount
$
%
%
Today's national average
$
$

Rate from today's national average (7.36%). Includes estimated property taxes and HOA; homeowners insurance not included. An estimate, not a loan offer.

Price History

Listed For
$2,100,000on 09-21-2026
Last Sold $820,000 on 08-11-2004
First Recorded Sale $545,000 in 1996
SoldListed
DateEventPriceChange
09-21-2026MLSListedListed$2,100,000+$1,280,000+156.1%
08-11-2004Public RecordSoldSold$820,000+$270,000+49.1%
09-09-1998Public RecordSoldSold$550,000+$5,000+0.9%
12-11-1996Public RecordSoldSold$545,000—

Sale prices from public records; list prices from the MLS. Taxes shown are for the prior owner and can change after a sale.

7060 W Surrey Ave FAQ

At $2,100,000, the asking price of 7060 W Surrey Ave is about 4.3 times the median asking price of $489,900 for homes for sale in Peoria.

  • Its price per square foot is $439, 73.6% above the median of $253 for homes for sale in Peoria.
  • That is the 37th highest price per square foot of the 1,083 homes for sale in Peoria that list their size.

More Homes in Peoria

Listed by Brandon Robben of Arizona Network Realty

©2026 Arizona Regional Multiple Listing Service, Inc. All rights reserved. All information should be verified by the recipient and none is guaranteed as accurate by ARMLS. The ARMLS logo indicates a property listed by a real estate brokerage other than West USA Realty.

Listing Information Last Updated 10-13-2026

Schedule a Showing