Drew DeLeon
West USA Realty
0 Call or Text623-203-6803 Schedule a Showing
‹ Back to Peoria
Questions about this home? Call or text Drew DeLeon at 623-203-6803.
Show all 42 photos
For Sale · 99 days↗ Share♡ Favorite
$534,900↓ $15K price cut 08-20-2026

7233 W Corrine Dr, Peoria, AZ 85381  Peoria

SFR
4Beds
3Baths
1,982Sq Ft
0.20Acres
1987Year Built
99DOMi

Home Highlights

Private Pool & SpaHeated
Fire PitCovered patio
2‑Car Garage
Fireplace

About This Home

Discover this move-in-ready 4-bedroom, 3-bath single-family home featuring extensive updates throughout. Fresh interior and exterior paint complement the modern design, while low-maintenance landscaping enhances curb appeal. The open-concept floor plan offers comfortable living and entertaining spaces. Step outside to a backyard featuring a private solar-heated pool. Conveniently located with easy access to parks, shopping, dining, and Loop 101, this home offers a combination of comfort, style, and accessibility.
Read more

Key Details

MLS #7050276
Monthly HOA$0
Price / Sq Ft$270
Listed07-06-2026
Property TypeSingle Family
SubdivisionChesapeake Park Lot 1-236
Tax (2025)$2,000
Assessed Value$41,820

How This Home Compares

vs. the 1155 homes for sale in Peoria
Price$534,900
9% above the median Peoria home ($489,900).
Price per Sq Ft$270
7% above the median Peoria home ($253).
Home Size1,982 sq ft
About the same as the median Peoria home.
Lot Size0.20 acres
25% larger than the median Peoria home (0.16 acres).
Days on Market99 days
On the market longer than most homes here (55 days median).

7233 W Corrine Dr at a Glance

MLS# 7050276

Offered at $534,900, this 4 bed, 3 bath home has 1,982 square feet of living space and was built in 1987. It sits in Chesapeake Park Lot 1-236, Peoria, zoned for Oakwood Elementary School and Cactus High School.

Want to see it in person? Schedule a showing or call Drew DeLeon at 623-203-6803.

Property Details

Interior Features

  • High Speed Internet
  • Double Vanity
  • Upstairs
  • Eat-in Kitchen
  • Vaulted Ceiling(s)
  • Pantry
  • Full Bth Master Bdrm
  • Laminate Counters
  • FlooringCarpet, Vinyl
  • Window FeaturesSolar Screens, Dual Pane

Kitchen and Appliances

  • Refrigerator
  • Built-in Microwave
  • Dishwasher
  • Disposal
  • Electric Range
  • Electric Cooktop
  • Built-in Gas Oven
  • Laundry FeaturesUpstairs Laundry, Inside
  • Built-in Gas Oven
  • Built-in Microwave
  • Dishwasher
  • Disposal
  • Electric Cooktop
  • Electric Range
  • Laminate Counters
  • Pantry
  • Refrigerator

Pool and Spa

  • Pool FeaturesSolar Pool Equipment, Play Pool, Fenced, Heated
  • Private Pool
  • Spa FeaturesHeated, Private
  • Spa

Exterior and Lot

  • Playground
  • Balcony
  • FencingBlock
  • Patio and Porch FeaturesCovered Patio(s), Patio
  • Road MaintenanceCity Maintained Road
  • Road Surface TypePaved
  • Patio

Garage and Parking

  • Covered Spaces2
  • Garage Spaces2
  • Open Parking Spaces2
  • Parking FeaturesGarage Door Opener, Direct Access, Attch'd Gar Cabinets

Building and Construction

  • Total Square Feet Living1,982
  • Year Built1987
  • Builder NameCoventry Homes
  • Building Area SourceAssessor
  • Construction MaterialsStucco, Wood Frame, Painted
  • Levels2
  • Living Area SourceAssessor
  • Property Age39
  • RoofComposition
  • Levels or Stories2
  • Building Total Stories2
  • Vaulted Ceiling
  • Architectural StyleContemporary

Bedrooms and Bathrooms

  • Bedrooms4
  • Bedrooms Possible4
  • Bedroom 1 LevelMain
  • Total Bathrooms3
  • Full Bathrooms3

Other Rooms

  • Total Rooms3

Heating and Cooling

  • Cooling FeaturesCentral Air, Ceiling Fan(s), Programmable Thmstat
  • Fireplace FeaturesFire Pit
  • Heating FeaturesHeat Pump, Electric
  • Heating
  • Number of Fireplaces1
  • Ceiling Fans

Land Info

  • North/South Exposure
  • Sprinklers in Rear
  • Sprinklers in Front
  • Corner Lot
  • Gravel/Stone Front
  • Gravel/Stone Back
  • Grass Front
  • Grass Back
  • Auto Timer H2O Front
  • Auto Timer H2O Back
  • Land LeaseNo
  • LandscapingAuto Timer H2O Back, Auto Timer H2O Front, Grass Back, Grass Front, Gravel Stone Back, Gravel Stone Front, Watering System Back Yard, Watering System Front Yard
  • Lot Size Acres0.204591
  • Lot Size SourceAssessor
  • Lot Size Square Feet8,912

Homeowners Association

  • AssociationNo
  • Association Fee IncludesNo Fees
  • Calculated Total Monthly Association Fees0

School Information

  • Elementary SchoolOakwood Elementary School
  • Elementary School DistrictPeoria Unified School District
  • High SchoolCactus High School
  • High School DistrictPeoria Unified School District
  • Middle SchoolOakwood Elementary School
  • School DistrictPeoria Unified School District

Other Property Info

  • Annual Tax Amount2,001
  • Source Listing StatusActive
  • CountyMaricopa County
  • Cross Street75th Avenue and Cactus Directions: From Cactus Tur
  • DirectionsFrom Loop 101, Take the Peoria Ave Exit and Head West. Turn Right on N 75th Ave, Then Left on W Corrine Dr. Continue East on Corrine Dr to 7233 W Corrine Dr, Which Will Be on Your Right.
  • Tax Year2025
  • Source Property TypeResidential
  • Source NeighborhoodChesapeake Park Lot 1-236
  • Parcel Number200-77-472
  • Postal CityPeoria
  • Postal Code Plus 49563
  • Public Survey Section13
  • SubdivisionChesapeake Park Lot 1-236
  • Township3N
  • Property SubtypeSingle Family Residence

Utilities

  • SewerSewer in & Cnctd, Public Sewer
  • Water SourceCity Water

Home Features

  • Security FeaturesSecurity System Owned

Schools Zoned for This Home

Peoria Unified School District
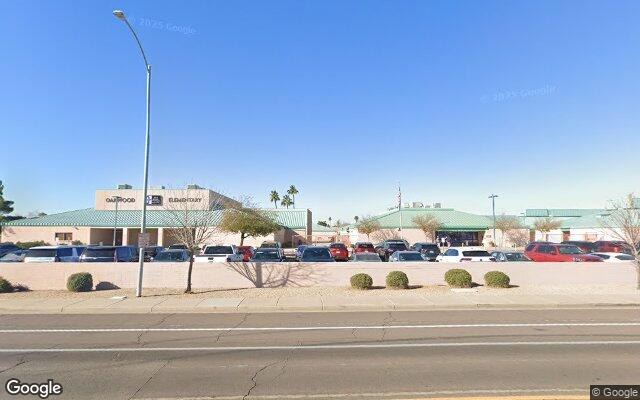
Oakwood Elementary Schoolelementary & middle · K-8Photo: Google Street View
Oakwood Elementary School
0.2 mi away937 studentsPublic
Cactus High Schoolmiddle & high · 7-12Photo: web
Cactus High School
2.2 mi away1,035 studentsPublic

Mortgage Calculator

For 7233 W Corrine Dr, Peoria, AZ 85381
Estimated Monthly Payment
/ month
Loan Amount
Down Payment
Down PaymentLoan Amount
$
%
%
Today's national average
$
$

Rate from today's national average (7.36%). Includes estimated property taxes and HOA; homeowners insurance not included. An estimate, not a loan offer.

Price History

Listed For
$534,900on 08-20-2026
Last Sold $465,223 on 07-15-2022
First Recorded Sale $108,450 in 1989
SoldListed
DateEventPriceChange
08-20-2026MLSPrice ChangedPrice Changed$534,900−$15,000−2.7%
07-06-2026MLSListedListed$549,900−$39,100−6.6%
06-04-2026MLSListing RemovedListing Removed——
05-04-2026MLSPrice ChangedPrice Changed$589,000−$10,000−1.7%
04-26-2026MLSPrice ChangedPrice Changed$599,000−$10,000−1.6%
02-24-2026MLSListing RemovedListing Removed——
08-11-2025MLSPrice ChangedPrice Changed$609,000−$35,900−5.6%
09-03-2024MLSRelistedRelisted$644,900+$0+0.0%
09-02-2024MLSListing RemovedListing Removed——
07-31-2023MLSPrice ChangedPrice Changed$644,900−$4,100−0.6%
04-05-2023MLSPrice ChangedPrice Changed$649,000−$100,999−13.5%
01-23-2023MLSListedListed$749,999+$284,776+61.2%
07-15-2022MLSSoldSold$465,223+$318,223+216.5%
07-19-2001Public RecordSoldSold$147,000+$33,500+29.5%
03-24-1993Public RecordSoldSold$113,500−$1,500−1.3%
03-26-1992Public RecordSoldSold$115,000+$6,550+6.0%
02-01-1989Public RecordSoldSold$108,450—

Sale prices from public records; list prices from the MLS. Taxes shown are for the prior owner and can change after a sale.

7233 W Corrine Dr FAQ

At $534,900, the asking price of 7233 W Corrine Dr is 9.2% above the median asking price of $489,900 for homes for sale in Peoria.

  • Its price per square foot is $270, 6.8% above the median of $253 for homes for sale in Peoria.
  • That is the 402nd highest price per square foot of the 1,083 homes for sale in Peoria that list their size.

More Homes in Peoria

Listed by Roderick D Ward of Trelora Realty

©2026 Arizona Regional Multiple Listing Service, Inc. All rights reserved. All information should be verified by the recipient and none is guaranteed as accurate by ARMLS. The ARMLS logo indicates a property listed by a real estate brokerage other than West USA Realty.

Listing Information Last Updated 10-13-2026

Schedule a Showing