Drew DeLeon
West USA Realty
0 Call or Text623-203-6803 Schedule a Showing
‹ Back to Peoria
Questions about this home? Call or text Drew DeLeon at 623-203-6803.
Show all 41 photos
For Sale · 19 days↗ Share♡ Favorite
$399,000

11759 N 68th Ave, Peoria, AZ 85345  Peoria

SFR
3Beds
2Baths
1,273Sq Ft
0.21Acres
1983Year Built
19DOMi

Home Highlights

Covered Patio
2‑Car GaragePlus RV parking
Lower Property Taxes$809/yr, 48% below the typical Peoria rate
No HOAMost homes for sale here have HOA fees

About This Home

You have to see this home in person! Tucked into a cul-de-sac on a desirable corner lot with North/South exposure, it has the location trifecta! Inside, enjoy an open floor plan with VAULTED ceilings, recessed lighting and dual-pane windows. The kitchen features granite countertops, SS appliances and an island w/ bar seating, all situated in the center of the home - open to the living spaces. Both bathrooms feature tiled showers and granite-topped vanities. The spacious laundry room has cabinets, sink & dog door w/ backyard & garage access. Outside, enjoy the flexibility of a huge covered extended patio, RV gate & NO HOA! Recent updates: A/C installed in 2023, new water heater, wi-fi garage opener & springs. This Peoria home combines a great location, functional layout and updated finishe
Read more

Key Details

MLS #7084639
Monthly HOA$0
Price / Sq Ft$313
Listed09-24-2026
Property TypeSingle Family
SubdivisionWestbluff 3
Tax (2025)$809
Assessed Value$28,380

How This Home Compares

vs. the 1155 homes for sale in Peoria
Price$399,000
19% below the median Peoria home ($489,900).
Price per Sq Ft$313
24% above the median Peoria home ($253).
Home Size1,273 sq ft
35% smaller than the median Peoria home (1,967 sq ft).
Lot Size0.21 acres
27% larger than the median Peoria home (0.16 acres).
Days on Market19 days
Newer to the market than most homes here (55 days median).

11759 N 68th Ave at a Glance

MLS# 7084639

Offered at $399,000, this 3 bed, 2 bath home has 1,273 square feet of living space and was built in 1983. It sits in Westbluff 3, Peoria, zoned for Sundance Elementary School and Centennial High School.

Want to see it in person? Schedule a showing or call Drew DeLeon at 623-203-6803.

Property Details

Interior Features

  • Non-Laminate Counter
  • High Speed Internet
  • Granite Counters
  • Eat-in Kitchen
  • Breakfast Bar
  • No Interior Steps
  • Vaulted Ceiling(s)
  • Kitchen Island
  • Full Bth Master Bdrm
  • FlooringCarpet, Tile
  • Window FeaturesScreens, Low-Emissivity Windows, Dual Pane
Kitchen and Appliances

  • Refrigerator
  • Built-in Microwave
  • Dishwasher
  • Disposal
  • Electric Oven
  • Laundry FeaturesInside, Wshr/Dry HookUp Only
  • Built-in Microwave
  • Dishwasher
  • Disposal
  • Electric Oven
  • Granite Counters
  • Kitchen Island
  • Refrigerator

Exterior and Lot

  • Private Yard
  • FencingBlock
  • Patio and Porch FeaturesCovered Patio(s), Patio
  • Patio

Garage and Parking

  • Covered Spaces2
  • Garage Spaces2
  • Open Parking Spaces2
  • Parking FeaturesRV Gated, Garage Door Opener, Direct Access

Building and Construction

  • Total Square Feet Living1,273
  • Year Built1983
  • Construction MaterialsStucco, Wood Frame, Painted
  • Levels1
  • Living Area SourceAssessor
  • Property Age43
  • RoofComposition
  • Levels or Stories1
  • Building Total Stories1
  • Vaulted Ceiling
  • Architectural StyleRanch

Bedrooms and Bathrooms

  • Bedrooms3
  • Bedrooms Possible3
  • Total Bathrooms2
  • Full Bathrooms2

Heating and Cooling

  • Cooling FeaturesCentral Air, Ceiling Fan(s), Programmable Thmstat
  • Heating FeaturesElectric
  • Heating
  • Ceiling Fans

Land Info

  • North/South Exposure
  • Sprinklers in Rear
  • Sprinklers in Front
  • Corner Lot
  • Cul-De-Sac
  • Gravel/Stone Front
  • Gravel/Stone Back
  • Land LeaseNo
  • LandscapingGravel Stone Back, Gravel Stone Front, Watering System Back Yard, Watering System Front Yard
  • Lot Size Acres0.208104
  • Lot Size SourceAssessor
  • Lot Size Square Feet9,065

Homeowners Association

  • AssociationNo
  • Association Fee IncludesNo Fees
  • Calculated Total Monthly Association Fees0

School Information

  • Elementary SchoolPeoria Elementary School
  • Elementary School DistrictPeoria Unified School District
  • High SchoolCentennial High School
  • High School DistrictPeoria Unified School District
  • Middle SchoolPeoria Elementary School
  • School DistrictPeoria Unified School District

Multi-Unit Info

  • Unit TypeAll on One Level

Amenities and Community Features

  • Community FeaturesNear Bus Stop

Other Property Info

  • Annual Tax Amount809
  • Source Listing StatusActive
  • CountyMaricopa County
  • Cross Street67th Ave and Cactus
  • DirectionsSouth on 67th Ave to Sunnyside - Turn Right (West) to 68th Ave - Turn Left (South). Home Is the Corner House in the Cul-De-Sac at 68th Ave and Jenan Dr.
  • Tax Year2025
  • Source Property TypeResidential
  • Source NeighborhoodWestbluff 3
  • Parcel Number143-05-297
  • Postal CityPeoria
  • Postal Code Plus 48725
  • Public Survey Section24
  • SubdivisionWestbluff 3
  • Township3N
  • Property SubtypeSingle Family Residence

Utilities

  • SewerPublic Sewer
  • Water SourcePublic

Schools Zoned for This Home

Peoria Unified School District
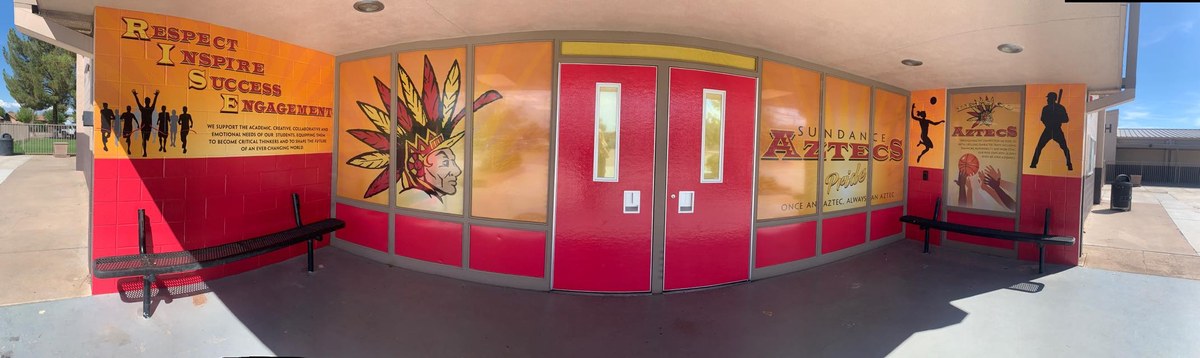
Sundance Elementary Schoolelementary & middle · K-8Photo: web
Sundance Elementary School
0.5 mi away549 studentsPublic
Centennial High Schoolhigh · 9-12Photo: Google Maps
Centennial High School
2.2 mi away2,021 studentsPublic

Mortgage Calculator

For 11759 N 68th Ave, Peoria, AZ 85345
Estimated Monthly Payment
/ month
Loan Amount
Down Payment
Down PaymentLoan Amount
$
%
%
Today's national average
$
$

Rate from today's national average (7.36%). Includes estimated property taxes and HOA; homeowners insurance not included. An estimate, not a loan offer.

Price History

Listed For
$399,000on 09-24-2026
Last Sold $140,000 on 01-31-2014
First Recorded Sale $70,000 in 1993
SoldListed
DateEventPriceChange
09-24-2026MLSListedListed$399,000+$259,000+185.0%
01-31-2014MLSSoldSold$140,000+$80,000+133.3%
05-27-2011Public RecordSoldSold$60,000−$18,756−23.8%
03-03-1995Public RecordSoldSold$78,756+$8,756+12.5%
04-05-1993Public RecordSoldSold$70,000—

Sale prices from public records; list prices from the MLS. Taxes shown are for the prior owner and can change after a sale.

11759 N 68th Ave FAQ

At $399,000, the asking price of 11759 N 68th Ave is 18.6% below the median asking price of $489,900 for homes for sale in Peoria.

  • Its price per square foot is $313, 24.0% above the median of $253 for homes for sale in Peoria.
  • That is the 192nd highest price per square foot of the 1,083 homes for sale in Peoria that list their size.

More Homes in Peoria

Listed by Jenna Alexander of 50 States Realty

©2026 Arizona Regional Multiple Listing Service, Inc. All rights reserved. All information should be verified by the recipient and none is guaranteed as accurate by ARMLS. The ARMLS logo indicates a property listed by a real estate brokerage other than West USA Realty.

Listing Information Last Updated 10-13-2026

Schedule a Showing