Drew DeLeon
West USA Realty
0 Call or Text623-203-6803 Schedule a Showing
‹ Back to Peoria
Questions about this home? Call or text Drew DeLeon at 623-203-6803.
Show all 31 photos
For Sale · 8 days↗ Share♡ Favorite
$375,000

10241 W Puget Ave, Peoria, AZ 85345  Peoria

SFR
3Beds
2Baths
Sq Ft
0.12Acres
2017Year Built
8DOMi

About This Home

Welcome home to Olive Park! Built in 2017, this bright and inviting 3-bedroom, 2-bath home offers 1,578 sq ft of comfortable, functional living space. Just off the entry is a versatile flex room that can easily serve as a home office, den, playroom, or formal living area. The kitchen features a large center island and opens directly to the great room, creating an easy flow for everyday living and entertaining. Step outside to a nice-sized backyard with plenty of room to relax, play, or make it your own. Refrigerator, washer, and dryer are included, making move-in that much easier. Olive Park offers a neighborhood park and playground, and the location is hard to beat with convenient access to Loop 101 and nearby shopping, dining, and entertainment at the Westgate Entertainment District. Located within the Peoria Unified School District and complete with a 2-car garage. A great opportunity to own a newer Peoria home in a convenient West Valley location!
Read more

Key Details

MLS #7083789
Monthly HOA$65
Price / Sq Ft
Listed10-05-2026
Property TypeSingle Family
Subdivision3 Olive Park Amd
Tax (2025)$1,502
Assessed Value$33,360

How This Home Compares

vs. the 3 homes for sale in 3 Olive Park Amd
Price$375,000
16% below the median 3 Olive Park Amd home ($445,000).
Lot Size0.12 acres
28% smaller than the median 3 Olive Park Amd home (0.17 acres).
Days on Market8 days
Newer to the market than most homes here (43 days median).

10241 W Puget Ave at a Glance

MLS# 7083789

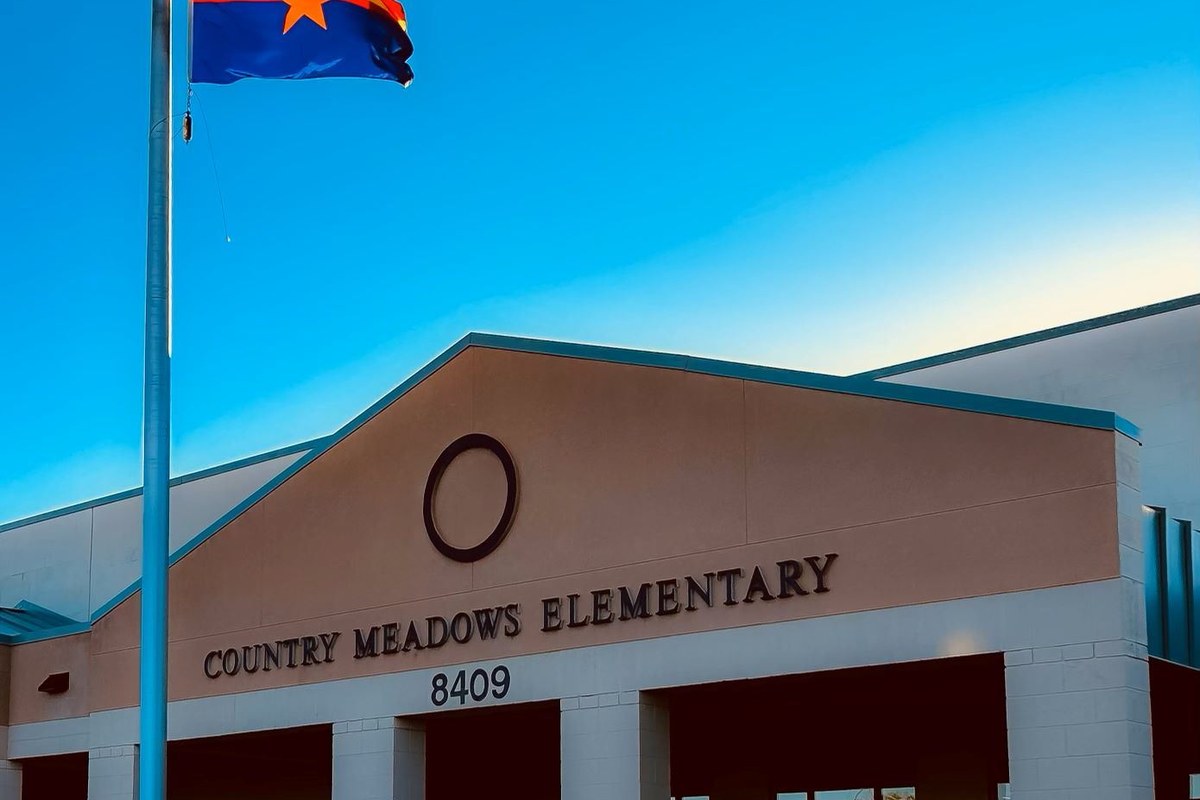
Offered at $375,000, this 3 bed, 2 bath home was built in 2017. It sits in 3 Olive Park Amd, Peoria, zoned for Country Meadows Elementary School and Raymond S. Kellis High School.

Want to see it in person? Schedule a showing or call Drew DeLeon at 623-203-6803.

Property Details

Interior Features

  • High Speed Internet
  • Double Vanity
  • Breakfast Bar
  • Kitchen Island
  • Pantry
  • Full Bth Master Bdrm
  • Laminate Counters
  • FlooringCarpet, Tile
  • Window FeaturesDual Pane

Kitchen and Appliances

  • Dryer
  • Washer
  • Refrigerator
  • Dishwasher
  • Disposal
  • Electric Range
  • Electric Cooktop
  • Laundry FeaturesInside
  • Dishwasher
  • Disposal
  • Electric Cooktop
  • Electric Range
  • Kitchen Island
  • Laminate Counters
  • Pantry
  • Refrigerator

Exterior and Lot

  • FencingBack Yard, Block
  • Patio and Porch FeaturesCovered Patio(s)
  • Road MaintenanceCity Maintained Road
  • Patio

Garage and Parking

  • Covered Spaces2
  • Garage Spaces2
  • Open Parking Spaces2
  • Parking FeaturesAttached Garage, Garage Door Opener, Direct Access

Building and Construction

  • Year Built2017
  • Builder NameGarrett Walker
  • Construction MaterialsStucco, Wood Frame, Painted
  • Levels1
  • Living Area SourceAssessor
  • Property Age9
  • RoofTile
  • Levels or Stories1
  • Building Total Stories1

Bedrooms and Bathrooms

  • Bedrooms3
  • Bedrooms Possible4
  • Total Bathrooms2
  • Full Bathrooms2

Heating and Cooling

  • Cooling FeaturesCentral Air, Ceiling Fan(s)
  • Heating FeaturesElectric
  • Heating
  • Ceiling Fans

Land Info

  • North/South Exposure
  • Sprinklers in Rear
  • Sprinklers in Front
  • Gravel/Stone Front
  • Gravel/Stone Back
  • Auto Timer H2O Front
  • Auto Timer H2O Back
  • Land LeaseNo
  • LandscapingAuto Timer H2O Back, Auto Timer H2O Front, Gravel Stone Back, Gravel Stone Front, Watering System Back Yard, Watering System Front Yard
  • Lot Size Acres0.122796
  • Lot Size SourceAssessor
  • Lot Size Square Feet5,349

Homeowners Association

  • Association
  • Association Fee65
  • Association Fee FrequencyMonthly
  • Association Fee IncludesMaintenance Grounds
  • Calculated Total Monthly Association Fees65
  • Association Name3 Olive Park
  • Association Phone4804220888

School Information

  • Elementary SchoolCountry Meadows Elementary School
  • Elementary School DistrictPeoria Unified School District
  • High SchoolRaymond S. Kellis
  • High School DistrictPeoria Unified School District
  • Middle SchoolCountry Meadows Elementary School
  • School DistrictPeoria Unified School District

Amenities and Community Features

  • Community FeaturesPlayground, Biking/Walking Path

Other Property Info

  • Annual Tax Amount1,503
  • Source Listing StatusActive
  • CountyMaricopa County
  • Cross Street102nd Ave & Olive
  • DirectionsTurn Left (South) Onto 102nd Ave, Turn Right on Puget, Home Is on Your Left Side.
  • Tax Year2025
  • Source Property TypeResidential
  • Source Neighborhood3 Olive Park Amd
  • Parcel Number142-87-706
  • Postal CityPeoria
  • Postal Code Plus 47365
  • Public Survey Section32
  • Subdivision3 Olive Park Amd
  • Township3N
  • Property SubtypeSingle Family Residence

Utilities

  • SewerPublic Sewer
  • Water SourcePublic

Schools Zoned for This Home

Peoria Unified School District
Country Meadows Elementary Schoolelementary & middle · K-8Photo: web
Country Meadows Elementary School
1.1 mi away969 studentsPublic
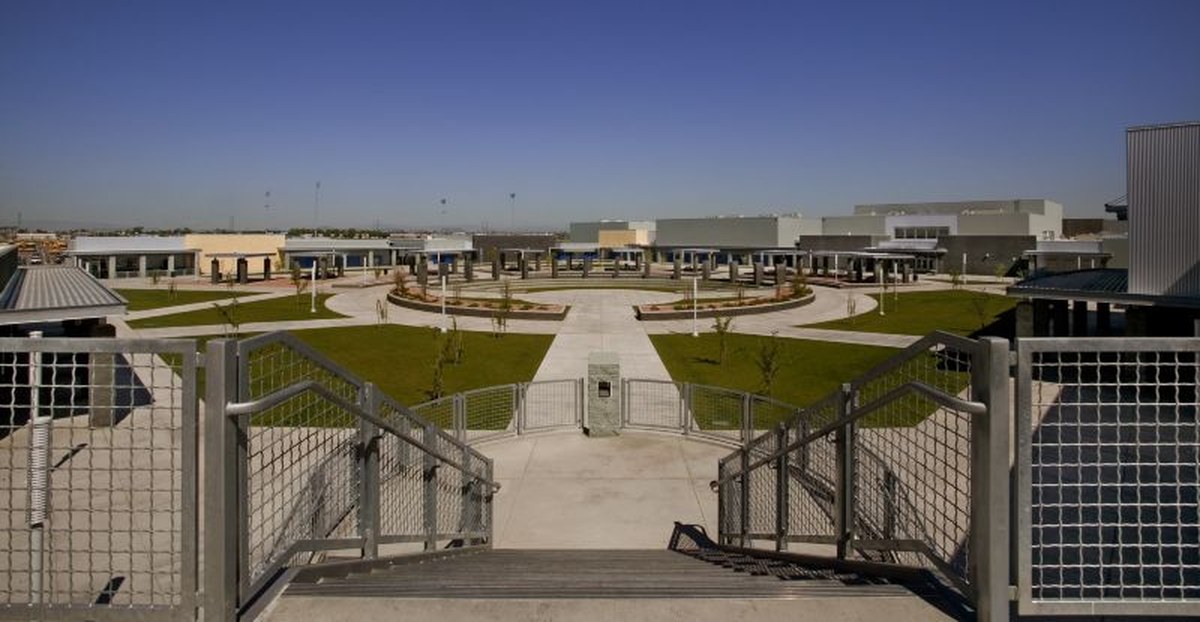
Raymond S. Kellis High Schoolmiddle & high · 7-12Photo: web
Raymond S. Kellis High School
2 mi away1,689 studentsPublic

Mortgage Calculator

For 10241 W Puget Ave, Peoria, AZ 85345
Estimated Monthly Payment
/ month
Loan Amount
Down Payment
Down PaymentLoan Amount
$
%
%
Today's national average
$
$

Rate from today's national average (7.36%). Includes estimated property taxes and HOA; homeowners insurance not included. An estimate, not a loan offer.

Price History

Listed For
$375,000on 10-05-2026
Last Sold $315,000 on 01-21-2021
First Recorded Sale $238,330 in 2017
SoldListed
DateEventPriceChange
10-05-2026MLSListedListed$375,000+$60,000+19.0%
01-21-2021MLSSoldSold$315,000+$0+0.0%
11-09-2020MLSListedListed$315,000+$76,670+32.2%
08-02-2017Public RecordSoldSold$238,330—

Sale prices from public records; list prices from the MLS. Taxes shown are for the prior owner and can change after a sale.

10241 W Puget Ave FAQ

At $375,000, the asking price of 10241 W Puget Ave is 23.5% below the median asking price of $489,900 for homes for sale in Peoria.

More Homes in Peoria

Listed by Lisa Ball of Real Broker AZ, LLC

©2026 Arizona Regional Multiple Listing Service, Inc. All rights reserved. All information should be verified by the recipient and none is guaranteed as accurate by ARMLS. The ARMLS logo indicates a property listed by a real estate brokerage other than West USA Realty.

Listing Information Last Updated 10-13-2026

Schedule a Showing