Drew DeLeon
West USA Realty
0 Call or Text623-203-6803 Schedule a Showing
‹ Back to Peoria
Questions about this home? Call or text Drew DeLeon at 623-203-6803.
Show all 58 photos
For Sale · 246 days↗ Share♡ Favorite
$754,900↓ $10K price cut 10-09-2026

25767 N 67th Dr, Peoria, AZ 85383  Peoria

SFR
4Beds
2.5Baths
3,680Sq Ft
0.31Acres
2000Year Built
246DOMi

Home Highlights

Mountain(s) View
Private Pool
Covered Patio
3‑Car GaragePlus RV parking
Fireplace
19% Below Area $/Sq Ft$205 vs $253, the Peoria median
Big Lot for the Area0.31 acres vs 0.17 acre median
2 Zoned SchoolsRated up to 9/10

About This Home

Welcome to this stunning, move-in-ready home offering breathtaking mountain views from every room. There are 4 spacious bedrooms, a loft, game room, and a versatile main-floor den that can easily be converted into a 5th bedroom, this floor plan is ideal for multi-generational living, or those working from home. The home is extensively upgraded and offers peace of mind with a new roof installed in 2024, complete with a transferable 30-year warranty, a newly covered second-story balcony, dual A/C units replaced in 2018 and 2022, an added air return in the primary suite for enhanced comfort and energy efficiency. Additional upgrades include new irrigation lines in the front and backyard, updated designer lighting, and door hardware throughout.The gourmet chef's kitchen is the heart of the.. home featuring a six-burner gas cooktop, dual-fuel electric oven, granite countertops, an oversized center island, abundant cabinetry, and generous prep space--perfect for entertaining and everyday living. Elegant stone accent walls in the living room and dining area add warmth, character, and timeless style. The luxurious primary suite is a private retreat, completely remodeled with a custom California Closet featuring barn doors, a designer vanity with copper sinks, a bidet toilet and an oversized heated walk-in shower with floor-to-ceiling tile, creating a spa-inspired bathroom you'll never want to leave. The entire second floor has been upgraded with durable luxury vinyl plank flooring for a modern, cohesive look.Step outside to your own resort-style backyard designed for entertaining and relaxation. Enjoy a sparkling pool with a waterfall, brand-new tile, updated in-floor pop-up cleaning system and a recent acid wash. The backyard also features low-maintenance artificial turf, custom pavers, a built-in BBQ island, authentic pizza oven, fire pit, and multiple gathering spaces--perfect for taking in the spectacular mountain views. Combining luxury finishes and upgrades, a flexible floor plan, and exceptional indoor-outdoor living, this turnkey home offers everything you are searching for. From the gourmet kitchen and spa-like primary suite to the entertainer's backyard and panoramic mountain views, this is a rare opportunity to own an extraordinary home that truly has it all.
Read more

Key Details

MLS #6981670
Monthly HOA$34
Price / Sq Ft$205
Listed02-09-2026
Property TypeSingle Family
SubdivisionTerramar Parcel 4A
Tax (2025)$3,148
Assessed Value$56,820

How This Home Compares

vs. the 1155 homes for sale in Peoria
Price$754,900
54% above the median Peoria home ($489,900).
Price per Sq Ft$205
19% below the median Peoria home ($253).
Home Size3,680 sq ft
87% larger than the median Peoria home (1,967 sq ft).
Lot Size0.31 acres
89% larger than the median Peoria home (0.16 acres).
Days on Market246 days
On the market longer than most homes here (55 days median).

25767 N 67th Dr at a Glance

MLS# 6981670

Offered at $754,900, this 4 bed, 2.5 bath home has 3,680 square feet of living space and was built in 2000. It sits in Terramar Parcel 4A, Peoria, zoned for Terramar Elementary School and Mountain Ridge High School.

Want to see it in person? Schedule a showing or call Drew DeLeon at 623-203-6803.

Property Details

Interior Features

  • Walk-in Pantry
  • High Speed Internet
  • Granite Counters
  • Double Vanity
  • Upstairs
  • Eat-in Kitchen
  • Vaulted Ceiling(s)
  • Kitchen Island
  • Pantry
  • 3/4 Bath Master Bdrm
  • Bidet
  • FlooringVinyl, Tile

Kitchen and Appliances

  • Dryer
  • Washer
  • Water Softener Owned
  • Reverse Osmosis
  • Refrigerator
  • Built-in Microwave
  • Dishwasher
  • Disposal
  • Gas Cooktop
  • Laundry FeaturesInside, Gas Dryer Hookup
  • Built-in Microwave
  • Dishwasher
  • Disposal
  • Gas Cooktop
  • Granite Counters
  • Kitchen Island
  • Pantry
  • Refrigerator
  • Reverse Osmosis
  • Walk-in Pantry

Pool and Spa

  • Pool FeaturesVariable Speed Pump, Play Pool
  • Private Pool

Exterior and Lot

  • Balcony
  • Built-in Barbecue
  • FencingBlock
  • Patio and Porch FeaturesCovered Patio(s), Patio
  • Patio

Garage and Parking

  • Covered Spaces3
  • Garage Spaces3
  • Open Parking Spaces3
  • Parking FeaturesRV Gated, Garage Door Opener

Building and Construction

  • Total Square Feet Living3,680
  • Year Built2000
  • Builder NameUS Home Corp
  • Building Area Total3,680
  • Construction MaterialsStucco, Wood Frame, Painted
  • Levels2
  • Living Area SourceOwner
  • Property Age26
  • RoofTile
  • Levels or Stories2
  • Building Total Stories2
  • Total Area Sqft3,680
  • Vaulted Ceiling

Bedrooms and Bathrooms

  • Bedrooms4
  • Bedrooms Possible7
  • Total Bathrooms3
  • Full Bathrooms2
  • 1/2 Bathrooms1

Heating and Cooling

  • Cooling FeaturesCentral Air, Ceiling Fan(s), Programmable Thmstat
  • Fireplace FeaturesGas
  • Heating FeaturesElectric
  • Heating
  • Number of Fireplaces1
  • Ceiling Fans

Land Info

  • Borders Common Area
  • Sprinklers in Rear
  • Sprinklers in Front
  • Desert Front
  • Cul-De-Sac
  • Gravel/Stone Front
  • Gravel/Stone Back
  • Synthetic Grass Back
  • Auto Timer H2O Front
  • Auto Timer H2O Back
  • Land LeaseNo
  • LandscapingAuto Timer H2O Back, Auto Timer H2O Front, Desert Front, Gravel Stone Back, Gravel Stone Front, Synthetic Grass Back, Watering System Back Yard, Watering System Front Yard
  • Lot Size Acres0.31
  • Lot Size SourceAssessor
  • Lot Size Square Feet13,443

Home Features

  • ViewMountain(s)
  • Security FeaturesSecurity System Owned

Homeowners Association

  • Association
  • Association Fee103
  • Association Fee FrequencyQuarterly
  • Association Fee IncludesMaintenance Grounds
  • Calculated Total Monthly Association Fees34
  • Association NameTerramar HOA
  • Association Phone4805514300

School Information

  • Elementary SchoolTerramar Academy of the Arts
  • Elementary School DistrictDeer Valley Unified District
  • High SchoolMountain Ridge High School
  • High School DistrictDeer Valley Unified District
  • Middle SchoolTerramar Academy of the Arts
  • School DistrictDeer Valley Unified District

Amenities and Community Features

  • Community FeaturesPlayground, Biking/Walking Path

Other Property Info

  • Annual Tax Amount3,148
  • Source Listing StatusActive
  • CountyMaricopa County
  • Cross Street67th Ave. & Happy Valley Rd.
  • DirectionsGo North on 67th to Desert Moon, Go East on Desert Moon to 68th Ave., No North on 68th Ave Take the First Right on Yearling Take That to the End and Turn Right and House Is in the Cul De Sac.
  • Tax Year2025
  • Source Property TypeResidential
  • Source NeighborhoodTerramar Parcel 4A
  • Parcel Number201-34-150
  • Postal CityPeoria
  • Postal Code Plus 47134
  • Public Survey Section1
  • SubdivisionTerramar Parcel 4A
  • Township4N
  • Property SubtypeSingle Family Residence

Utilities

  • SewerPublic Sewer
  • Water SourcePublic

Schools Zoned for This Home

Deer Valley Unified District
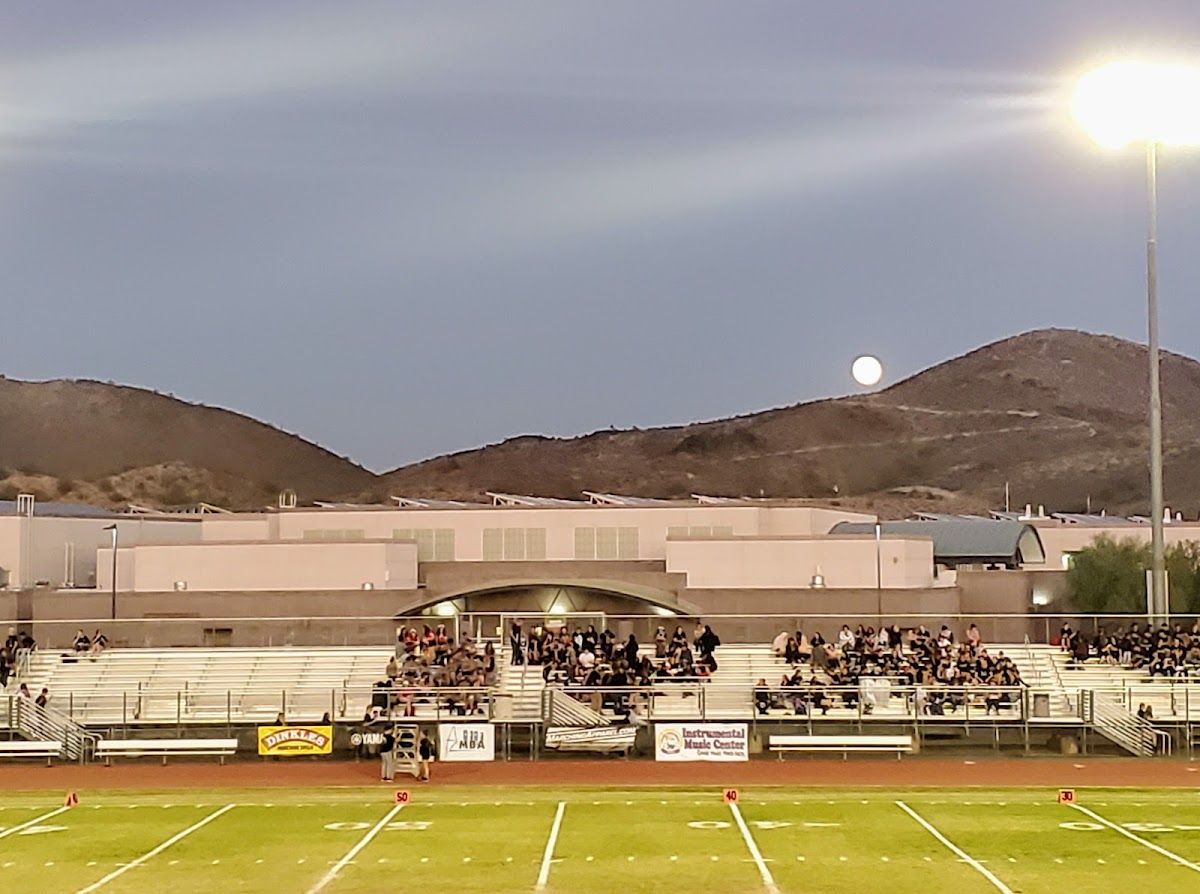
Terramar Elementary Schoolelementary & middle · K-8Photo: Google Street View
Terramar Elementary School
0.6 mi away934 studentsPublic
Mountain Ridge High Schoolmiddle & high · 7-12Photo: Google Maps
Mountain Ridge High School
1.9 mi away2,821 studentsPublic

Mortgage Calculator

For 25767 N 67th Dr, Peoria, AZ 85383
Estimated Monthly Payment
/ month
Loan Amount
Down Payment
Down PaymentLoan Amount
$
%
%
Today's national average
$
$

Rate from today's national average (7.36%). Includes estimated property taxes and HOA; homeowners insurance not included. An estimate, not a loan offer.

Price History

Listed For
$754,900on 10-09-2026
Last Sold $265,452 on 07-31-2000
First Recorded Sale $265,452 in 2000
SoldListed
DateEventPriceChange
10-09-2026MLSPrice ChangedPrice Changed$754,900−$10,000−1.3%
09-22-2026MLSPrice ChangedPrice Changed$764,900−$9,100−1.2%
07-13-2026MLSPrice ChangedPrice Changed$774,000−$5,000−0.6%
04-15-2026MLSPrice ChangedPrice Changed$779,000−$20,000−2.5%
02-09-2026MLSListedListed$799,000−$96,000−10.7%
08-09-2025MLSListing RemovedListing Removed——
05-28-2025MLSPrice ChangedPrice Changed$895,000−$100,000−10.1%
04-11-2025MLSPrice ChangedPrice Changed$995,000−$204,000−17.0%
03-20-2025MLSListedListed$1,199,000+$933,548+351.7%
07-31-2000Public RecordSoldSold$265,452—

Sale prices from public records; list prices from the MLS. Taxes shown are for the prior owner and can change after a sale.

25767 N 67th Dr FAQ

At $754,900, the asking price of 25767 N 67th Dr is 54.1% above the median asking price of $489,900 for homes for sale in Peoria.

  • Its price per square foot is $205, 18.9% below the median of $253 for homes for sale in Peoria.
  • That is the 194th lowest price per square foot of the 1,083 homes for sale in Peoria that list their size.

More Homes in Peoria

Listed by Lori Ferzoco of West USA Realty- Peoria

©2026 Arizona Regional Multiple Listing Service, Inc. All rights reserved. All information should be verified by the recipient and none is guaranteed as accurate by ARMLS. The ARMLS logo indicates a property listed by a real estate brokerage other than West USA Realty.

Listing Information Last Updated 10-13-2026

Schedule a Showing