Drew & April deLeon
West USA Realty
0 Call or Text623-203-6803 Schedule a Showing
‹ Back to Peoria
Questions about this home? Call or text Drew & April deLeon at 623-203-6803.
Show all 83 photos
For Sale · 0 days↗ Share♡ Favorite
$675,000

28255 N 123rd Ln, Peoria, AZ 85383  Peoria

SFR
2Beds
2Baths
2,193Sq Ft
0.17Acres
2004Year Built
0DOMi

Home Highlights

Concierge
Gated Community
Covered Patio
2‑Car Garage

About This Home

EXCEPTIONAL 'Civitas' with NUMEROUS THOUGHTFUL UPDATES & comfortable INDOOR/OUTDOOR LIVING. Some newer features include 2 HVAC UNITS-5 ton & 3.5 ton-both 2024, ROOF-2026, interior & exterior PAINT-2025, Samsung Stainless APPLIANCES-2025-French door refrigerator, microwave and dishwasher. Built-in WINE COOLER-2025. Eat-in kitchen has abundant staggered cherry wood cabinets w/rollouts, granite slab countertops w/ coordinated full tile backsplash. Sliding glass door from kitchen to private front courtyard w/TRAVERTINE pavers & PERGOLA - ideal for morning coffee, breakfast, visiting w/friends or relaxing w/a good book. The large great room with GAS FIREPLACE & space for casual or formal dining is ideal for relaxing or entertaining. Exit to your fully fenced private ENTERTAINER'S BACKYARD featuring a built-in tranquil rock WATERFALL, covered wrap-around patio with TRAVERTINE PAVERS-added 2024, an extended paver patio, built-in Turbo BBQ with decorative wall & TRAVERTINE countertop-2024, built-in decorative planter box-2024, faux grass and STUNNING mature custom landscaping enhanced in 2024. Back indoors there is a large, versatile den/office, a signature feature of a 'Civitas', with added French doors. The large primary bedroom & the guest bedroom have WIDE PLANK WOOD-LOOK TILE FLOORING-2020. The primary suite bath was updated in 2022-24 with GRANITE SLAB countertops & backsplash, floor-to-ceiling tile shower surround, updated lighting, faucets, shower heads & fixtures & elevated toilet. The guest bedroom & bath are in a private hallway. This bath, with doors to the hallway & bedroom, has the same 2022-24 updates as the primary bath. The laundry room off the kitchen with Samsung washer & dryer included, sink and cabinets, exits to the two-car garage with cabinets and a bump-out (ideal for golf cart or storage). Short distance to the Kiva Club & to V's Taproom. Award-winning gated, 55+ Trilogy at Vistancia with 5-star-resort style amenities at the 35,000 SF KIVA CLUB with indoor & outdoor pools, fitness center, day spa, cafe, tennis courts, pickle ball, bocce ball, events & a plethora of activities to choose from. Next door to the Kiva Club is THE COMMONS, the fabulous brand-new addition with a large room for billiards and video games, meeting rooms, & the neighborhood exchange library. Outstanding Gary Panks-designed golf course is woven throughout the "Kiva" area of Trilogy. The Mita Club also has exceptional community amenities including heated outdoor pool & spa, fitness center, large exercise classroom, Artisan Studio, Culinary Studio, a walk-up cafe locker room, and an outdoor entertainment venue. Easy access from Trilogy to shopping, restaurants, entertainment, the 303, Lake Pleasant & Paloma Park.
Read more

Key Details

MLS #7096597
Monthly HOA$340
Price / Sq Ft$308
Listed10-21-2026
Property TypeSingle Family
SubdivisionSunset Ridge at Trilogy at Vistancia Par C-15-C19-
Tax (2025)$3,174
Assessed Value$41,370

How This Home Compares

vs. the 3 homes for sale in Sunset Ridge at Trilogy at Vistancia Par C-15-C19-
Price$675,000
About the same as the median Sunset Ridge at Trilogy at Vistancia Par C-15-C19- home.
Price per Sq Ft$308
7% below the median Sunset Ridge at Trilogy at Vistancia Par C-15-C19- home ($332).
Home Size2,193 sq ft
About the same as the median Sunset Ridge at Trilogy at Vistancia Par C-15-C19- home.
Lot Size0.17 acres
13% smaller than the median Sunset Ridge at Trilogy at Vistancia Par C-15-C19- home (0.19 acres).
Days on Market0 days
Newer to the market than most homes here (5 days median).

28255 N 123rd Ln at a Glance

MLS# 7096597

Offered at $675,000, this 2 bed, 2 bath home has 2,193 square feet of living space and was built in 2004. It sits in Sunset Ridge At Trilogy At Vistancia Par C-15-C19-, Peoria, zoned for Lake Pleasant Elementary School and Liberty High School.

Want to see it in person? Schedule a showing or call Drew & April deLeon at 623-203-6803.

Property Details

Interior Features

  • High Speed Internet
  • Granite Counters
  • Double Vanity
  • Eat-in Kitchen
  • Breakfast Bar
  • 9+ Flat Ceilings
  • Central Vacuum
  • No Interior Steps
  • Pantry
  • 3/4 Bath Master Bdrm
  • FlooringTile
  • Window FeaturesScreens, Low-Emissivity Windows, Dual Pane, Vinyl Frame

Kitchen and Appliances

  • Dryer
  • Washer
  • Water Softener Owned
  • Reverse Osmosis
  • Refrigerator
  • Built-in Microwave
  • Dishwasher
  • Disposal
  • Gas Range
  • Gas Oven
  • Laundry FeaturesInside
  • Built-in Microwave
  • Dishwasher
  • Disposal
  • Gas Oven
  • Gas Range
  • Granite Counters
  • Pantry
  • Refrigerator
  • Reverse Osmosis

Pool and Spa

  • Spa FeaturesHeated

Exterior and Lot

  • Rain Gutters
  • Private Street(s)
  • Private Yard
  • Built-in Barbecue
  • FencingPerimeter, Back Yard, Wrought Iron
  • Patio and Porch FeaturesCovered Patio(s)
  • Road Surface TypeAsphalt
  • Patio

Garage and Parking

  • Covered Spaces2
  • Garage Spaces2
  • Open Parking Spaces2
  • Parking FeaturesAttached Garage, Garage Door Opener, Direct Access, Attch'd Gar Cabinets

Building and Construction

  • Total Square Feet Living2,193
  • Year Built2004
  • Builder NameShea Homes
  • Building Area Total2,193
  • Construction MaterialsStucco, Wood Frame, Painted
  • Foundation DetailsSlab
  • Levels1
  • Living Area SourceBuilder
  • Property Age22
  • RoofTile
  • Levels or Stories1
  • Building Total Stories1
  • Total Area Sqft2,193
  • Architectural StyleSpanish

Bedrooms and Bathrooms

  • Bedrooms2
  • Bedrooms Possible3
  • Total Bathrooms2
  • Full Bathrooms2

Heating and Cooling

  • Cooling FeaturesCentral Air, Ceiling Fan(s), Programmable Thmstat
  • Fireplace FeaturesFamily Room, Gas
  • Heating FeaturesForced Air, Natural Gas
  • Heating
  • Number of Fireplaces1
  • Ceiling Fans

Land Info

  • Sprinklers in Rear
  • Sprinklers in Front
  • Desert Back
  • Desert Front
  • Synthetic Grass Back
  • Auto Timer H2O Front
  • Auto Timer H2O Back
  • Land LeaseNo
  • LandscapingAuto Timer H2O Back, Auto Timer H2O Front, Desert Back, Desert Front, Synthetic Grass Back, Watering System Back Yard, Watering System Front Yard
  • Lot Size Acres0.169261
  • Lot Size SourceAssessor
  • Lot Size Square Feet7,373

Manufactured and Mobile Info

  • ModelCivitas

Homeowners Association

  • Association
  • Association Fee1,019
  • Association Fee FrequencyQuarterly
  • Association Fee IncludesMaintenance Grounds, Street Maint
  • Calculated Total Monthly Association Fees340
  • Association NameTrilogy at Vistancia
  • Association Phone6232156259
  • Senior Community

School Information

  • Elementary SchoolAdult
  • Elementary School DistrictAdult
  • High SchoolAdult
  • High School DistrictAdult
  • Middle SchoolAdult
  • School DistrictAdult

Amenities and Community Features

  • Community FeaturesPool, Golf, Pickleball, Gated, Community Spa, Community Spa Htd, Community Media Room, Concierge, Tennis Court(s), Playground, Biking/Walking Path, Fitness Center

Other Property Info

  • Age Restricted (See Remarks)
  • Annual Tax Amount3,175
  • Source Listing StatusActive
  • CountyMaricopa County
  • Cross StreetVistancia Blvd. & Trilogy Blvd.
  • DirectionsFrom 303 & Jomax, NW on Vistancia Blvd. Past El Mirage to Light at Trilogy Blvd-Thru Gatehouse, Continue on Trilogy Blvd to Brookhart-L, 124th-R,, Desert Vista-L, 123rd Lane-R, To Home on Left.
  • Tax Year2025
  • Source Property TypeResidential
  • Source NeighborhoodSunset Ridge at Trilogy at Vistancia Par C-15-C19-
  • Parcel Number503-89-261
  • Postal CityPeoria
  • Postal Code Plus 42530
  • Public Survey Section26
  • SubdivisionSunset Ridge at Trilogy at Vistancia Par C-15-C19-
  • Township5N
  • Property SubtypeSingle Family Residence

Accessibility Features

  • Accessibility FeaturesMltpl Entries/Exits, Lever Handles, Hard/Low Nap Floors, Exterior Curb Cuts, Bath Raised Toilet, Bath Lever Faucets, Accessible Hallway(s), Accessible Kitchen

Utilities

  • SewerPublic Sewer
  • Water SourcePublic

Home Features

  • Security FeaturesFire Sprinkler System

Schools Zoned for This Home

Peoria Unified School District
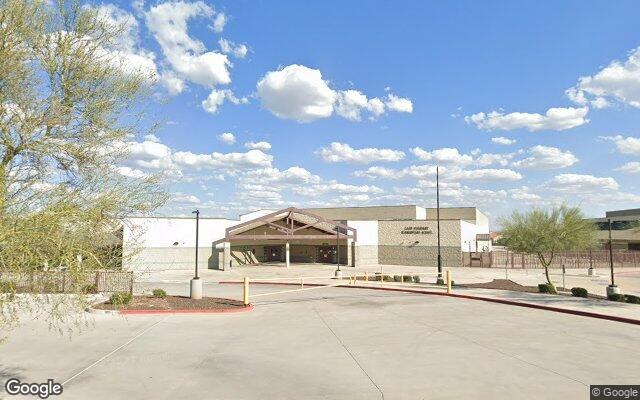
Lake Pleasant Elementary Schoolelementary & middle · K-8Photo: Google Street View
Lake Pleasant Elementary School
2.3 mi away1,266 studentsPublic
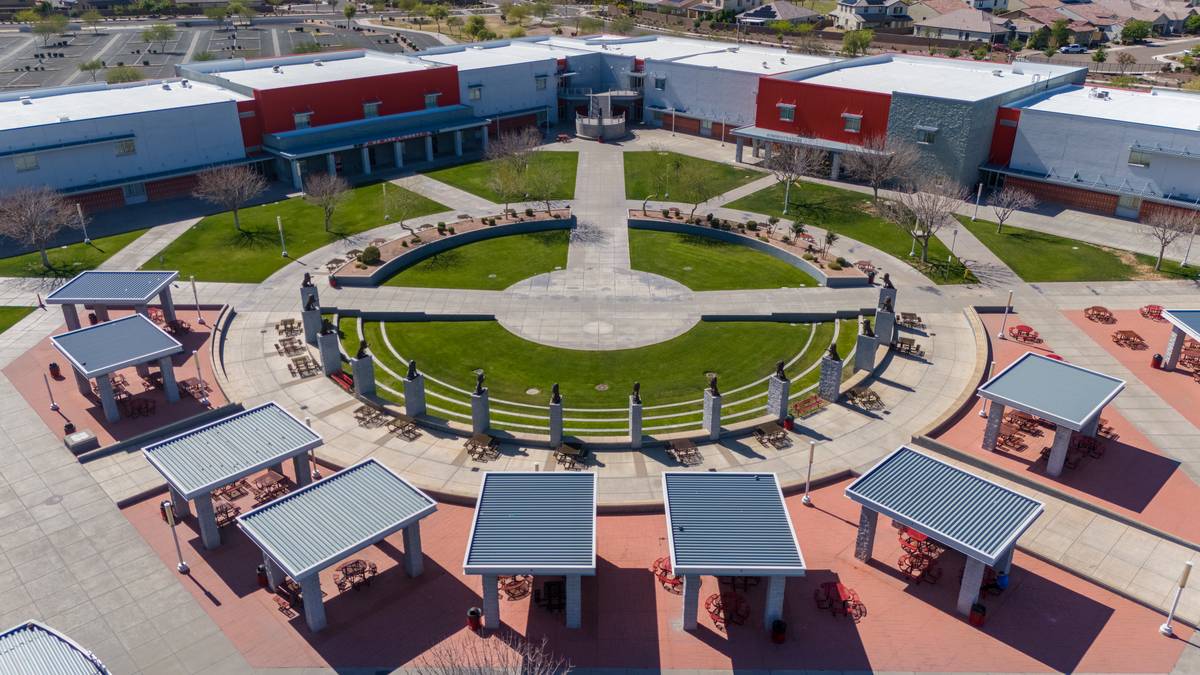
Liberty High Schoolmiddle & high · 7-12Photo: web
Liberty High School
5 mi away2,509 studentsPublic

Mortgage Calculator

For 28255 N 123rd Ln, Peoria, AZ 85383
Estimated Monthly Payment
/ month
Loan Amount
Down Payment
Down PaymentLoan Amount
$
%
%
Today's national average
$
$

Rate from today's national average (7.32%). Includes estimated property taxes and HOA; homeowners insurance not included. An estimate, not a loan offer.

Price History

Listed For
$675,000on 10-21-2026
Last Sold $415,500 on 07-23-2020
First Recorded Sale $294,693 in 2004
SoldListed
DateEventPriceChange
10-21-2026MLSListedListed$675,000+$259,500+62.5%
07-23-2020MLSSoldSold$415,500+$125,500+43.3%
07-15-2014MLSSoldSold$290,000−$5,000−1.7%
03-24-2014MLSPrice ChangedPrice Changed$295,000−$15,000−4.8%
02-10-2014MLSPrice ChangedPrice Changed$310,000−$15,000−4.6%
11-25-2013MLSListedListed$325,000+$30,307+10.3%
09-24-2004Public RecordSoldSold$294,693—

Sale prices from public records; list prices from the MLS. Taxes shown are for the prior owner and can change after a sale.

28255 N 123rd Ln FAQ

At $675,000, the asking price of 28255 N 123rd Ln is 40.6% above the median asking price of $480,000 for homes for sale in Peoria.

  • Its price per square foot is $308, 22.0% above the median of $252 for homes for sale in Peoria.
  • That is the 209th highest price per square foot of the 1,137 homes for sale in Peoria that list their size.

More Homes in Peoria

Listed by Lana Friedman of Friedman Realty Associates

©2026 Arizona Regional Multiple Listing Service, Inc. All rights reserved. All information should be verified by the recipient and none is guaranteed as accurate by ARMLS. The ARMLS logo indicates a property listed by a real estate brokerage other than West USA Realty.

Listing Information Last Updated 10-21-2026

Explore More Areas

Don't see your city?Search any area
Schedule a Showing