Drew DeLeon
West USA Realty
0 Call or Text623-203-6803 Schedule a Showing
‹ Back to Peoria
Questions about this home? Call or text Drew DeLeon at 623-203-6803.
Show all 23 photos
For Sale · 199 days↗ Share♡ Favorite
$425,000

19523 N 84th Ave, Peoria, AZ 85382  Peoria

TOWNHOME
2Beds
2Baths
1,448Sq Ft
0.10Acres
1995Year Built
199DOMi

Home Highlights

Covered Patio
2‑Car Garage
$294 per Sq Ft16% above the Peoria median ($253)
2 Zoned SchoolsRated up to 9/10

About This Home

You don't want to miss this one! Welcome to this beautifully upgraded, move-in ready home in the highly sought-after community of Westbrook Village, a 55+ community. Home backs to open common area! HOA exterior painting project in process, scheduled to be completed by May '26. Step inside to soaring vaulted ceilings and light-filled living spaces that create an airy, expansive feel. The thoughtfully designed layout offers comfortable, well-defined living areas ideal for everyday living and entertaining. The renovated kitchen features updated cabinetry, modern appliances including a gas stove, and refreshed finishes--creating a stylish, functional space at the heart of the home. The home includes updated flooring, fresh interior paint, and remodeled bathrooms. The primary bath features new cabinetry, vanity, and shower, and the guest bath is updated in a clean, cohesive style. The guest bedroom includes a custom built-in workspace with shelving, cabinetry, and a queen Murphy bed. Enjoy your private back patio just steps from the heated pool and spa exclusive to Scotland Hills residents. Residents of Westbrook Village enjoy two 18-hole golf courses, two large recreation centers, numerous clubs, activity rooms, outdoor pools, spas, a fitness center, tennis and pickleball courts, horseshoe pits, a Reflection Garden, an RV lot, Bocce courts and a vibrant social calendar.
Read more

Key Details

MLS #7005730
Monthly HOA$424
Price / Sq Ft$294
Listed03-28-2026
Property TypeTownhome
SubdivisionScotland Hills Phase 1 at Westbrook Village
Tax (2025)$1,809
Assessed Value$29,170

How This Home Compares

vs. the 4 homes for sale in Scotland Hills Phase 1 at Westbrook Village
Price$425,000
19% above the median Scotland Hills Phase 1 at Westbrook Village home ($357,000).
Price per Sq Ft$294
16% above the median Scotland Hills Phase 1 at Westbrook Village home ($252).
Home Size1,448 sq ft
About the same as the median Scotland Hills Phase 1 at Westbrook Village home.
Lot Size0.10 acres
903% larger than the median Scotland Hills Phase 1 at Westbrook Village home (0.01 acres).
Days on Market199 days
On the market longer than most homes here (102 days median).

19523 N 84th Ave at a Glance

MLS# 7005730

Offered at $425,000, this 2 bed, 2 bath home has 1,448 square feet of living space and was built in 1995. It sits in Scotland Hills Phase 1 At Westbrook Village, Peoria, zoned for Apache Elementary School and Sunrise Mountain High School.

Want to see it in person? Schedule a showing or call Drew DeLeon at 623-203-6803.

Property Details

Interior Features

  • High Speed Internet
  • Granite Counters
  • Double Vanity
  • Eat-in Kitchen
  • No Interior Steps
  • Vaulted Ceiling(s)
  • Kitchen Island
  • Full Bth Master Bdrm
  • FlooringCarpet, Tile, Wood
  • Window FeaturesSolar Screens, Dual Pane

Kitchen and Appliances

  • Dryer
  • Washer
  • Water Softener Owned
  • Refrigerator
  • Built-in Microwave
  • Dishwasher
  • Disposal
  • Gas Range
  • Built-in Gas Oven
  • Laundry FeaturesInside
  • Built-in Gas Oven
  • Built-in Microwave
  • Dishwasher
  • Disposal
  • Gas Range
  • Granite Counters
  • Kitchen Island
  • Refrigerator

Pool and Spa

  • Spa FeaturesHeated

Exterior and Lot

  • FencingBack Yard, Partial
  • Patio and Porch FeaturesCovered Patio(s)
  • Road MaintenanceCity Maintained Road
  • Road Surface TypeAsphalt
  • Patio

Garage and Parking

  • Covered Spaces2
  • Garage Spaces2
  • Open Parking Spaces2
  • Parking FeaturesAttached Garage, Garage Door Opener, Direct Access, Attch'd Gar Cabinets

Building and Construction

  • Total Square Feet Living1,448
  • Year Built1995
  • Builder NameUdc
  • Building Area SourceAssessor
  • Common Walls1 Common Wall
  • Construction MaterialsStucco, Wood Frame, Painted
  • Levels1
  • Living Area SourceAssessor
  • Property Age31
  • Property Attached
  • RoofTile
  • Levels or Stories1
  • Building Total Stories1
  • Vaulted Ceiling
  • Architectural StyleSpanish

Bedrooms and Bathrooms

  • Bedrooms2
  • Bedrooms Possible2
  • Total Bathrooms2
  • Full Bathrooms2

Heating and Cooling

  • Cooling FeaturesHeat Pump, Central Air, Ceiling Fan(s)
  • Heating FeaturesHeat Pump
  • Heating
  • Ceiling Fans

Land Info

  • Borders Common Area
  • East/West Exposure
  • Sprinklers in Front
  • Grass Front
  • Auto Timer H2O Front
  • Land LeaseNo
  • LandscapingAuto Timer H2O Front, Grass Front, Watering System Front Yard
  • Lot Size Acres0.09899
  • Lot Size SourceAssessor
  • Lot Size Square Feet4,312

Homeowners Association

  • Association
  • Association Fee356
  • Association Fee FrequencyMonthly
  • Association Fee 2819
  • Association Fee 2 FrequencyAnnually
  • Association Fee IncludesRoof Repair, Pest Control, Maintenance Grounds, Front Yard Maint
  • Calculated Total Monthly Association Fees424
  • Association NameScotland Hills HOA
  • Association Phone6023580220
  • Senior Community

School Information

  • Elementary SchoolAdult
  • Elementary School DistrictAdult
  • High SchoolAdult
  • High School DistrictAdult
  • Middle SchoolAdult
  • School DistrictAdult

Multi-Unit Info

  • Unit TypeAll on One Level, One Common Wall

Amenities and Community Features

  • Community FeaturesPool, Golf, Pickleball, Community Spa, Community Spa Htd, Tennis Court(s), Biking/Walking Path, Fitness Center

Other Property Info

  • Age Restricted (See Remarks)
  • Annual Tax Amount1,809
  • Source Listing StatusPending
  • CountyMaricopa County
  • Cross Street83rd Ave & Village Pkwy
  • Directions83rd Ave, Left on Village Pkwy. Right on Westbrook Dr. Right on W Utopia. Left on 84th to Property
  • Tax Year2025
  • Source Property TypeResidential
  • Property SubtypeTownhouse
  • Source NeighborhoodScotland Hills Phase 1 at Westbrook Village
  • Parcel Number231-12-633
  • Postal CityPeoria
  • Postal Code Plus 48742
  • SubdivisionScotland Hills Phase 1 at Westbrook Village
  • Property SubtypeGemini/Twin Home

Utilities

  • SewerSewer in & Cnctd, Public Sewer
  • Water SourceCity Water

Schools Zoned for This Home

Peoria Unified School District
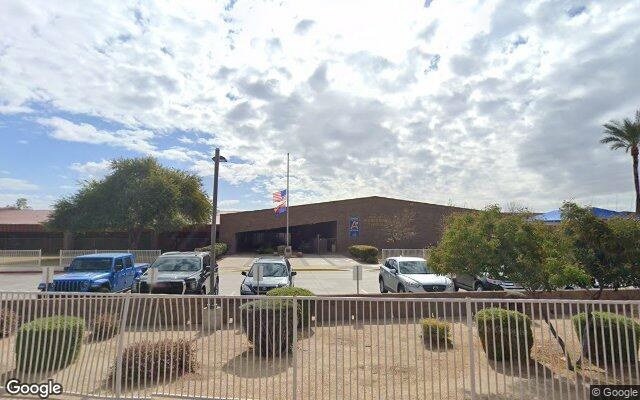
Apache Elementary Schoolelementary & middle · K-8Photo: Google Street View
Apache Elementary School
1 mi away750 studentsPublic
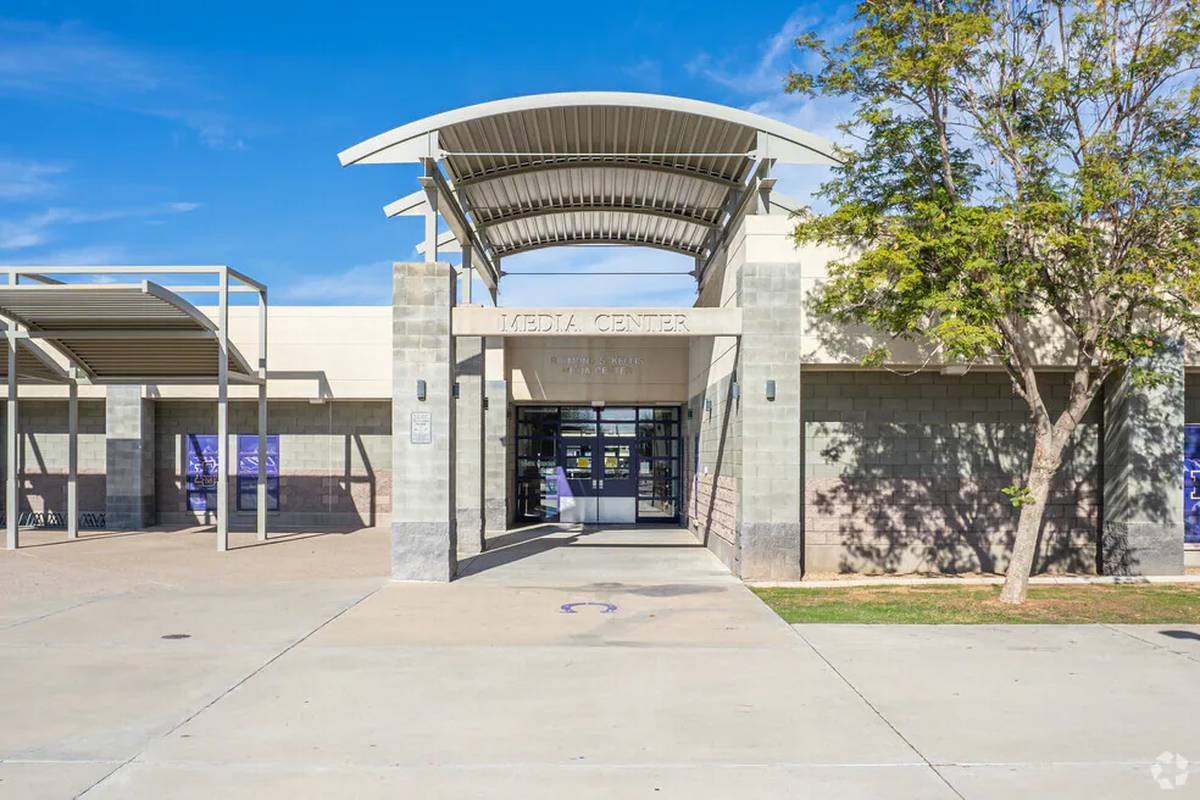
Sunrise Mountain High Schoolmiddle & high · 7-12Photo: web
Sunrise Mountain High School
1 mi away1,895 studentsPublic

Mortgage Calculator

For 19523 N 84th Ave, Peoria, AZ 85382
Estimated Monthly Payment
/ month
Loan Amount
Down Payment
Down PaymentLoan Amount
$
%
%
Today's national average
$
$

Rate from today's national average (7.36%). Includes estimated property taxes and HOA; homeowners insurance not included. An estimate, not a loan offer.

Price History

Listed For
$425,000on 03-29-2026
Last Sold $203,500 on 02-22-2017
First Recorded Sale $140,236 in 1995
SoldListed
DateEventPriceChange
03-29-2026MLSPrice ChangedPrice Changed$425,000+$85,000+25.0%
03-28-2026MLSListedListed$340,000+$136,500+67.1%
02-22-2017Public RecordSoldSold$203,500+$44,000+27.6%
12-27-2000Public RecordSoldSold$159,500+$19,264+13.7%
08-31-1995Public RecordSoldSold$140,236—

Sale prices from public records; list prices from the MLS. Taxes shown are for the prior owner and can change after a sale.

19523 N 84th Ave FAQ

At $425,000, the asking price of 19523 N 84th Ave is 13.2% below the median asking price of $489,900 for homes for sale in Peoria.

  • Its price per square foot is $294, 16.1% above the median of $253 for homes for sale in Peoria.
  • That is the 248th highest price per square foot of the 1,083 homes for sale in Peoria that list their size.

More Homes in Peoria

Listed by Debbie Silacci of Arizona Property Brokerage

©2026 Arizona Regional Multiple Listing Service, Inc. All rights reserved. All information should be verified by the recipient and none is guaranteed as accurate by ARMLS. The ARMLS logo indicates a property listed by a real estate brokerage other than West USA Realty.

Listing Information Last Updated 10-13-2026

Schedule a Showing