Drew DeLeon
West USA Realty
0 Call or Text623-203-6803 Schedule a Showing
‹ Back to Peoria
Questions about this home? Call or text Drew DeLeon at 623-203-6803.
Show all 91 photos
For Sale · 104 days↗ Share♡ Favorite
$999,900↓ $100K price cut 09-02-2026

8452 W Donald Dr, Peoria, AZ 85383  Peoria

SFR
4Beds
3.5Baths
2,957Sq Ft
0.44Acres
1996Year Built
104DOMi

Home Highlights

Private Pool
Covered PatioGazebo
3‑Car GaragePlus RV parking
Wet Bar
Fireplace2 fireplaces
5% Under Estimated ValueCotality estimate: $1,053,800
No HOAMost homes for sale here have HOA fees
Big Lot for the Area0.44 acres vs 0.17 acre median

About This Home

Highly desirable CUSTOM HOME situated on nearly 1/2 acre PREMIUM CORNER LOT located in the exclusive North Peoria NO HOA Community of Citrus Garden Estates featuring an Open SPLIT Floorplan w/4 Beds (1-Guest EnSuite), 3.5 Baths, 3-Car Garage, Vaulted Ceilings, Circular Driveway, RV gate, Formal Living & Dining, Gourmet Kitchen w/Black Stainless Steel Appliances, Solid Wood Cabinetry, Granite, Vegetable Sink Island, Breakfast Bar, Large View Windows, Shutters, Skylights, WetBar w/Ice Maker, 2-Fireplaces, Wood Tile Flooring, Recessed LED Lighting, Primary Suite w/Huge Bay Windows, Walk-in & Tile Shower, Resort Style Backyard w/Covered Patio, Ramada, Pebbletec Pool, Water Feature, BBQ, Mature Landscaping, Optional Irrigation, Newer HVACs & Roofing - Ask for the detailed Feature & Upgrade List!
Read more

Key Details

MLS #7048626
Monthly HOA$0
Price / Sq Ft$338
Listed07-01-2026
Property TypeSingle Family
SubdivisionCitrus Garden Estates Unit 3 Lot 45-70 Tr a
Tax (2025)$3,930
Assessed Value$60,970

How This Home Compares

vs. the 1155 homes for sale in Peoria
Price$999,900
104% above the median Peoria home ($489,900).
Price per Sq Ft$338
34% above the median Peoria home ($253).
Home Size2,957 sq ft
50% larger than the median Peoria home (1,967 sq ft).
Lot Size0.44 acres
168% larger than the median Peoria home (0.16 acres).
Days on Market104 days
On the market longer than most homes here (55 days median).

8452 W Donald Dr at a Glance

MLS# 7048626

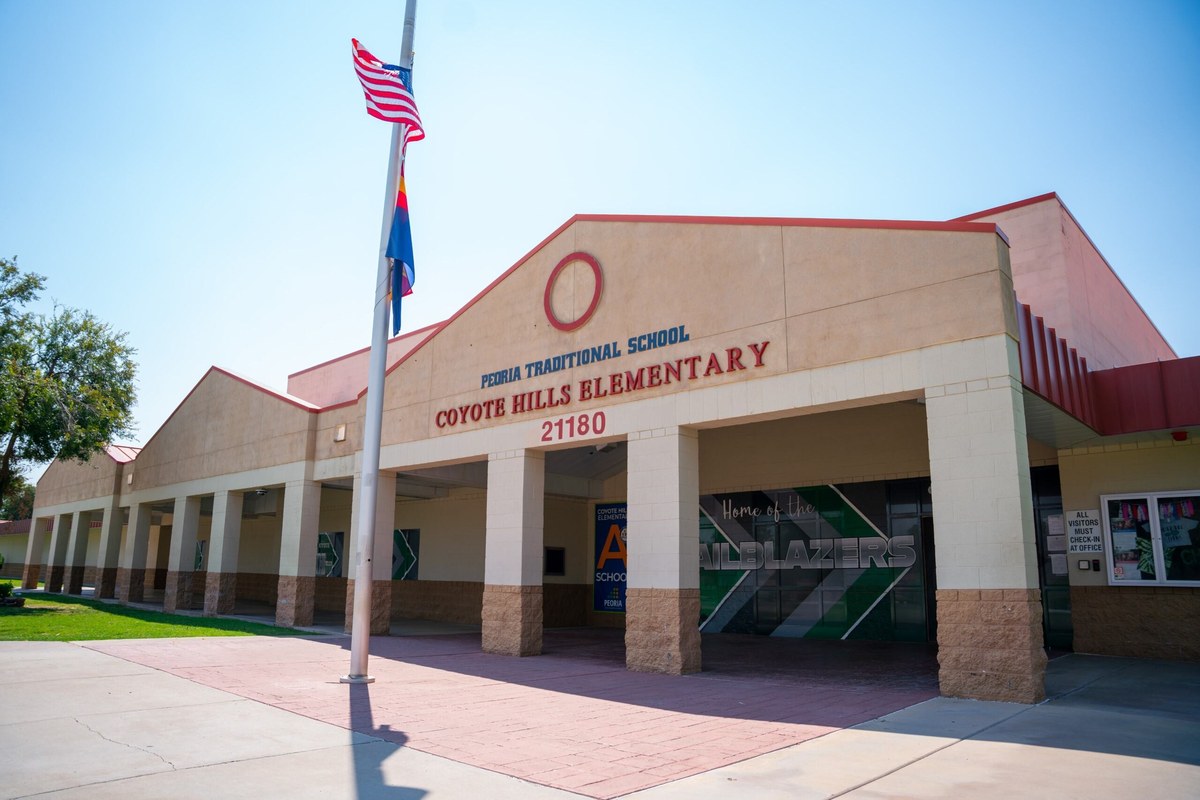
Offered at $999,900, this 4 bed, 3.5 bath home has 2,957 square feet of living space and was built in 1996. It sits in Citrus Garden Estates Unit 3 Lot 45-70 Tr A, Peoria, zoned for Coyote Hills Elementary School and Sunrise Mountain High School.

Want to see it in person? Schedule a showing or call Drew DeLeon at 623-203-6803.

Property Details

Interior Features

  • Walk-in Pantry
  • High Speed Internet
  • Granite Counters
  • Double Vanity
  • Eat-in Kitchen
  • Breakfast Bar
  • Vaulted Ceiling(s)
  • Wet Bar
  • Kitchen Island
  • Pantry
  • Full Bth Master Bdrm
  • FlooringCarpet, Tile
  • Window FeaturesScreens, Skylight(s), Dual Pane, Tinted Windows

Kitchen and Appliances

  • Dryer
  • Washer
  • Water Softener Owned
  • Refrigerator
  • Built-in Microwave
  • Dishwasher
  • Disposal
  • Electric Cooktop
  • Built-in Electric Oven
  • Laundry FeaturesInside
  • Built-in Electric Oven
  • Built-in Microwave
  • Dishwasher
  • Disposal
  • Electric Cooktop
  • Granite Counters
  • Kitchen Island
  • Pantry
  • Refrigerator
  • Walk-in Pantry

Pool and Spa

  • Pool FeaturesOutdoor, Play Pool, Fenced
  • Private Pool

Exterior and Lot

  • Private Yard
  • Storage
  • Built-in Barbecue
  • FencingPerimeter, Front Yard, Back Yard, Block, Wrought Iron
  • Other StructuresGazebo
  • Patio and Porch FeaturesCovered Patio(s), Patio
  • Patio

Garage and Parking

  • Covered Spaces3
  • Garage Spaces3
  • Open Parking Spaces8
  • Parking FeaturesRV Gate, Garage Door Opener, Extended Length Garage, Circular Driveway, Attch'd Gar Cabinets

Building and Construction

  • Total Square Feet Living2,957
  • Year Built1996
  • Builder NameCustom
  • Building Area SourceAssessor
  • Construction MaterialsStucco, Wood Frame, Painted
  • Foundation DetailsSlab
  • Levels1
  • Living Area SourceAssessor
  • Property Age30
  • RoofTile
  • Levels or Stories1
  • Building Total Stories1
  • Vaulted Ceiling
  • Architectural StyleRanch

Bedrooms and Bathrooms

  • Bedrooms4
  • Bedrooms Possible4
  • Total Bathrooms4
  • Full Bathrooms3
  • 1/2 Bathrooms1

Heating and Cooling

  • Cooling FeaturesCentral Air, Ceiling Fan(s), Programmable Thmstat
  • Fireplace FeaturesWood Burning, Family Room, Living Room
  • Heating FeaturesElectric
  • Heating
  • Number of Fireplaces2
  • Ceiling Fans

Land Info

  • North/South Exposure
  • Sprinklers in Front
  • Corner Lot
  • Desert Front
  • Gravel/Stone Front
  • Grass Front
  • Grass Back
  • Auto Timer H2O Front
  • Irrigation Back
  • Land LeaseNo
  • LandscapingAuto Timer H2O Front, Desert Front, Grass Back, Grass Front, Gravel Stone Front, Irrigation Back, Watering System Front Yard
  • Lot Size Acres0.44
  • Lot Size SourceAssessor
  • Lot Size Square Feet19,097

Manufactured and Mobile Info

  • ModelHighly Upgraded Home

Homeowners Association

  • AssociationNo
  • Association Fee IncludesNo Fees
  • Calculated Total Monthly Association Fees0

School Information

  • Elementary SchoolCoyote Hills Elementary School
  • Elementary School DistrictPeoria Unified School District
  • High SchoolSunrise Mountain High School
  • High School DistrictPeoria Unified School District
  • Middle SchoolCoyote Hills Elementary School
  • School DistrictPeoria Unified School District

Multi-Unit Info

  • Unit TypeAll on One Level

Other Property Info

  • Annual Tax Amount3,931
  • Source Listing StatusActive
  • CountyMaricopa County
  • Cross Street83rd Ave & Deer Valley Rd
  • DirectionsNorth on 83rd Ave, Then West on Donald Drive to Home on the Right.
  • Tax Year2025
  • Source Property TypeResidential
  • Source NeighborhoodCitrus Garden Estates Unit 3 Lot 45-70 Tr a
  • Parcel Number200-08-322
  • Postal CityPeoria
  • Postal Code Plus 42045
  • Public Survey Section15
  • SubdivisionCitrus Garden Estates Unit 3 Lot 45-70 Tr a
  • Township4N
  • Property SubtypeSingle Family Residence

Utilities

  • SewerSeptic in & Cnctd, Septic Tank
  • Water SourcePvt Water Company

Home Features

  • Green Energy EfficientEnergy Star Light Fixture, Multi-Zones

Schools Zoned for This Home

Peoria Unified School District
Coyote Hills Elementary Schoolelementary & middle · K-8Photo: web
Coyote Hills Elementary School
0.9 mi away695 studentsPublic
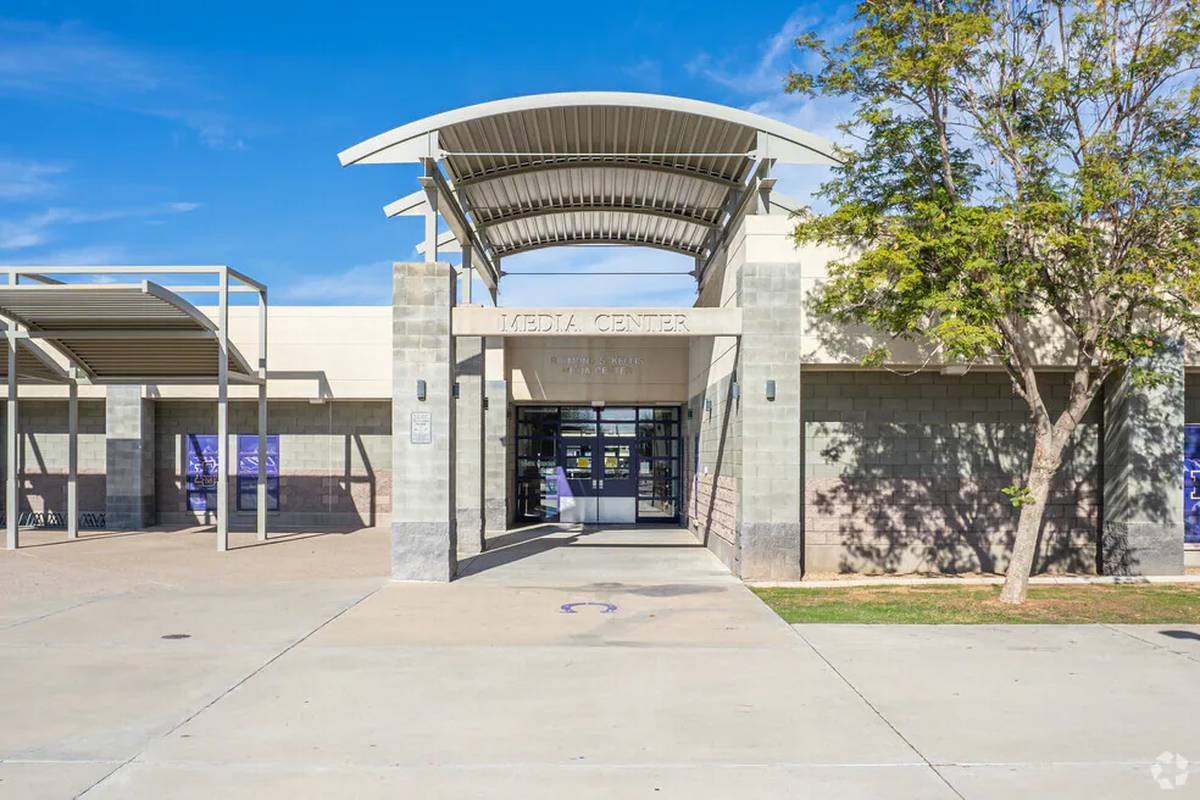
Sunrise Mountain High Schoolmiddle & high · 7-12Photo: web
Sunrise Mountain High School
0.8 mi away1,895 studentsPublic

Mortgage Calculator

For 8452 W Donald Dr, Peoria, AZ 85383
Estimated Monthly Payment
/ month
Loan Amount
Down Payment
Down PaymentLoan Amount
$
%
%
Today's national average
$
$

Rate from today's national average (7.36%). Includes estimated property taxes and HOA; homeowners insurance not included. An estimate, not a loan offer.

Price History

Listed For
$999,900on 09-02-2026
Last Sold $850,000 on 08-18-2022
First Recorded Sale $32,900 in 1985
SoldListed
DateEventPriceChange
09-02-2026MLSPrice ChangedPrice Changed$999,900−$100,000−9.1%
07-15-2026MLSPrice ChangedPrice Changed$1,099,900−$50,000−4.3%
07-01-2026MLSListedListed$1,149,900+$299,900+35.3%
08-18-2022MLSSoldSold$850,000+$345,000+68.3%
05-15-2018MLSSoldSold$505,000−$20,000−3.8%
03-16-2018MLSListedListed$525,000+$492,100+1495.7%
04-26-1985Public RecordSoldSold$32,900—

Sale prices from public records; list prices from the MLS. Taxes shown are for the prior owner and can change after a sale.

8452 W Donald Dr FAQ

At $999,900, the asking price of 8452 W Donald Dr is about 2.0 times the median asking price of $489,900 for homes for sale in Peoria.

  • Its price per square foot is $338, 33.8% above the median of $253 for homes for sale in Peoria.
  • That is the 119th highest price per square foot of the 1,083 homes for sale in Peoria that list their size.

More Homes in Peoria

Listed by Chris DeFreitas - REALTOR of West USA Realty- Scottsdale

©2026 Arizona Regional Multiple Listing Service, Inc. All rights reserved. All information should be verified by the recipient and none is guaranteed as accurate by ARMLS. The ARMLS logo indicates a property listed by a real estate brokerage other than West USA Realty.

Listing Information Last Updated 10-13-2026

Schedule a Showing