Drew DeLeon
West USA Realty
0 Call or Text623-203-6803 Schedule a Showing
‹ Back to Peoria
Questions about this home? Call or text Drew DeLeon at 623-203-6803.
Show all 69 photos
▶ 3D Tour
For Sale · 39 days↗ Share♡ Favorite
$919,900↓ $16K price cut 10-08-2026

26967 N 97th Ln, Peoria, AZ 85383  Peoria

SFR
5Beds
3.5Baths
4,464Sq Ft
0.30Acres
2005Year Built
39DOMi

Home Highlights

Private Pool
Gated Community
Covered PatioGazebo
3‑Car GaragePlus RV parking
Fireplace
18% Below Area $/Sq Ft$206 vs $253, the Peoria median
Big Lot for the Area0.30 acres vs 0.17 acre median
Zoned SchoolRated up to 9/10

About This Home

Welcome home! This highly desirable gated community of Pleasant Valley is in the heart of North Peoria! SERIOUS Seller offering owned 19kw solar and seller concessions towards Buyer's interest rate buydown or closing costs to enjoy lower monthly payments and massive savings on monthly utility bills!Designed for both everyday living and entertainment, this spacious floor plan features 5 bedrooms plus an oversized loft large enough for a pool table, game room, movie area, home gym, or additional living space. A private downstairs guest suite complete with its own closet and attached full bath with shower, makes it ideal for multigenerational living, extended guests, or a private home office. Situated on an expansive 12,873-square-foot lot, the backyard is truly a resort-style retreat featur featuring a stunning PebbleTec pool with a waterfall, cave, and newly resurfaced slide (2026). Entertain with ease: built-in BBQ, island, refrigerator, outdoor TV, pergola, gas fire pit, paver patio, and low-maintenance turf. Professional-grade misting systems span the patio cover, creating year-round comfort. The property also features an oversized RV gate and dedicated RV/boat parking, offering ample space for recreational vehicles, trailers, and outdoor adventures. Inside, you'll find granite countertops, stainless steel appliances, a wet bar, smart home technology, fresh interior paint, upgraded LED lighting, and modern ceiling fans throughout. The spacious primary suite provides a true retreat with dual walk-in closets and a relaxing jetted soaking tub. Extensive Updates & Premium Features: *Owned 19KW Solar System Paid Off at Closing ($55,000 Value) *Full Solar Inspection Report available *Brand-New HVAC System (2024) *New Front Roof (2025) *New Downstairs Carpet (2026) *Fresh Interior Paint *Smart Home Features *Upgraded LED Lighting & Ceiling Fans Throughout *3-Car Garage with Epoxy Floors *Home Warranty Included *Private Downstairs Guest Suite with Full Bath *Huge Loft/Flex Space *RV Gate & RV Parking *Resort-Style Backyard with Pool, Waterfall, Cave & Slide *Speakers Through out interior & exterior of home *Industrial fan in ceiling upstairs for added comfort and utility savings.
Read more

Key Details

MLS #7075648
Monthly HOA$140
Price / Sq Ft$206
Listed09-04-2026
Property TypeSingle Family
SubdivisionPleasant Valley Unit 3A Amd
Tax (2025)$4,164
Assessed Value$71,980

How This Home Compares

vs. the 3 homes for sale in Pleasant Valley Unit 3A Amd
Price$919,900
5% below the median Pleasant Valley Unit 3A Amd home ($969,000).
Price per Sq Ft$206
About the same as the median Pleasant Valley Unit 3A Amd home.
Home Size4,464 sq ft
About the same as the median Pleasant Valley Unit 3A Amd home.
Lot Size0.30 acres
3% larger than the median Pleasant Valley Unit 3A Amd home (0.29 acres).
Days on Market39 days
Newer to the market than most homes here (99 days median).

26967 N 97th Ln at a Glance

MLS# 7075648

Offered at $919,900, this 5 bed, 3.5 bath home has 4,464 square feet of living space and was built in 2005. It sits in Pleasant Valley Unit 3A Amd, Peoria, zoned for Mountain Ridge High School.

Want to see it in person? Schedule a showing or call Drew DeLeon at 623-203-6803.

Property Details

Interior Features

  • Smart Home
  • Granite Counters
  • Double Vanity
  • Upstairs
  • Eat-in Kitchen
  • Vaulted Ceiling(s)
  • Kitchen Island
  • Full Bth Master Bdrm
  • Separate Shwr & Tub
  • Tub with Jets
  • FlooringCarpet, Tile

Kitchen and Appliances

  • Water Softener Owned
  • Reverse Osmosis
  • Refrigerator
  • Built-in Microwave
  • Dishwasher
  • Disposal
  • Gas Range
  • Laundry FeaturesWshr/Dry HookUp Only
  • Built-in Microwave
  • Dishwasher
  • Disposal
  • Gas Range
  • Granite Counters
  • Kitchen Island
  • Refrigerator
  • Reverse Osmosis

Pool and Spa

  • Pool FeaturesVariable Speed Pump, Outdoor, Diving Pool, Fenced
  • Private Pool

Exterior and Lot

  • Rain Gutters
  • Balcony
  • Misting System
  • Built-in Barbecue
  • RV Hookup
  • FencingBlock
  • Other StructuresGazebo
  • Patio and Porch FeaturesCovered Patio(s), Patio
  • Road Surface TypeAsphalt
  • Patio

Garage and Parking

  • Covered Spaces3
  • Garage Spaces3
  • Open Parking Spaces6
  • Parking FeaturesRV Access/Parking, RV Gated, Garage Door Opener, Direct Access

Building and Construction

  • Total Square Feet Living4,464
  • Year Built2005
  • Builder NameMeritage
  • Building Area Total4,464
  • Construction MaterialsStucco, Wood Frame, Painted
  • Foundation DetailsBlock
  • Levels2
  • Living Area SourceAssessor
  • Property Age21
  • RoofTile
  • Levels or Stories2
  • Building Total Stories2
  • Total Area Sqft4,464
  • Vaulted Ceiling
  • Architectural StyleContemporary

Bedrooms and Bathrooms

  • Bedrooms5
  • Bedrooms Possible6
  • Total Bathrooms4
  • Full Bathrooms3
  • 1/2 Bathrooms1

Heating and Cooling

  • Cooling FeaturesCentral Air, Ceiling Fan(s), Programmable Thmstat
  • Heating FeaturesHeat Pump, Natural Gas
  • Heating
  • Number of Fireplaces1
  • Ceiling Fans

Land Info

  • Gravel/Stone Front
  • Gravel/Stone Back
  • Synthetic Grass Back
  • Auto Timer H2O Front
  • Auto Timer H2O Back
  • Irrigation Front
  • Irrigation Back
  • Land LeaseNo
  • LandscapingAuto Timer H2O Back, Auto Timer H2O Front, Gravel Stone Back, Gravel Stone Front, Irrigation Back, Irrigation Front, Synthetic Grass Back
  • Lot Size Acres0.3
  • Lot Size SourceAssessor
  • Lot Size Square Feet12,873

Homeowners Association

  • Association
  • Association Fee420
  • Association Fee FrequencyQuarterly
  • Association Fee IncludesMaintenance Grounds, Street Maint
  • Calculated Total Monthly Association Fees140
  • Association NamePleasant Valley
  • Association Phone6029579191

School Information

  • Elementary SchoolWest Wing School
  • Elementary School DistrictDeer Valley Unified District
  • High SchoolMountain Ridge High School
  • High School DistrictDeer Valley Unified District
  • Middle SchoolWest Wing School
  • School DistrictDeer Valley Unified District

Multi-Unit Info

  • Unit TypeTwo Levels

Amenities and Community Features

  • Community FeaturesGated, Playground, Biking/Walking Path

Other Property Info

  • Owner/Agent
  • Annual Tax Amount4,164
  • Source Listing StatusActive
  • CountyMaricopa County
  • Cross StreetJomax & Lake Pleasant Pkwy
  • DirectionsFrom Lake Pleasant Pkwy ~ West on Jomax *North on Pleasant Valley Dr (Thru Gate) * West on Redbird Rd * South on 97th Ln * Home Is on the Left Side of Street, 1st 2nd Story House
  • Tax Year2025
  • Source Property TypeResidential
  • Home Warranty
  • Source NeighborhoodPleasant Valley Unit 3A Amd
  • Parcel Number201-36-749
  • Postal CityPeoria
  • Postal Code Plus 42931
  • Public Survey Section33
  • SubdivisionPleasant Valley Unit 3A Amd
  • Township5N
  • Property SubtypeSingle Family Residence

Utilities

  • SewerPublic Sewer
  • Water SourcePublic

Home Features

  • Green Energy EfficientSolar Panels
  • Security FeaturesFire Sprinkler System, Security System Owned

Schools Zoned for This Home

Deer Valley Unified District
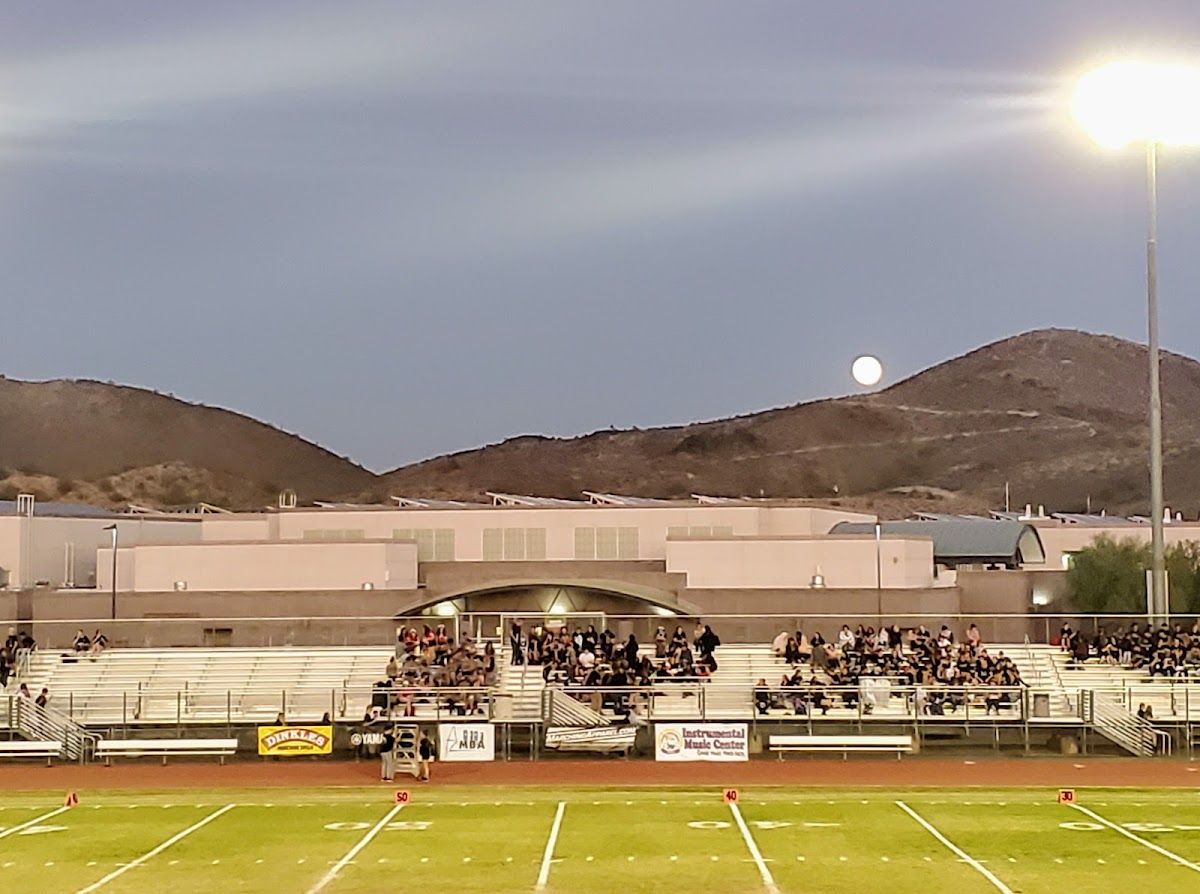
Mountain Ridge High Schoolmiddle & high · 7-12Photo: Google Maps
Mountain Ridge High School
4.5 mi away2,821 studentsPublic

Mortgage Calculator

For 26967 N 97th Ln, Peoria, AZ 85383
Estimated Monthly Payment
/ month
Loan Amount
Down Payment
Down PaymentLoan Amount
$
%
%
Today's national average
$
$

Rate from today's national average (7.36%). Includes estimated property taxes and HOA; homeowners insurance not included. An estimate, not a loan offer.

Price History

Listed For
$919,900on 10-08-2026
Last Sold $760,000 on 01-14-2021
First Recorded Sale $829,477 in 2005
SoldListed
DateEventPriceChange
10-08-2026MLSPrice ChangedPrice Changed$919,900−$16,000−1.7%
10-01-2026MLSPrice ChangedPrice Changed$935,900−$14,000−1.5%
09-04-2026MLSListedListed$949,900+$189,900+25.0%
01-14-2021MLSSoldSold$760,000+$332,500+77.8%
02-21-2014Public RecordSoldSold$427,500−$7,400−1.7%
12-31-2013MLSListing RemovedListing Removed——
12-26-2013MLSPrice ChangedPrice Changed$434,900−$1,000−0.2%
12-21-2013MLSPrice ChangedPrice Changed$435,900−$1,000−0.2%
12-16-2013MLSPrice ChangedPrice Changed$436,900−$1,000−0.2%
12-11-2013MLSPrice ChangedPrice Changed$437,900−$1,000−0.2%
12-06-2013MLSPrice ChangedPrice Changed$438,900−$1,000−0.2%
11-15-2013MLSPrice ChangedPrice Changed$439,900−$5,000−1.1%
10-31-2013MLSPrice ChangedPrice Changed$444,900−$5,000−1.1%
10-22-2013MLSPrice ChangedPrice Changed$449,900−$5,000−1.1%
10-10-2013MLSPrice ChangedPrice Changed$454,900−$3,000−0.7%
10-04-2013MLSPrice ChangedPrice Changed$457,900−$2,000−0.4%
09-27-2013MLSPrice ChangedPrice Changed$459,900−$5,000−1.1%
09-19-2013MLSPrice ChangedPrice Changed$464,900−$2,600−0.6%
09-12-2013MLSPrice ChangedPrice Changed$467,500−$2,400−0.5%
08-27-2013MLSPrice ChangedPrice Changed$469,900−$2,600−0.6%
08-19-2013MLSPrice ChangedPrice Changed$472,500−$2,400−0.5%
08-16-2013MLSPrice ChangedPrice Changed$474,900−$5,000−1.0%
08-08-2013MLSPrice ChangedPrice Changed$479,900−$5,000−1.0%
07-26-2013MLSPrice ChangedPrice Changed$484,900−$3,000−0.6%
07-20-2013MLSPrice ChangedPrice Changed$487,900−$2,000−0.4%
07-12-2013MLSPrice ChangedPrice Changed$489,900−$10,000−2.0%
06-20-2013MLSListedListed$499,900+$149,900+42.8%
05-31-2013MLSSoldSold$350,000−$25,000−6.7%
01-04-2013MLSListedListed$375,000−$38,308−9.3%
07-19-2005Public RecordSoldSold$413,308−$416,169−50.2%
05-23-2005Public RecordSoldSold$829,477—

Sale prices from public records; list prices from the MLS. Taxes shown are for the prior owner and can change after a sale.

26967 N 97th Ln FAQ

At $919,900, the asking price of 26967 N 97th Ln is 87.8% above the median asking price of $489,900 for homes for sale in Peoria.

  • Its price per square foot is $206, 18.5% below the median of $253 for homes for sale in Peoria.
  • That is the 200th lowest price per square foot of the 1,083 homes for sale in Peoria that list their size.

More Homes in Peoria

Listed by Stacey Harvie of West USA Realty- Surprise

©2026 Arizona Regional Multiple Listing Service, Inc. All rights reserved. All information should be verified by the recipient and none is guaranteed as accurate by ARMLS. The ARMLS logo indicates a property listed by a real estate brokerage other than West USA Realty.

Listing Information Last Updated 10-13-2026

Schedule a Showing