Drew & April deLeon
West USA Realty
0 Call or Text623-203-6803 Schedule a Showing
‹ Back to Peoria
Questions about this home? Call or text Drew & April deLeon at 623-203-6803.
Show all 31 photos
For Sale · 1 day↗ Share♡ Favorite
$549,000

8783 W Kathleen Rd, Peoria, AZ 85382  Peoria

SFR
4Beds
2Baths
2,511Sq Ft
0.17Acres
1994Year Built
1DOMi

Home Highlights

2‑Car Garage
13% Below Area $/Sq Ft$219 vs $252, the Peoria median
No HOAMost homes for sale here have HOA fees
2 Zoned SchoolsRated up to 7/10

About This Home

NO HOA! , This well-maintained home is just minutes from the P83 Entertainment District, offering an abundance of restaurants, shopping, and entertainment options. The home features fresh interior and exterior paint, real wood cabinets, granite countertops, and newer vinyl windows. Major updates also include a newer roof, A/C, and water heater. A great home in an excellent location--and did we mention, NO HOA!
Read more

Key Details

MLS #7094936
Monthly HOA$0
Price / Sq Ft$219
Listed10-16-2026
Property TypeSingle Family
SubdivisionArrowhead Shores 2
Tax (2025)$2,055
Assessed Value$43,160

How This Home Compares

vs. the 1177 homes for sale in Peoria
Price$549,000
14% above the median Peoria home ($480,000).
Price per Sq Ft$219
13% below the median Peoria home ($252).
Home Size2,511 sq ft
30% larger than the median Peoria home (1,931 sq ft).
Lot Size0.17 acres
4% larger than the median Peoria home (0.16 acres).
Days on Market1 days
Newer to the market than most homes here (56 days median).

8783 W Kathleen Rd at a Glance

MLS# 7094936

Offered at $549,000, this 4 bed, 2 bath home has 2,511 square feet of living space and was built in 1994. It sits in Arrowhead Shores 2, Peoria, zoned for Desert Harbor Elementary School and Centennial High School.

Want to see it in person? Schedule a showing or call Drew & April deLeon at 623-203-6803.

Property Details

Interior Features

  • Eat-in Kitchen
  • Full Bth Master Bdrm

Kitchen and Appliances

  • Refrigerator
  • Built-in Microwave
  • Dishwasher
  • Electric Oven
  • Laundry FeaturesWshr/Dry HookUp Only
  • Built-in Microwave
  • Dishwasher
  • Electric Oven
  • Refrigerator

Exterior and Lot

  • FencingBack Yard, Block

Garage and Parking

  • Covered Spaces2
  • Garage Spaces2
  • Open Parking Spaces2

Building and Construction

  • Total Square Feet Living2,511
  • Year Built1994
  • Builder NameMaracay Homes
  • Building Area Total2,511
  • Construction MaterialsStucco, Wood Frame
  • Levels1
  • Living Area SourceAssessor
  • Property Age32
  • RoofTile
  • Levels or Stories1
  • Building Total Stories1
  • Total Area Sqft2,511

Bedrooms and Bathrooms

  • Bedrooms4
  • Bedrooms Possible4
  • Total Bathrooms2
  • Full Bathrooms2

Heating and Cooling

  • Cooling FeaturesCentral Air
  • Heating FeaturesHeat Pump
  • Heating

Land Info

  • Desert Front
  • Land LeaseNo
  • LandscapingDesert Front
  • Lot Size Acres0.170914
  • Lot Size SourceAssessor
  • Lot Size Square Feet7,445

Homeowners Association

  • AssociationNo
  • Association Fee IncludesNo Fees
  • Calculated Total Monthly Association Fees0

School Information

  • Elementary SchoolPeoria Elementary School
  • Elementary School DistrictPeoria Unified School District
  • High SchoolCentennial High School
  • High School DistrictPeoria Unified School District
  • Middle SchoolDesert Harbor Elementary School
  • School DistrictPeoria Unified School District

Other Property Info

  • Annual Tax Amount2,056
  • Source Listing StatusActive
  • CountyMaricopa County
  • Cross Street87th Ave & Bell Rd
  • Tax Year2025
  • Source Property TypeResidential
  • Source NeighborhoodArrowhead Shores 2
  • Parcel Number200-54-349
  • Postal CityPeoria
  • SubdivisionArrowhead Shores 2
  • Property SubtypeSingle Family Residence

Utilities

  • SewerPublic Sewer
  • Water SourcePublic

Schools Zoned for This Home

Peoria Unified School District
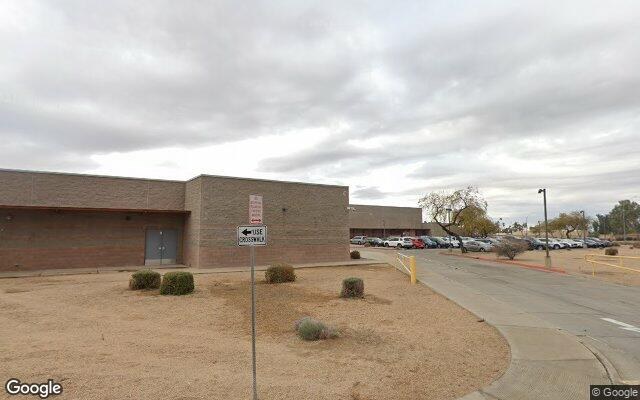
Desert Harbor Elementary Schoolelementary & middle · K-8Photo: Google Street View
Desert Harbor Elementary School
0.3 mi away777 studentsPublic
Centennial High Schoolhigh · 9-12Photo: Google Maps
Centennial High School
1.2 mi away2,021 studentsPublic

Mortgage Calculator

For 8783 W Kathleen Rd, Peoria, AZ 85382
Estimated Monthly Payment
/ month
Loan Amount
Down Payment
Down PaymentLoan Amount
$
%
%
Today's national average
$
$

Rate from today's national average (7.29%). Includes estimated property taxes and HOA; homeowners insurance not included. An estimate, not a loan offer.

Price History

Listed For
$549,000on 10-16-2026
Last Sold $126,900 on 02-24-1994
First Recorded Sale $126,900 in 1994
SoldListed
DateEventPriceChange
10-16-2026MLSListedListed$549,000+$0+0.0%
10-05-2026MLSListing RemovedListing Removed——
09-30-2026MLSListedListed$549,000+$422,100+332.6%
02-24-1994Public RecordSoldSold$126,900—

Sale prices from public records; list prices from the MLS. Taxes shown are for the prior owner and can change after a sale.

8783 W Kathleen Rd FAQ

At $549,000, the asking price of 8783 W Kathleen Rd is 14.4% above the median asking price of $480,000 for homes for sale in Peoria.

  • Its price per square foot is $219, 13.3% below the median of $252 for homes for sale in Peoria.
  • That is the 291st lowest price per square foot of the 1,119 homes for sale in Peoria that list their size.

More Homes in Peoria

Listed by Alex Carnes of West USA Realty- Peoria

©2026 Arizona Regional Multiple Listing Service, Inc. All rights reserved. All information should be verified by the recipient and none is guaranteed as accurate by ARMLS. The ARMLS logo indicates a property listed by a real estate brokerage other than West USA Realty.

Listing Information Last Updated 10-17-2026

Explore More Areas

Don't see your city?Search any area
Schedule a Showing