Drew DeLeon
West USA Realty
0 Call or Text623-203-6803 Schedule a Showing
‹ Back to Peoria
Questions about this home? Call or text Drew DeLeon at 623-203-6803.
Show all 97 photos
▶ 3D Tour
For Sale · 25 days↗ Share♡ Favorite
$719,000↓ $21K price cut 10-09-2026

27152 N 71st Ave, Peoria, AZ 85383  Peoria

SFR
3Beds
2.5Baths
2,452Sq Ft
0.16Acres
2020Year Built
25DOMi

Home Highlights

Mountain(s) View
Covered Patio
3‑Car Garage
Home Office

About This Home

Imagine ending the day with mountain views, beautiful Arizona sunsets and your own private putting green - all from the backyard of this beautifully appointed single-level home in sought-after Aloravita. Offering approx. 2,450 sq/ft, this home features a split floor plan with 3 true bedrooms plus a spacious room with double doors, ideal as a home office, media room, playroom or flexible 4th-bedroom. Situated on a premium lot with no rear neighbors, the backyard offers privacy, views and an exceptional setting for entertaining. The open great room is filled with natural light and flows into the well-appointed kitchen featuring a large granite island, subway tile backsplash, staggered cabinetry with hardware, cooktop, built-in oven and microwave, stainless steel appliances, and large pantry. The spacious primary suite features a walk-in shower, soaking tub, dual vanities and generous walk-in closet. Step outside to the brick-paver patio and enjoy spectacular Arizona sunsets while entertaining, grilling at the BBQ with its pre-plumbed gas line or practicing your short game on the custom putting green. Lush desert landscaping and custom landscape lighting complete the backyard. Additional features include a 3-car garage, tankless gas water heater, water softener, reverse osmosis system and dedicated laundry room with sink. Let's talk about location... Situated in Aloravita, a highly sought-after North Peoria community surrounded by beautiful Sonoran Desert scenery and mountain preserves. Enjoy pocket parks, playgrounds and a network of walking and biking paths throughout the community, with trails providing access to nearby Paloma Park and Sunrise Mountain Preserve. Outdoor enthusiasts will appreciate the opportunity to hike, mountain bike and explore the surrounding desert landscape without going far from home. Lake Pleasant, shopping and dining are also conveniently nearby. Meanwhile, the continued expansion of the TSMC semiconductor campus and the $100 million Trailhead development are bringing even more retail, restaurants, entertainment and employment opportunities to this rapidly growing area - making Aloravita an exciting place to live! Plan your tour today!
Read more

Key Details

MLS #7081906
Monthly HOA$105
Price / Sq Ft$293
Listed09-18-2026
Property TypeSingle Family
SubdivisionAloravita
Tax (2025)$2,464
Assessed Value$52,930

How This Home Compares

vs. the 3 homes for sale in Aloravita
Price$719,000
18% below the median Aloravita home ($874,500).
Price per Sq Ft$293
14% above the median Aloravita home ($256).
Home Size2,452 sq ft
30% smaller than the median Aloravita home (3,509 sq ft).
Lot Size0.16 acres
About the same as the median Aloravita home.
Days on Market25 days
Newer to the market than most homes here (26 days median).

27152 N 71st Ave at a Glance

MLS# 7081906

Offered at $719,000, this 3 bed, 2.5 bath home has 2,452 square feet of living space and was built in 2020. It sits in Aloravita, Peoria, zoned for Terramar Elementary School and Mountain Ridge High School.

Want to see it in person? Schedule a showing or call Drew DeLeon at 623-203-6803.

Property Details

Interior Features

  • Walk-in Pantry
  • High Speed Internet
  • Granite Counters
  • Double Vanity
  • Eat-in Kitchen
  • 9+ Flat Ceilings
  • No Interior Steps
  • Kitchen Island
  • Pantry
  • Full Bth Master Bdrm
  • Separate Shwr & Tub
  • FlooringCarpet, Laminate, Tile
  • Window FeaturesSolar Screens, Dual Pane, Vinyl Frame

Kitchen and Appliances

  • Dryer
  • Washer
  • Water Softener Owned
  • Reverse Osmosis
  • Refrigerator
  • Built-in Microwave
  • Dishwasher
  • Disposal
  • Electric Cooktop
  • Water Purifier
  • Laundry FeaturesInside
  • Built-in Microwave
  • Dishwasher
  • Disposal
  • Electric Cooktop
  • Granite Counters
  • Kitchen Island
  • Pantry
  • Refrigerator
  • Reverse Osmosis
  • Walk-in Pantry

Exterior and Lot

  • FencingBlock
  • Patio and Porch FeaturesCovered Patio(s), Patio
  • Road MaintenanceCity Maintained Road
  • Patio

Garage and Parking

  • Covered Spaces3
  • Garage Spaces3
  • Open Parking Spaces2
  • Parking FeaturesAttached Garage, Garage Door Opener, Extended Length Garage, Direct Access

Building and Construction

  • Total Square Feet Living2,452
  • Year Built2020
  • Builder NamePulte Homes
  • Building Area Total2,452
  • Construction MaterialsStucco, Wood Frame, Painted
  • Levels1
  • Living Area SourceAssessor
  • Property Age6
  • RoofTile
  • Levels or Stories1
  • Building Total Stories1
  • Total Area Sqft2,452
  • Architectural StyleRanch

Bedrooms and Bathrooms

  • Bedrooms3
  • Bedrooms Possible4
  • Primary Bedroom Dimensions14' X 14.06'
  • Bedroom 2 Dimensions11.16' X 12.21'
  • Bedroom 3 Dimensions11.93' X 11.26'
  • Total Bathrooms3
  • Full Bathrooms2
  • 1/2 Bathrooms1

Other Rooms

  • Total Rooms6
  • Office
  • Office/Study Room Dimensions16.92' X 11.43'

Heating and Cooling

  • Cooling FeaturesCentral Air, Ceiling Fan(s)
  • Heating FeaturesNatural Gas
  • Heating
  • Ceiling Fans

Land Info

  • East/West Exposure
  • Desert Back
  • Desert Front
  • Synthetic Grass Back
  • Auto Timer H2O Front
  • Auto Timer H2O Back
  • Land LeaseNo
  • LandscapingAuto Timer H2O Back, Auto Timer H2O Front, Desert Back, Desert Front, Synthetic Grass Back
  • Lot Size Acres0.15978
  • Lot Size SourceAssessor
  • Lot Size Square Feet6,960

Home Features

  • ViewMountain(s)

Homeowners Association

  • Association
  • Association Fee105
  • Association Fee FrequencyMonthly
  • Association Fee IncludesMaintenance Grounds
  • Calculated Total Monthly Association Fees105
  • Association NameAloravita
  • Association Phone6023952737

School Information

  • Elementary SchoolTerramar Academy of the Arts
  • Elementary School DistrictDeer Valley Unified District
  • High SchoolMountain Ridge High School
  • High School DistrictDeer Valley Unified District
  • Middle SchoolTerramar Academy of the Arts
  • School DistrictDeer Valley Unified District

Multi-Unit Info

  • Unit TypeAll on One Level

Amenities and Community Features

  • Community FeaturesPlayground, Biking/Walking Path

Other Property Info

  • Annual Tax Amount2,465
  • Source Listing StatusActive
  • CountyMaricopa County
  • Cross Street67th Ave. & Jomax
  • DirectionsFrom Jomax & 67th Ave., Go West Then Turn Right(North) on Aloravita Blvd. Go to 2nd Roundabout and Turn Right(East) on Summer Blossom Trl. Then First Left. 5th House on the Left.
  • Tax Year2025
  • Source Property TypeResidential
  • Source NeighborhoodAloravita
  • Parcel Number201-29-652
  • Postal CityPeoria
  • Postal Code Plus 45098
  • Public Survey Section36
  • SubdivisionAloravita
  • Township5N
  • Property SubtypeSingle Family Residence

Utilities

  • SewerPublic Sewer
  • Water SourcePublic

Schools Zoned for This Home

Deer Valley Unified District
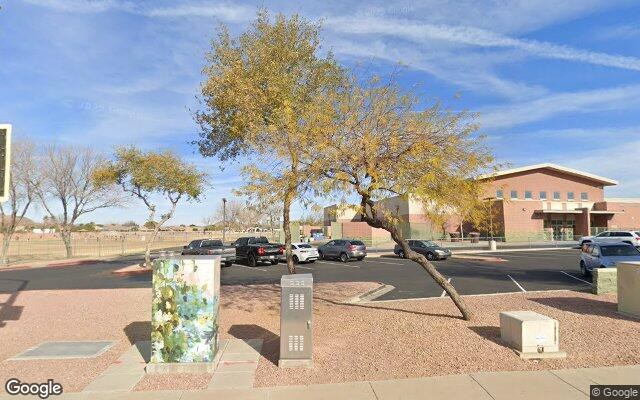
Terramar Elementary Schoolelementary & middle · K-8Photo: Google Street View
Terramar Elementary School
1.3 mi away934 studentsPublic
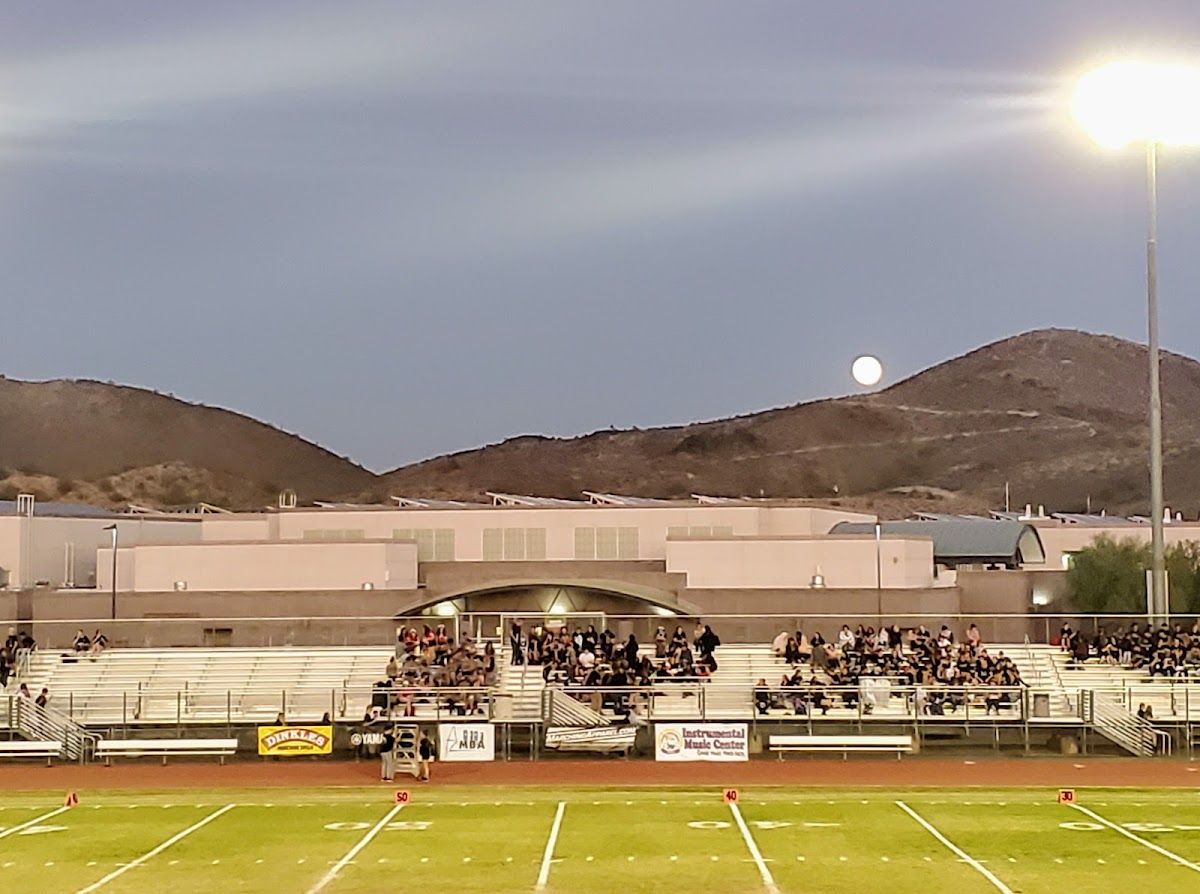
Mountain Ridge High Schoolmiddle & high · 7-12Photo: Google Maps
Mountain Ridge High School
2.8 mi away2,821 studentsPublic

Mortgage Calculator

For 27152 N 71st Ave, Peoria, AZ 85383
Estimated Monthly Payment
/ month
Loan Amount
Down Payment
Down PaymentLoan Amount
$
%
%
Today's national average
$
$

Rate from today's national average (7.36%). Includes estimated property taxes and HOA; homeowners insurance not included. An estimate, not a loan offer.

Price History

Listed For
$719,000on 10-09-2026
Last Sold $690,000 on 04-02-2025
First Recorded Sale $459,203 in 2021
SoldListed
DateEventPriceChange
10-09-2026MLSPrice ChangedPrice Changed$719,000−$20,900−2.8%
09-18-2026MLSListedListed$739,900+$49,900+7.2%
04-02-2025MLSSoldSold$690,000+$230,797+50.3%
02-03-2021Public RecordSoldSold$459,203—

Sale prices from public records; list prices from the MLS. Taxes shown are for the prior owner and can change after a sale.

27152 N 71st Ave FAQ

At $719,000, the asking price of 27152 N 71st Ave is 46.8% above the median asking price of $489,900 for homes for sale in Peoria.

  • Its price per square foot is $293, 16.0% above the median of $253 for homes for sale in Peoria.
  • That is the 250th highest price per square foot of the 1,083 homes for sale in Peoria that list their size.

More Homes in Peoria

Listed by Mark Daker of HomeSmart

©2026 Arizona Regional Multiple Listing Service, Inc. All rights reserved. All information should be verified by the recipient and none is guaranteed as accurate by ARMLS. The ARMLS logo indicates a property listed by a real estate brokerage other than West USA Realty.

Listing Information Last Updated 10-13-2026

Schedule a Showing